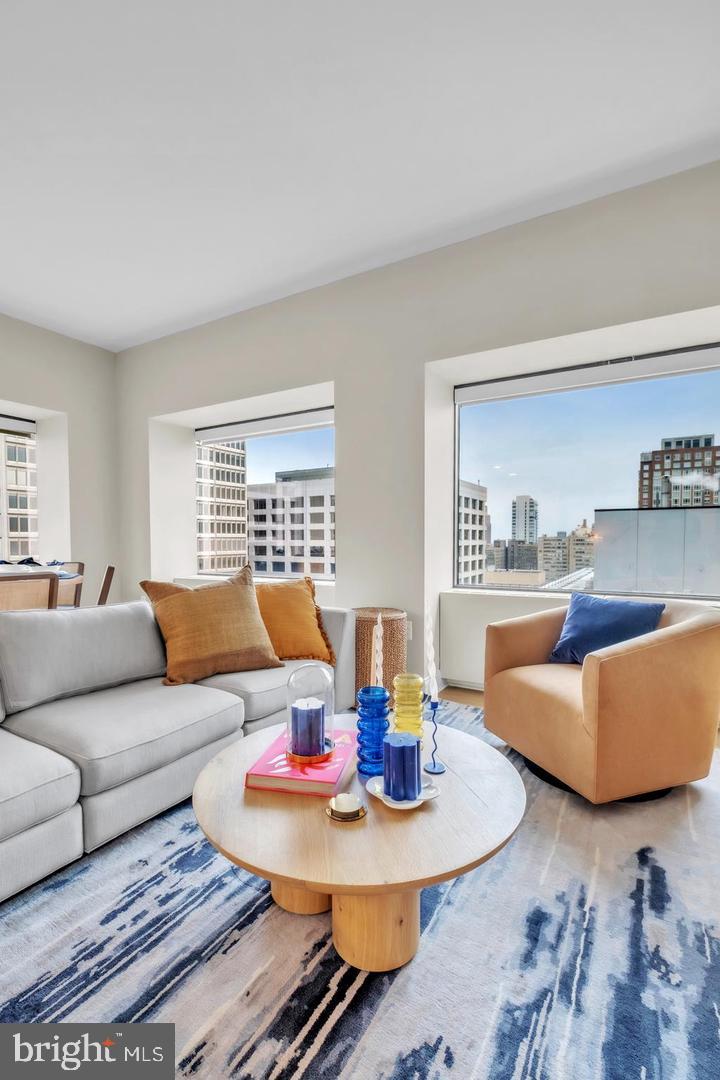
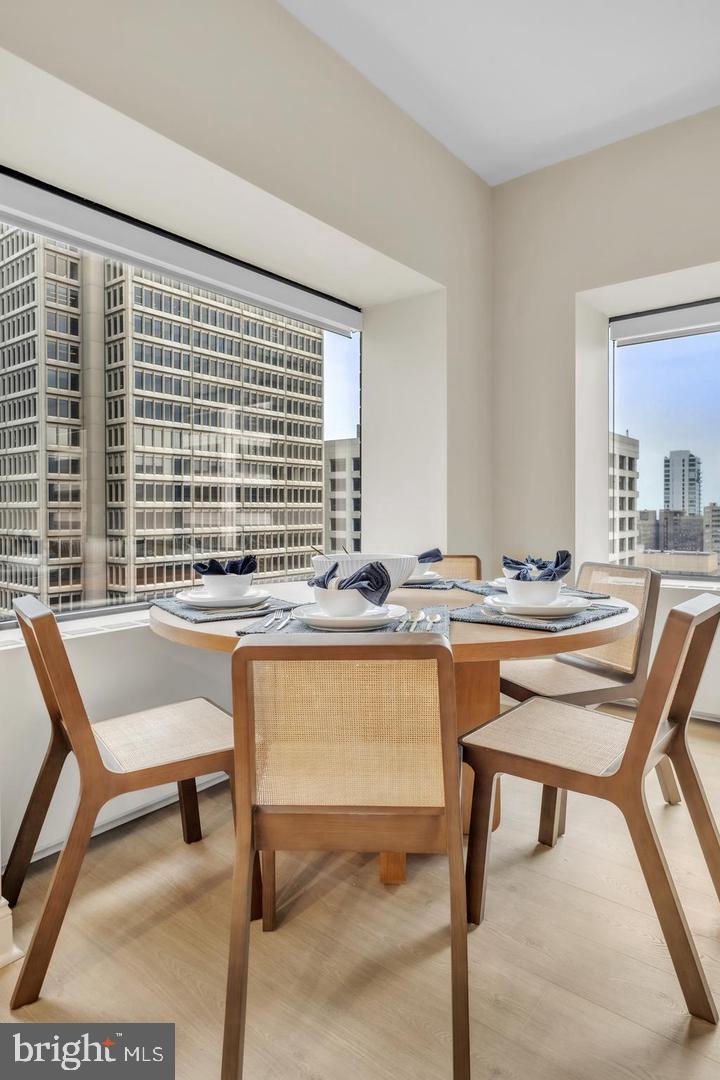
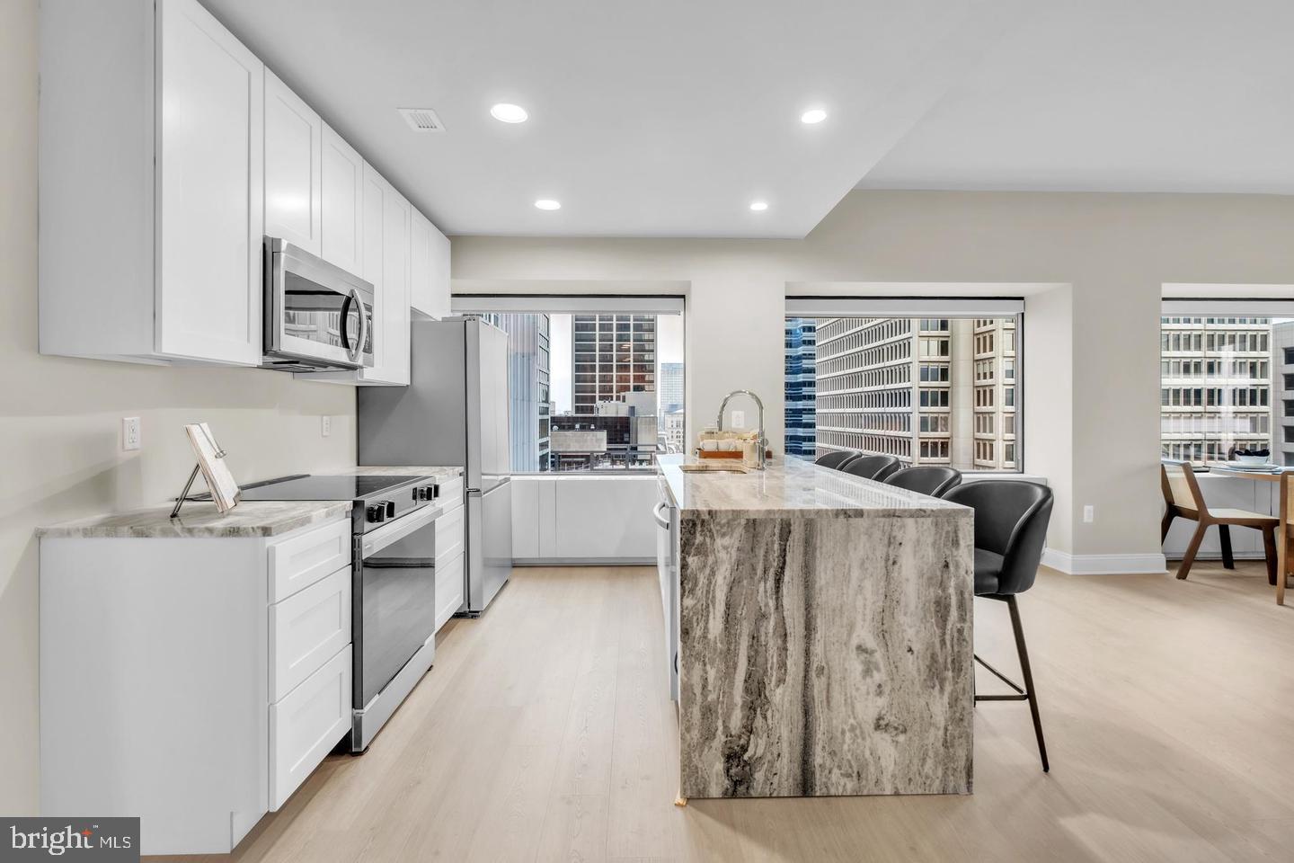
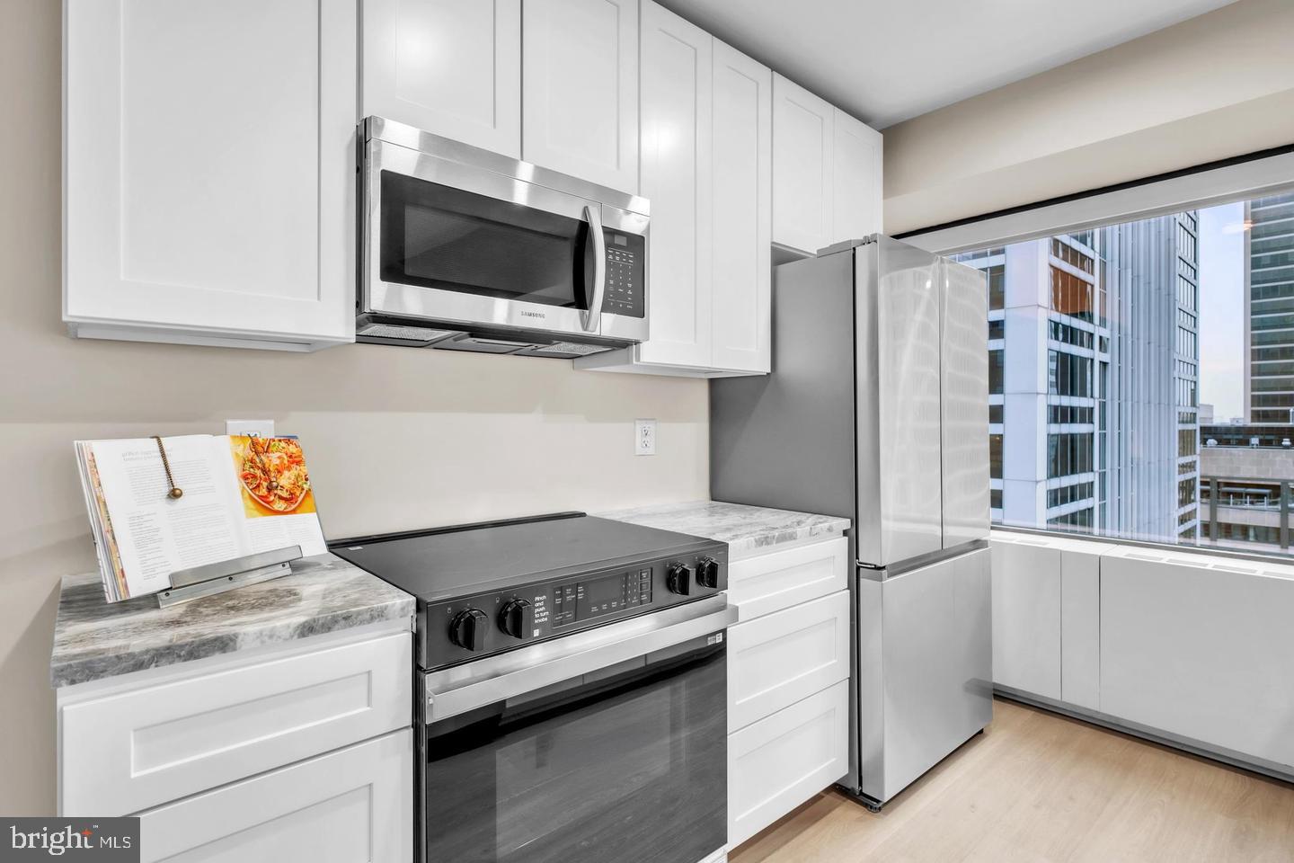
Must-see, BRAND-NEW TWO-BEDROOM 2-BATHROOM apartment at THE RESIDENCES AT 1801 MARKET STREET. Offering sweeping views and abundant NATURAL SUNLIGHT throughout, this exceptional home offers a bright and airy atmosphere throughout the day. Be the first to live in this custom, designer-caliber space where every detail has been thoughtfully curated. Upon entry, you are welcomed by a stunning, picture-perfect kitchen featuring beautiful custom cabinetry, STAINLESS STEEL appliances (including built in microwave and DISHWASHER), SLEEK QUARTZITE COUNTERTOPS, and a massive center waterfall island with BREAKFAST BAR SEATING—ideal for casual dining, entertaining, or working from home. The spacious living room is framed by two WALLS OF WINDOWS, creating a dramatic backdrop and showcasing open city views. It provides a comfortable and inviting setting for relaxing or hosting guests with solar shades that enhance both style and comfort. Each tranquil bedroom serves as a peaceful retreat with generous space and natural light. Completing this brand-new home is two gracious, all-tile bathrooms appointed with a LARGE VANITY, MODERN FIXTURES, and a beautifully designed glass-enclosed shower. Each unit includes the convenience of an IN-UNIT WASHER AND DRYER, along with an advanced air purification and filtration system for a healthier living environment. This elevated, sun-drenched apartment is one of the city’s most sought-after addresses, —it's where STYLE, COMFORT, AND SOPHISTICATION come together seamlessly. Residents also enjoy access to an impressive collection of amenities, including a state-of-the-art FITNESS CENTER, INDOOR PICKLEBALL COURT, INDOOR HALF BASKETBALL COURT, and a GAMING LOUNGE equipped with billiards, table tennis, foosball, and more. Additional perks include a BIKE ROOM, on-site retail, and a PET-FRIENDLY atmosphere. The building offers thoughtful services such as a FRONT DESK ATTENDANT, PACKAGE ACCEPTANCE, and an ONLINE RESIDENT PORTAL that makes rent payments and maintenance requests simple and efficient. Ideally located just a one minute walk to CITY HALL and a two-minute walk to RITTENHOUSE SQUARE, and convenient to Center City’s business district. Nearby educational institutions include the University of Pennsylvania, Drexel University, Thomas Jefferson University, Moore College of Art & Design, and Friends Select. Commuting is seamless with easy access to public transportation options such as Suburban Station, 30th Street Station, SEPTA bus routes, the Market-Frankford Line, Broad Street Line, trolley lines, and major roadways including Routes 676, 76, 476, and 95, as well as Kelly and Martin Luther King Jr. Drive. This premier address offers the perfect combination of LUXURY, LIFESTYLE, AND VALUE. Pricing and availability are subject to change. Please note: Photos shown are of a model unit. Actual finishes and layout may vary. LIMITED-TIME SPECIAL! Get 1 month free with a 13-month lease. Offers are available for a limited time only, so don’t wait. Contact us to learn about potential additional move-in specials. Some restrictions may apply.
Save
Ask
Tour
Hide
Share
Listing Snapshot
Price
$3,385
Days On Site
52 Days
Bedrooms
2
Inside Area (SqFt)
1,044 sqft
Total Baths
2
Full Baths
2
Partial Baths
N/A
Lot Size
0.83 Acres
Year Built
1982
MLS Number
PAPH2665908
Status
Active
Property Tax
N/A
HOA/Condo/Coop Fees
N/A
Sq Ft Source
Estimated
Friends & Family
React
Invite
Recent Activity
4 days ago
Listing updated with changes from the MLS
2 months ago
Listing first seen on site
General Features
Acres
0.83
Available on
2026-09-30
Levels
One
Parking
None
Pets
Cats OKDogs OKYes
Property Condition
New Construction
Property Sub Type
Condominium
Sewer
Other
SqFt Above
1044
SqFt Total
1044
Style
Unit/FlatOther
Water Source
Other
Zoning
NA
Interior Features
Appliances
Electric RangeElectric OvenWasherDishwasherDryerMicrowaveRefrigeratorStainless Steel Appliance(s)