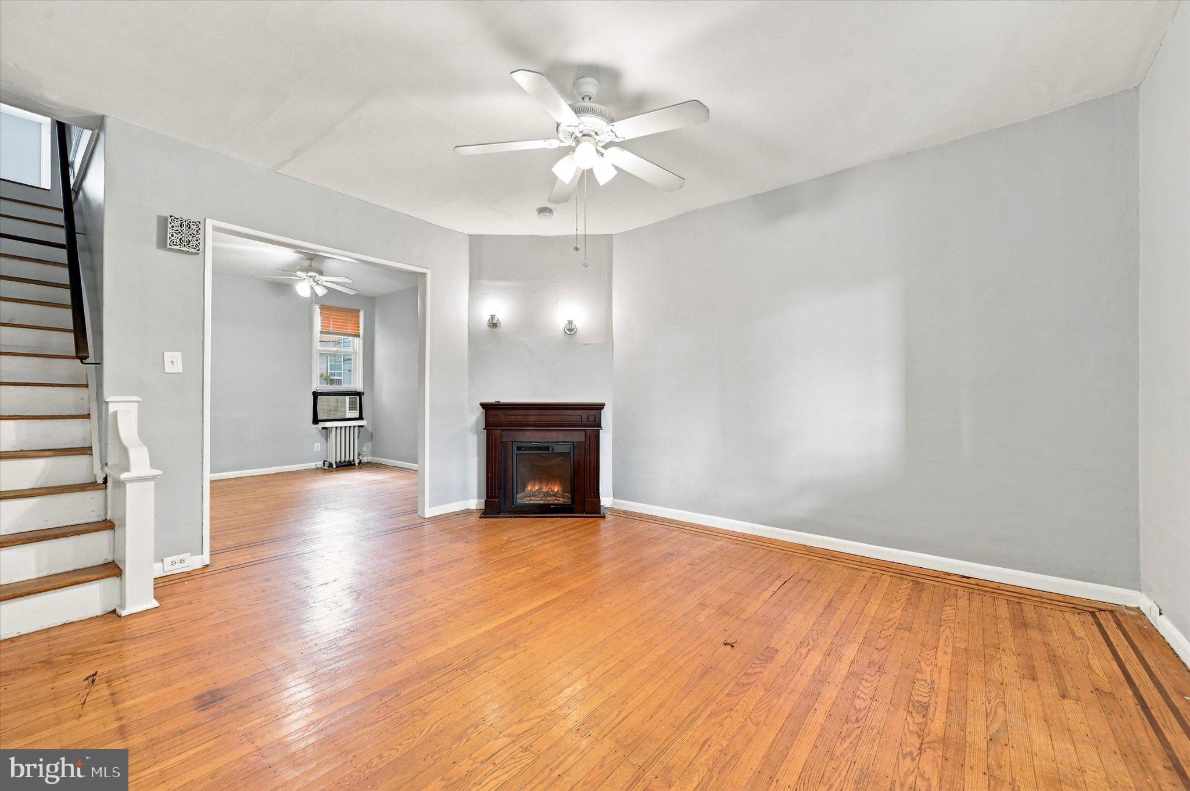
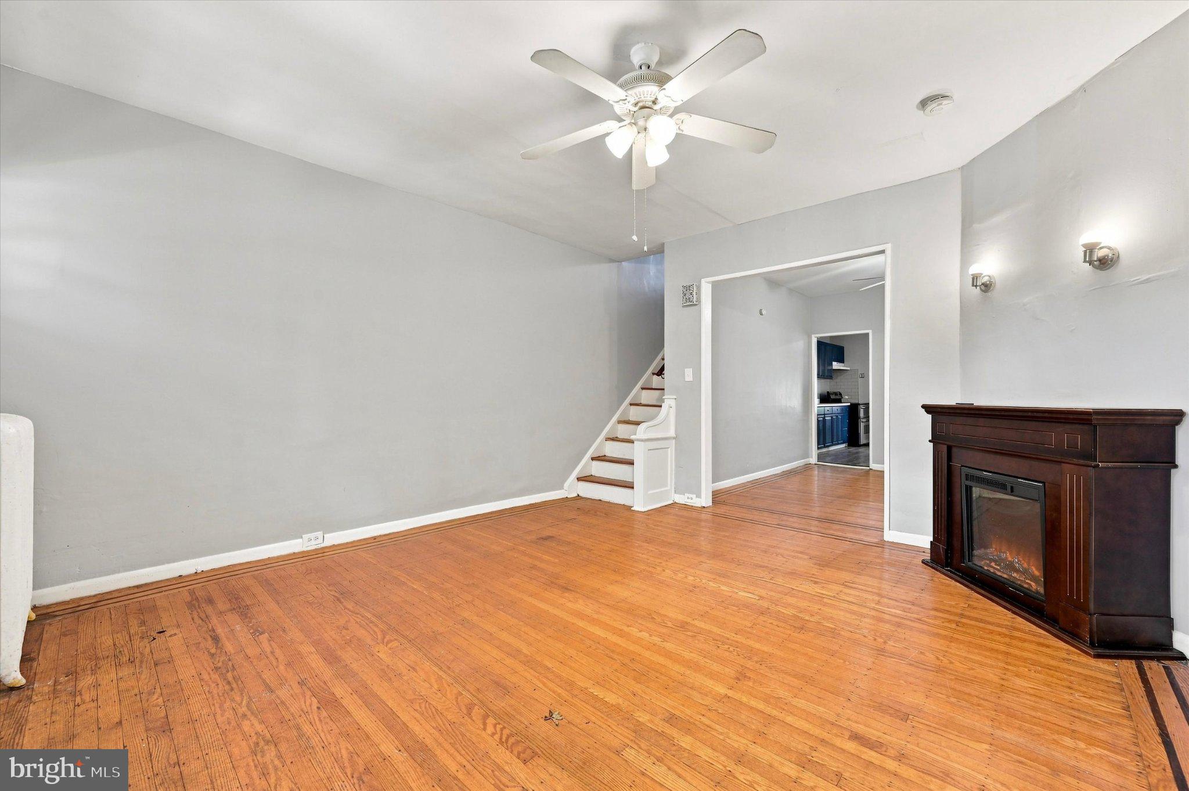
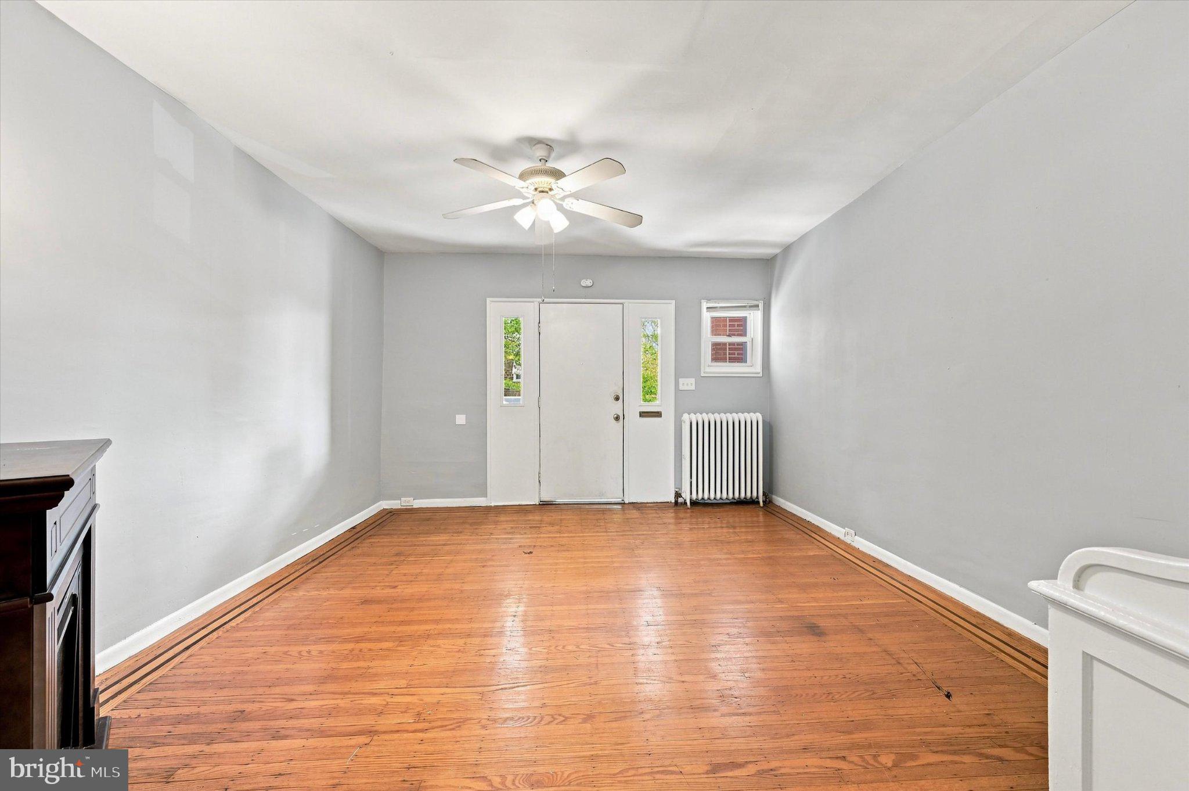
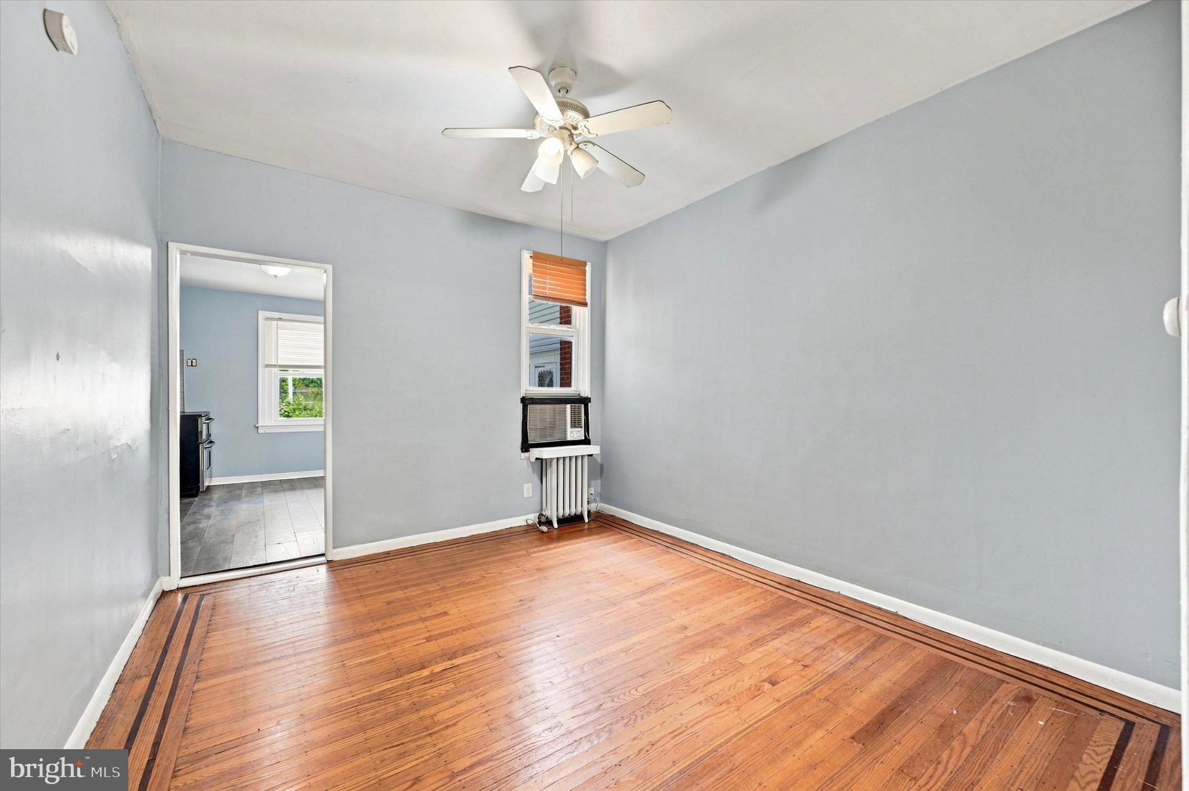
Welcome to this beautifully updated interior row home offering a perfect blend of comfort, functionality, and convenience. Thoughtfully renovated, this residence features 3 well proportioned bedrooms and 1.5 bathrooms, designed to accommodate both everyday living and flexible lifestyle needs. Step inside to find a bright and inviting main living area with updated flooring and a seamless flow into the dining space, creating an ideal setting for relaxing or entertaining. The kitchen has been tastefully refreshed with modern cabinetry and finishes, providing both style and practicality for daily use. Recent improvements throughout the home add to its move in ready appeal, including updated systems and finishes that enhance both comfort and efficiency. Upstairs, you will find generously sized bedrooms filled with natural light along with an updated full bathroom. The lower level offers additional living space that can easily function as a second family room, home office, or guest area, along with a convenient half bathroom and laundry setup. An attached garage provides the added benefit of secure parking and extra storage, a valuable feature for city living. Ideally located near La Salle University, this home offers easy access to public transportation, local shops, and neighborhood amenities, making it an excellent opportunity for tenants seeking both convenience and comfort in a well connected Philadelphia location. This is a wonderful leasing opportunity that combines modern updates with classic city charm. Schedule your showing today.
Save
Ask
Tour
Hide
Share
Listing Snapshot
Price
$219,000
Days On Site
50 Days
Bedrooms
3
Inside Area (SqFt)
1,430 sqft
Total Baths
2
Full Baths
1
Partial Baths
1
Lot Size
0.02 Acres
Year Built
1940
MLS Number
PAPH2666032
Status
Active
Property Tax
$2,012.91
HOA/Condo/Coop Fees
N/A
Sq Ft Source
Assessor
Friends & Family
React
Invite
Recent Activity
2 months ago
Listing updated with changes from the MLS
2 months ago
Listing first seen on site
General Features
Acres
0.02
Attached Garage
Yes
Foundation
Brick/Mortar
Garage
Yes
Garage Spaces
1
Levels
Two
Parking
Off StreetGarageBasementAttached
Parking Spaces
1
Pets
Yes
Property Sub Type
Townhouse
Sewer
Public Sewer
Special Circumstances
Standard
SqFt Above
1030
SqFt Below
400
SqFt Total
1430
Style
Straight Thru
Water Source
Public
Zoning
RSA5
Interior Features
Appliances
Electric RangeElectric OvenCooktopElectric Water HeaterDryerRefrigeratorWasher
Basement
Partial
Cooling
Window Unit(s)Electric
Heating
Natural GasHot Water
Laundry Features
In Basement
Save
Ask
Tour
Hide
Share
Exterior Features
Pool Features
None
Community Features
MLS Area
19138 (19138)
School District
PHILADELPHIA CITY
Schools
School District
PHILADELPHIA CITY
Elementary School
Unknown
Middle School
Unknown
High School
Unknown
Listing courtesy of Keller Williams Real Estate-Blue Bell