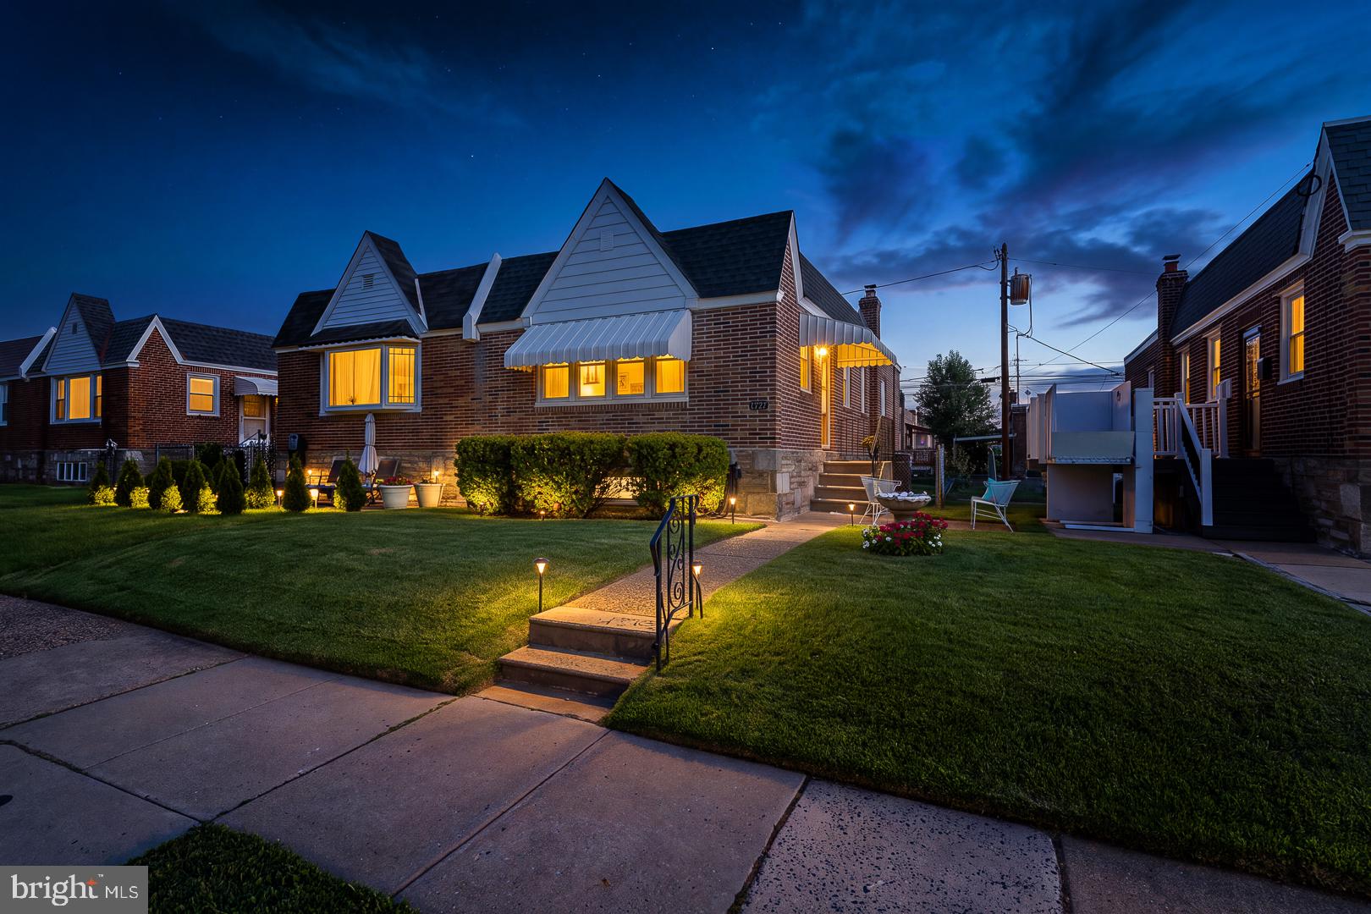
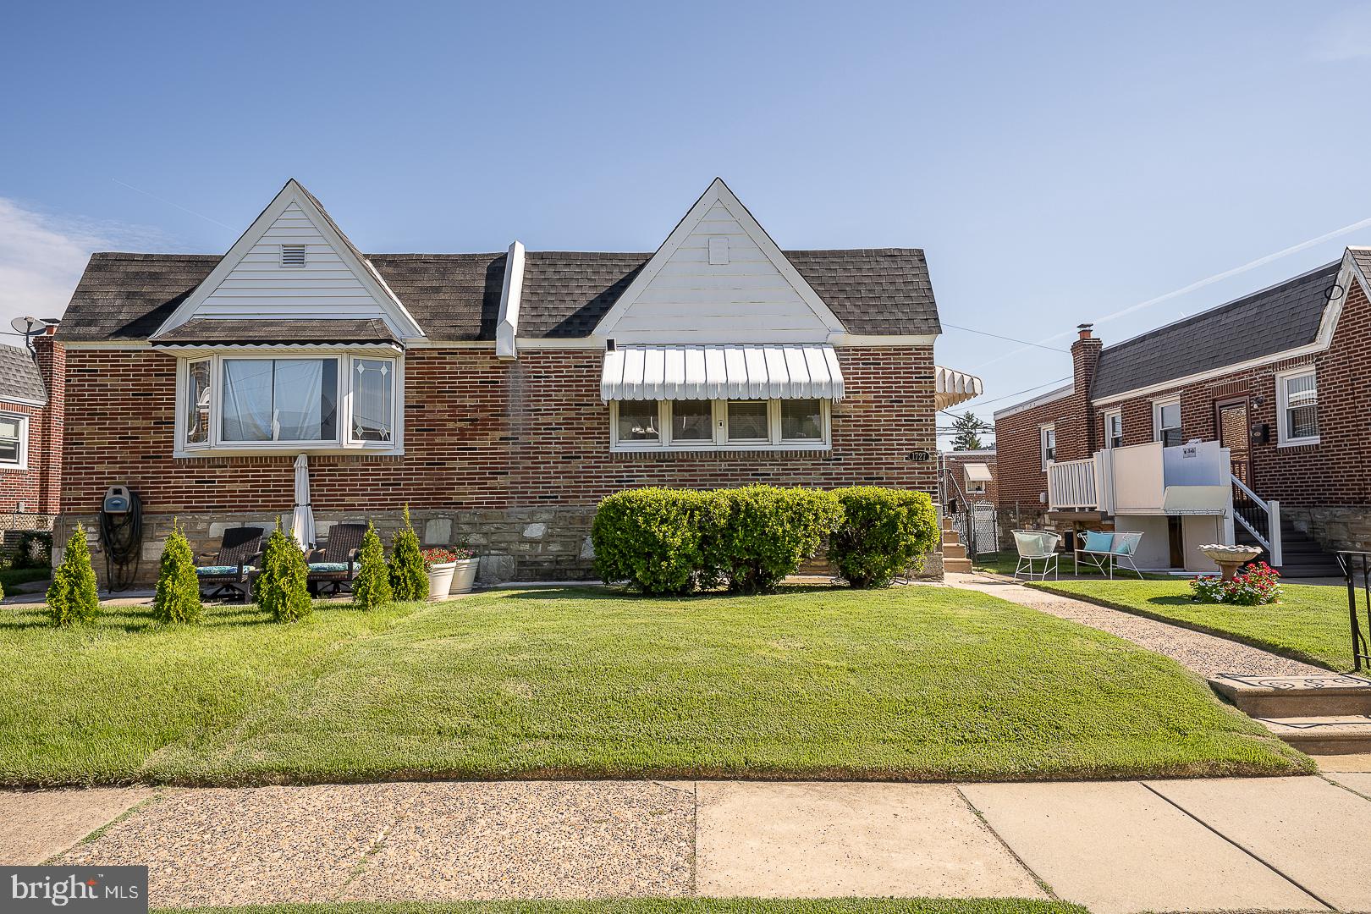
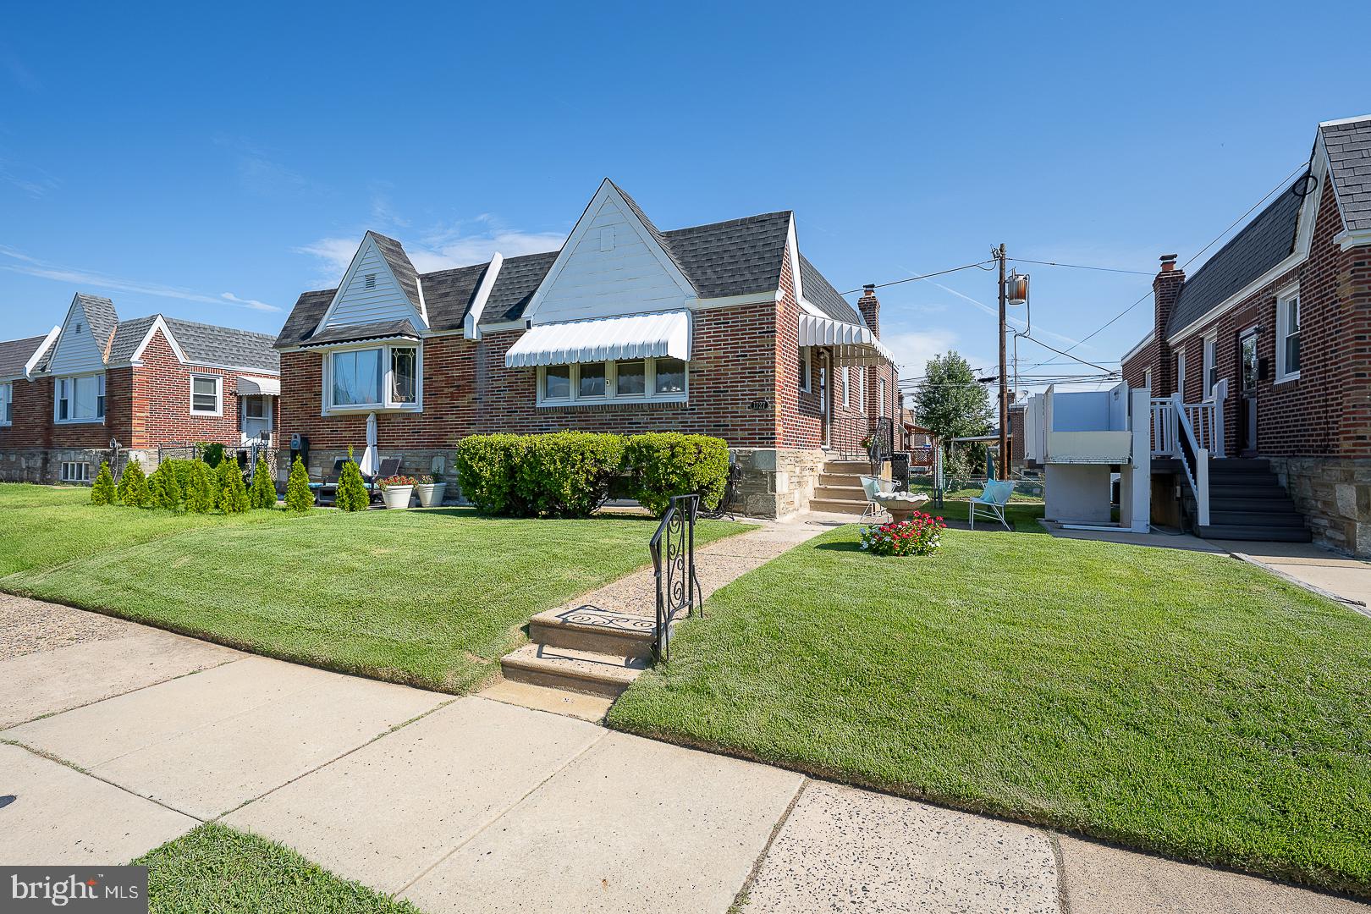
Welcome to 1727 Benson Street, a fabulous 3 Bdrm 1.5 Bath twin home in Rhawnhurst! The meticulous love and care these same owners have given this home for the last 35 years is evident the moment you enter their warm, open space on this peaceful street. Right away, you'll find gleaming hardwood floors throughout a light-soaked main level, where the living room, dining room, and kitchen flow together. A primary and second bedroom sit down the hall, each with their own spacious closets. The immaculately tiled full bath serves this floor, which also boasts a hall linen closet and a utility/coat closet. Downstairs, the finished lower level adds 525 heated square feet and holds the third bedroom, a family room, a half bath, and a hall nook the owners currently use as an office. Finished in 1994, this space provides a second living area that works however you need it. It also affords the flexibility to convert the 3rd bedroom back into a garage, if so desired. The roof is 5 years old, the water heater is new as of 2025, and central air runs throughout, the kind of maintenance not seen in photos and what separates a house that has been lived in and loved from one that has been flipped. The kitchen was renovated in 2002 with a cooktop and a wall oven, convenient features rare in most homes of this type. The rear has private, off-street driveway parking. The front and side yards have been impeccably maintained, and the awnings shade the windows during the summer months. Transit and schools are conveniently located in close proximity to the home. SEPTA's Bells Corner Loop sits a few blocks away, where the Route 59 trackless trolley runs to Arrott Transit Center and the Market-Frankford Line into Center City. Fox Chase Regional Rail is a mile and a half west on Rhawn Street. Farrell Elementary sits about three blocks away on Castor Avenue, and Rhawnhurst Recreation Center is a half mile south on Bustleton, with ball fields, a playground, and a summer sprinkler park. Champions Park Playground is about a mile northwest and connects into Pennypack Park, which runs several thousand acres of creekside trails through the Northeast.
Seller is including the washer, dryer, and refrigerator - all remaining furniture is negotiable. Come check it out!
Save
Ask
Tour
Hide
Share
Listing Snapshot
Price
$304,999
Days On Site
40 Days
Bedrooms
3
Inside Area (SqFt)
1,463 sqft
Total Baths
2
Full Baths
1
Partial Baths
1
Lot Size
0.06 Acres
Year Built
1960
MLS Number
PAPH2666058
Status
Active Under Contract
Property Tax
$4,011
HOA/Condo/Coop Fees
N/A
Sq Ft Source
Estimated
Friends & Family
React
Comment
Invite
No Comments Yet
Did you know? You can invite friends and family to your search. They can join your search, rate and discuss listings with you.
Recent Activity
3 weeks ago
Status changed to Active Under Contract
3 weeks ago
Listing updated with changes from the MLS
4 weeks ago
Price changed to $304,999
a month ago
Listing first seen on site
General Features
Acres
0.06
Cross Street
Frontenac
Foundation
Brick/Mortar
Levels
Two
Parking
ConcreteOff StreetPrivateDriveway
Parking Spaces
1
Property Sub Type
Townhouse
Sewer
Public Sewer
Special Circumstances
Standard
SqFt Above
938
SqFt Below
525
SqFt Total
1463
Style
Ranch/Rambler
Utilities
Cable Available
Water Source
Public
Zoning
RSA3
Interior Features
Appliances
Gas RangeGas OvenGas Water HeaterDishwasherDryerDisposalRange HoodRefrigeratorWasherWater Heater



Did you know? You can invite friends and family to your search. They can join your search, rate and discuss listings with you.