Welcome to Urban Living at its finest in this bright, modern Fishtown Gem. This stylish first-floor residence offers 2 bedrooms, 2.5 bathrooms, and a private, spacious rear patio with beautiful stamped concrete—perfect for outdoor entertaining, plenty of room for furniture, BBQ and more. Back yards like this are not available often.
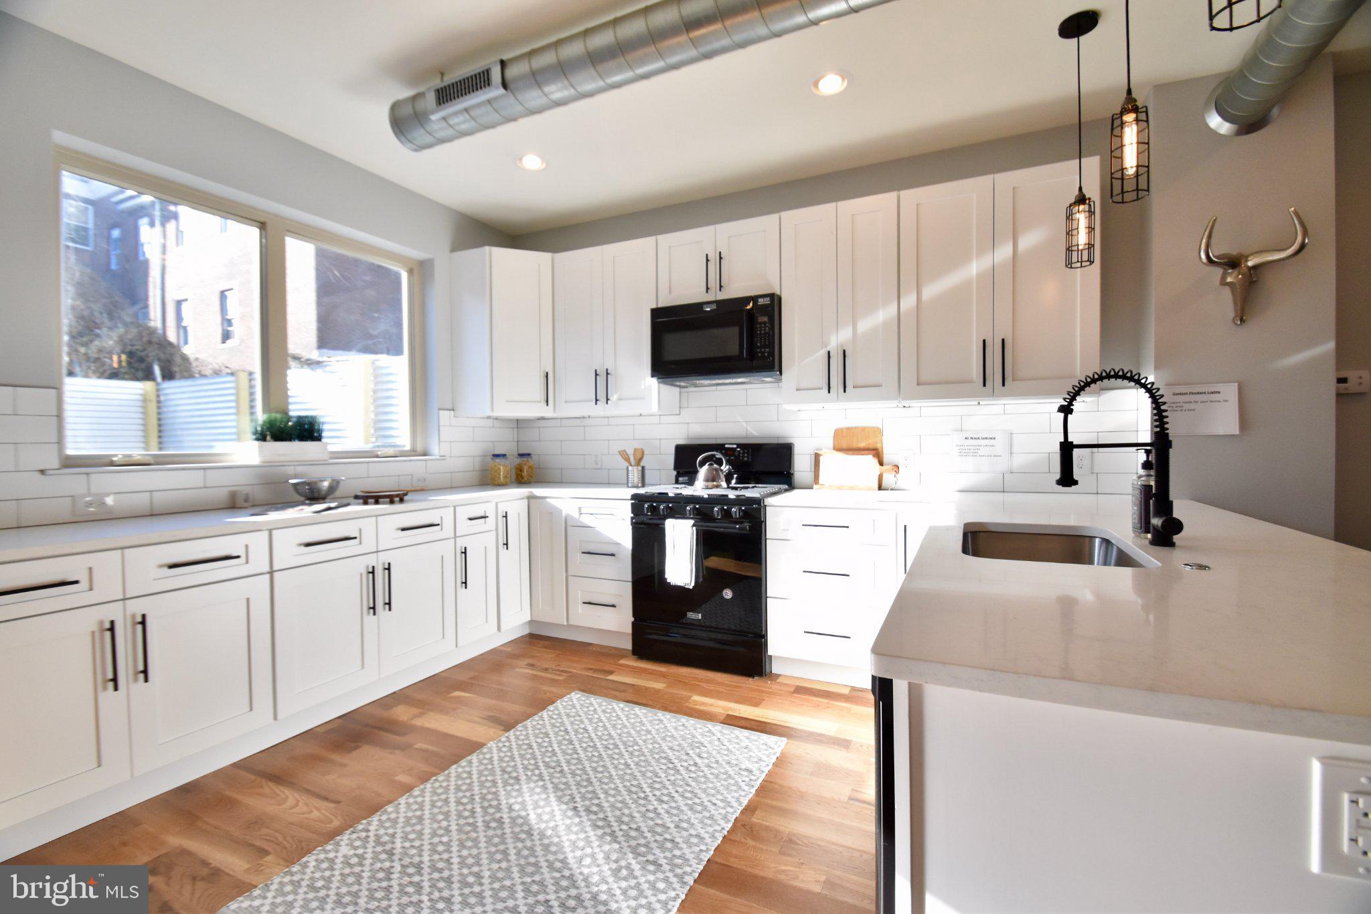
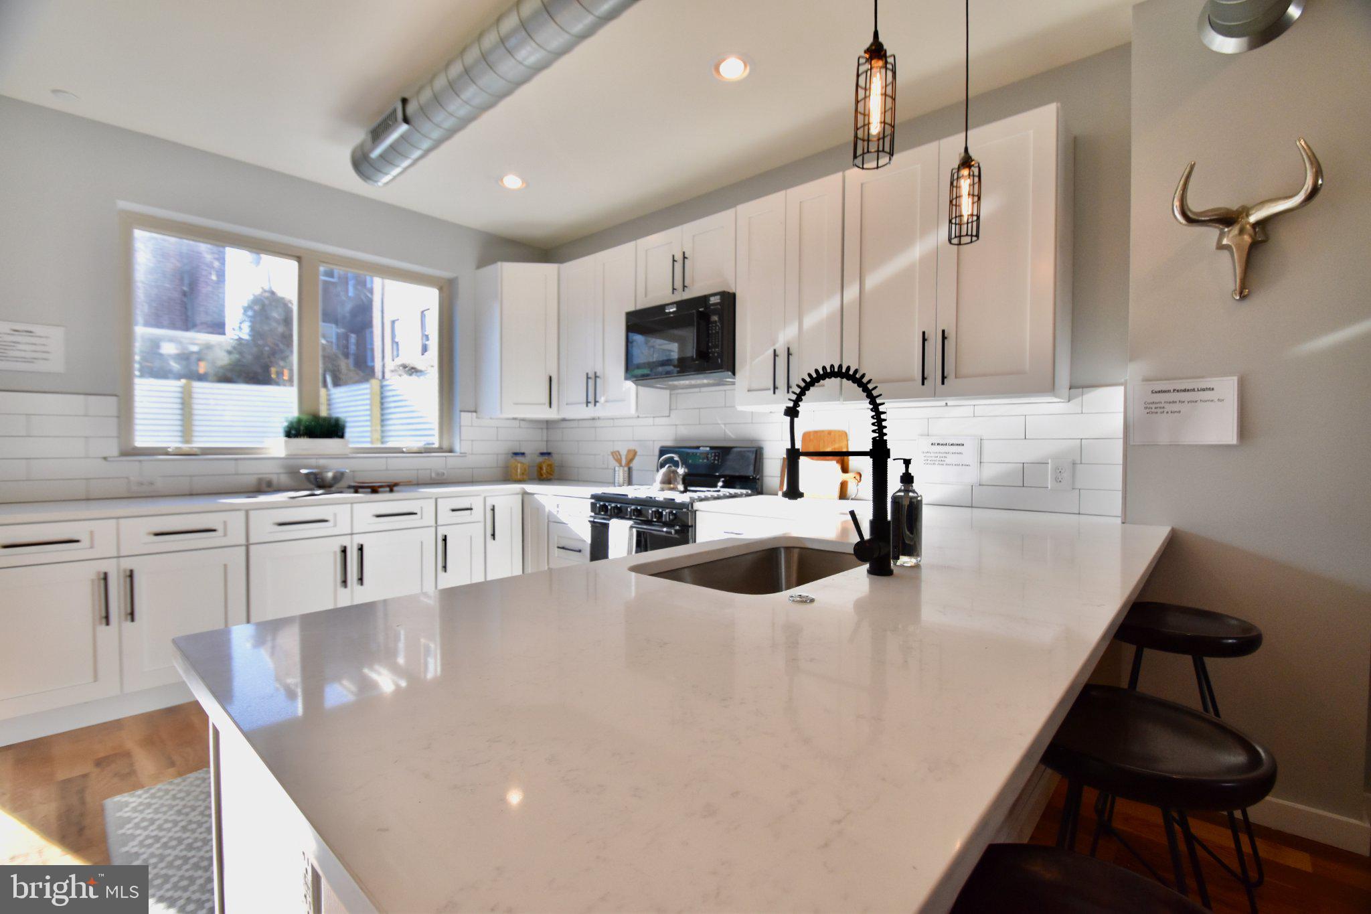
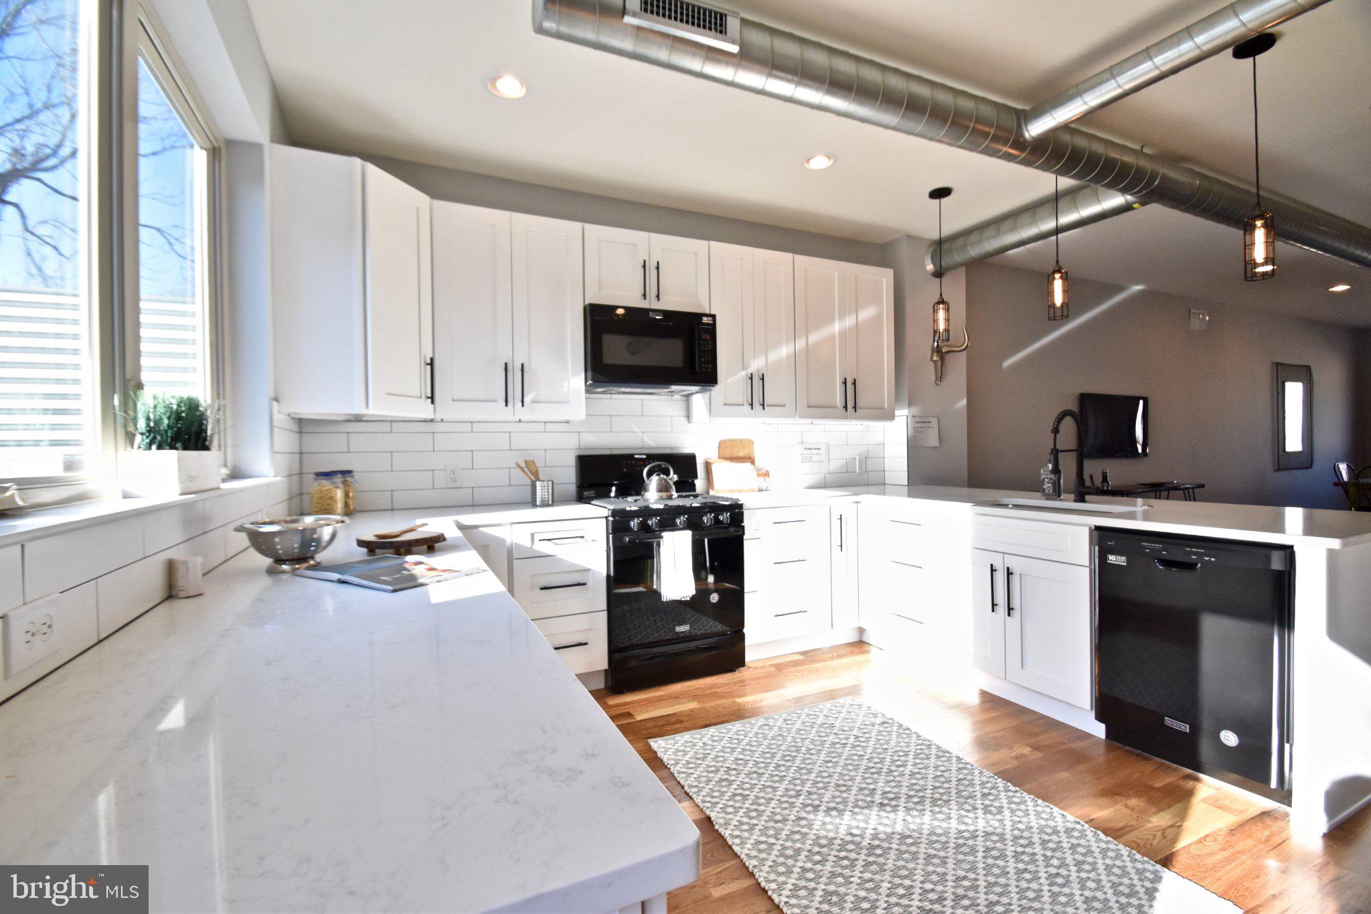
Step inside to an open concept layout with a large gourmet kitchen featuring all-wood cabinetry, sleek quartz countertops, and a breakfast bar that seats up to five. Energy-efficient appliances and striking black hardware enhance the contemporary feel.
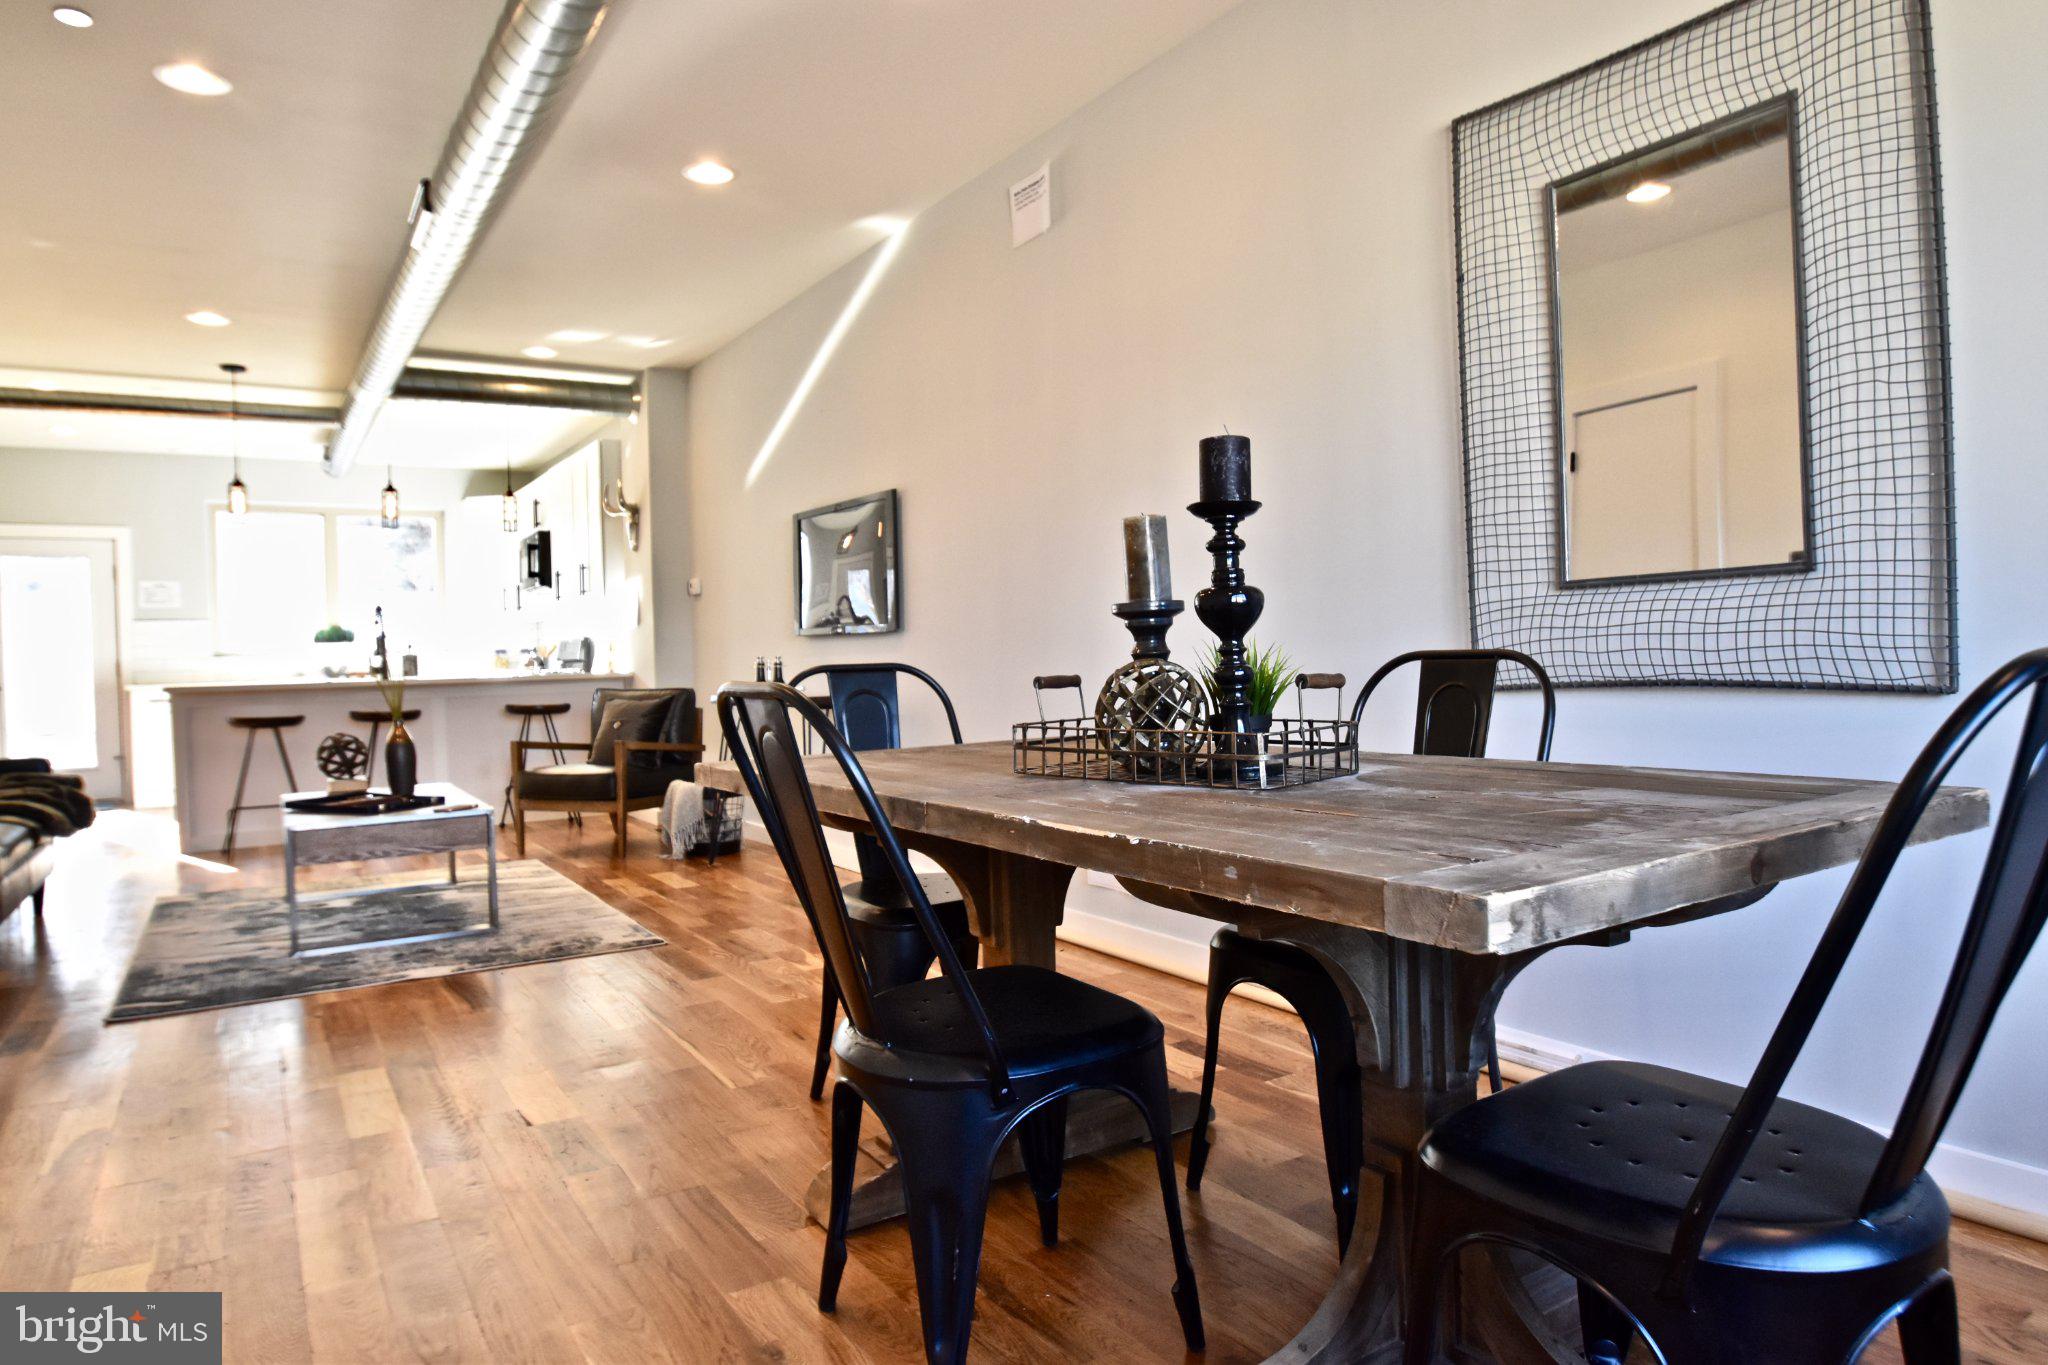
Exposed ductwork and high ceilings create an airy, loft-like atmosphere ideal for gathering, with generous space for both a dining area and a comfortable living room illuminated by large front and rear windows.
The lower level includes two well-appointed bedrooms, two full bathrooms, and a full-size washer and dryer. The front bedroom, which also functions beautifully as a home office, features a large window that floods the space with natural light and a closet. The rear primary bedroom offers an en-suite bathroom, a large window, and ample closet space for comfort and privacy.
Prime Fishtown Location
Just steps from popular new restaurants including Picnic, Little Walter’s, and the up newest addition from NYC, Mixteca in the former Martha space, Philadelphia Brewery Company and so much more. Right off the Frankford Commercial Corridor.
Directly across the street is the brand-new Hagert Park, complete with a playground, lighted basketball court, and space for picnics and celebrations.
Blocks from the Market-Frankford Line for a quick commute—Center City, which is less than 20 minute minute ride.
Monthly COA fees are $225 and covers; water/sewer, building insurance, covering the complete structure along with common area electric.
Investment Appeal:
Strong rental history with only two previous tenants. Recent rent was $2,150/month with room to increase.
This home offers the perfect blend of modern design, outdoor space, and unbeatable urban convenience in one of Philadelphia’s most vibrant neighborhoods.
Save
Ask
Tour
Hide
Share
Listing Snapshot
Price
$359,500
Days On Site
9 Days
Bedrooms
2
Inside Area (SqFt)
1,350 sqft
Total Baths
3
Full Baths
2
Partial Baths
1
Lot Size
N/A
Year Built
2018
MLS® Number
PAPH2666104
Status
Active
Property Tax
$722.29
HOA/Condo/Coop Fees
$225 monthly
Sq Ft Source
Estimated
Friends & Family
React
Invite
Recent Activity
2 days ago
Price changed to $359,500
2 days ago
Listing updated with changes from the MLS®
a week ago
Listing first seen on site
General Features
Direction Faces
North
Foundation
Concrete PerimeterSlab
Green Energy Efficient
AppliancesConstructionHVAC
Levels
Two
Parking
On Street
Pets
Yes
Property Sub Type
Condominium
Sewer
Public Sewer
Special Circumstances
Standard
SqFt Above
750
SqFt Below
600
SqFt Total
1350
Style
Contemporary
Utilities
Cable AvailableUnderground UtilitiesWater AvailableSewer AvailableNatural Gas AvailableElectricity Available
Water Source
Public
Zoning
RSA5
Interior Features
Appliances
RangeGas RangeGas OvenWasherElectric Water HeaterBuilt-In RangeDishwasherDisposalIce MakerMicrowaveENERGY STAR Qualified RefrigeratorENERGY STAR Qualified Dishwasher
Basement
FinishedDaylightPartial
Cooling
Central AirElectric
Flooring
HardwoodWoodCeramic Tile
Furnished
Unfurnished
Heating
Natural GasForced Air
Interior
Recessed LightingHigh CeilingsOpen Floorplan
Laundry Features
Lower Level
Main Level Bedrooms
2
Window Features
Window CoveringsENERGY STAR Qualified WindowsWindow Treatments
Save
Ask
Tour
Hide
Share
Exterior Features
Construction Details
Brick VeneerSpray Foam InsulationVinyl Siding
Exterior
Lighting
Lot Features
Back Yard
Pool Features
None
Roof
Fiberglass
Windows/Doors
Window CoveringsENERGY STAR Qualified WindowsWindow Treatments