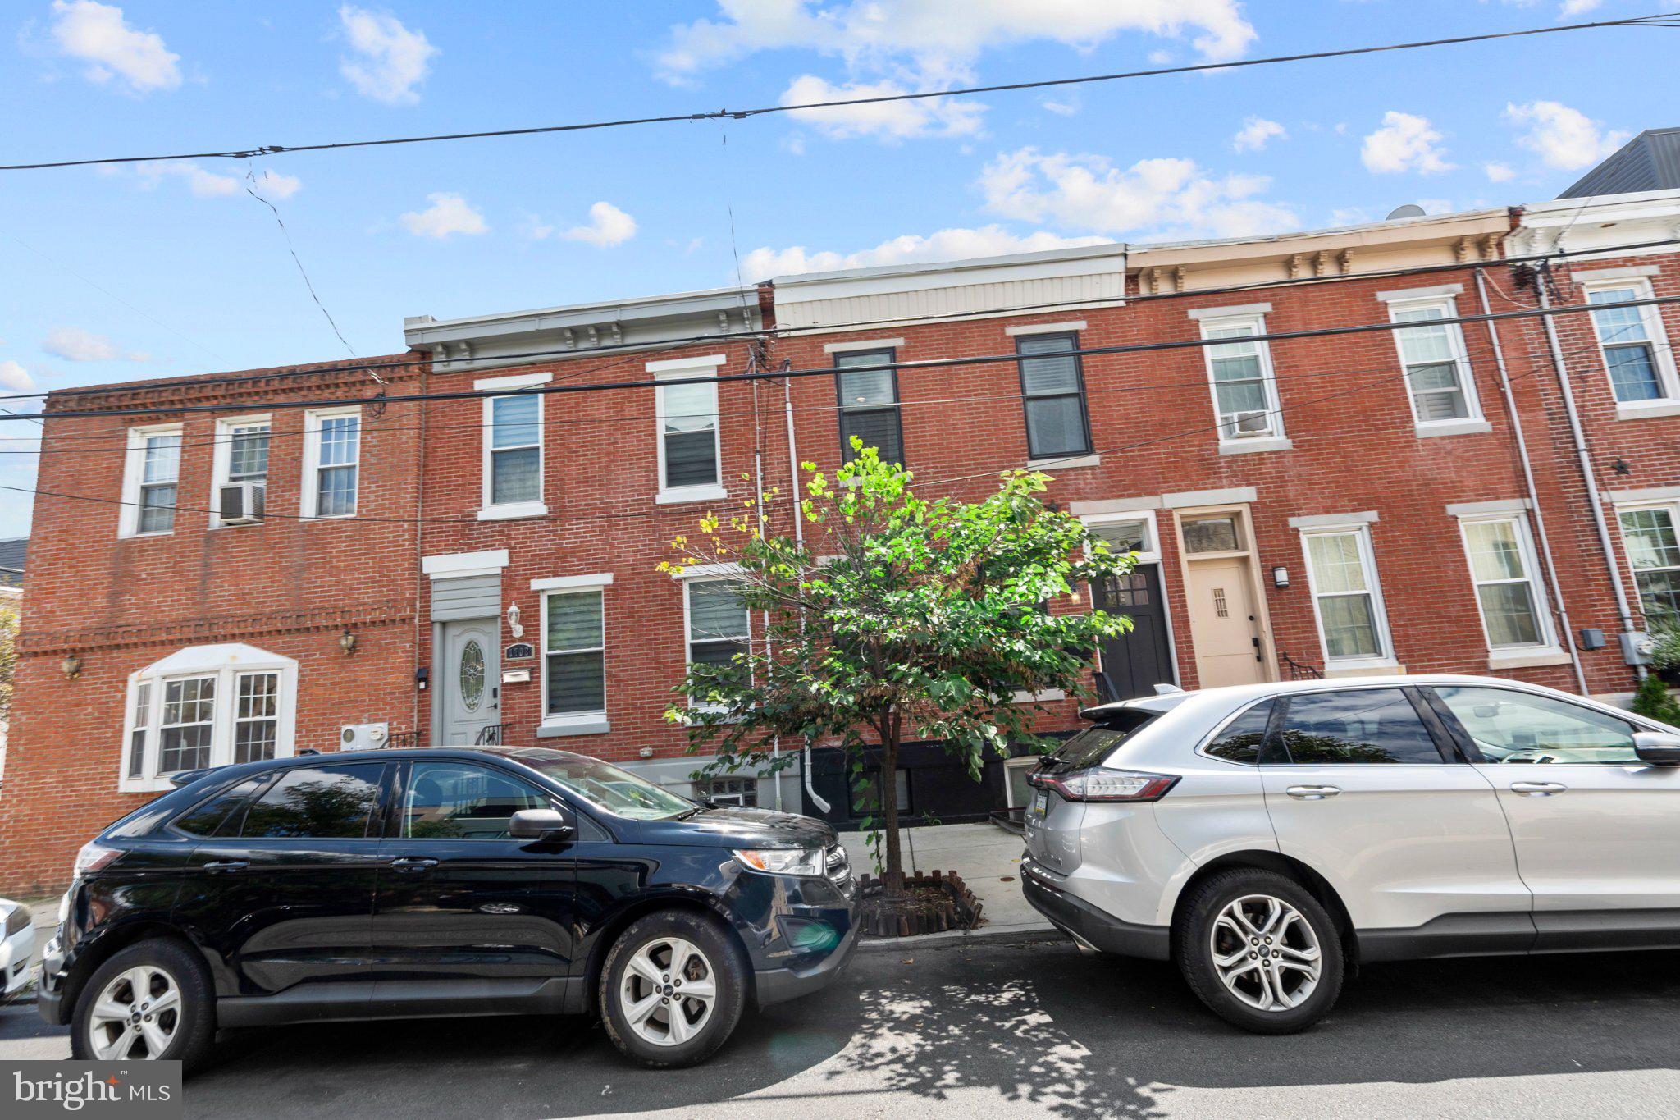
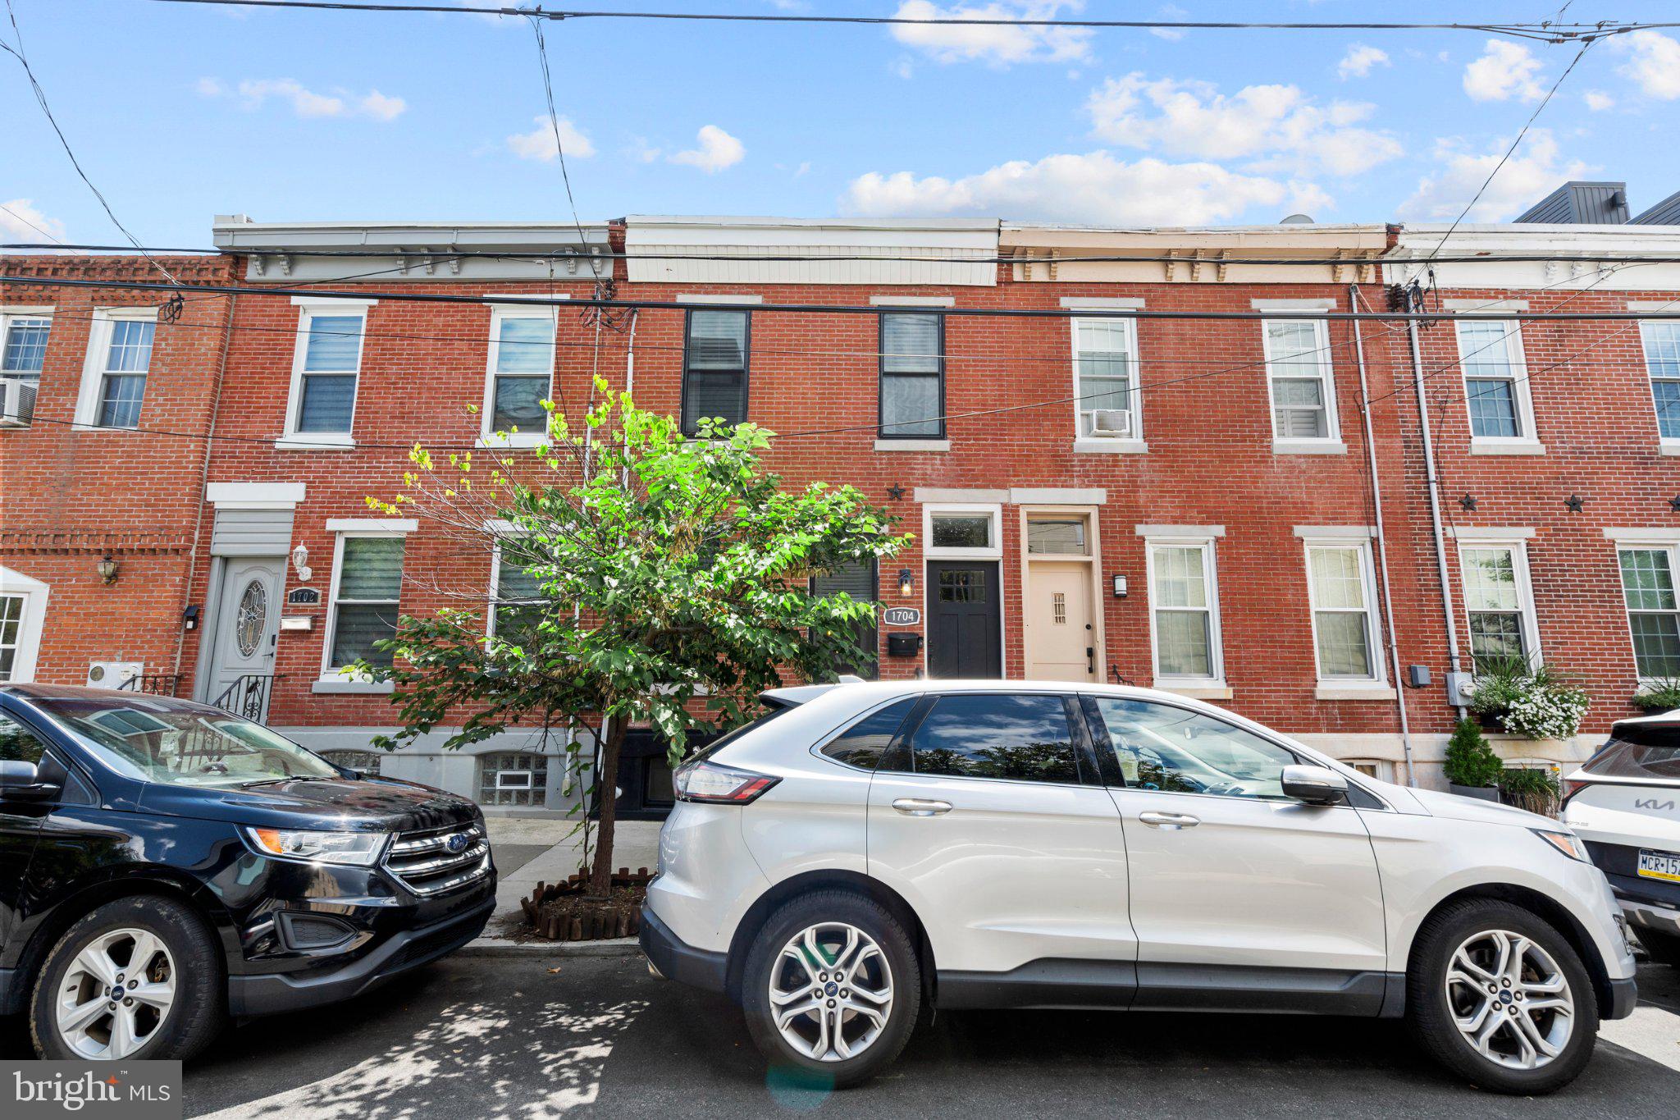
Location, location, location! Welcome to 1704 Reed Street, a beautifully renovated 2-bedroom, 2.5-bath home offering a wider-than-average 16-foot footprint, a spacious open layout, and the perfect blend of modern finishes and classic Philadelphia character.
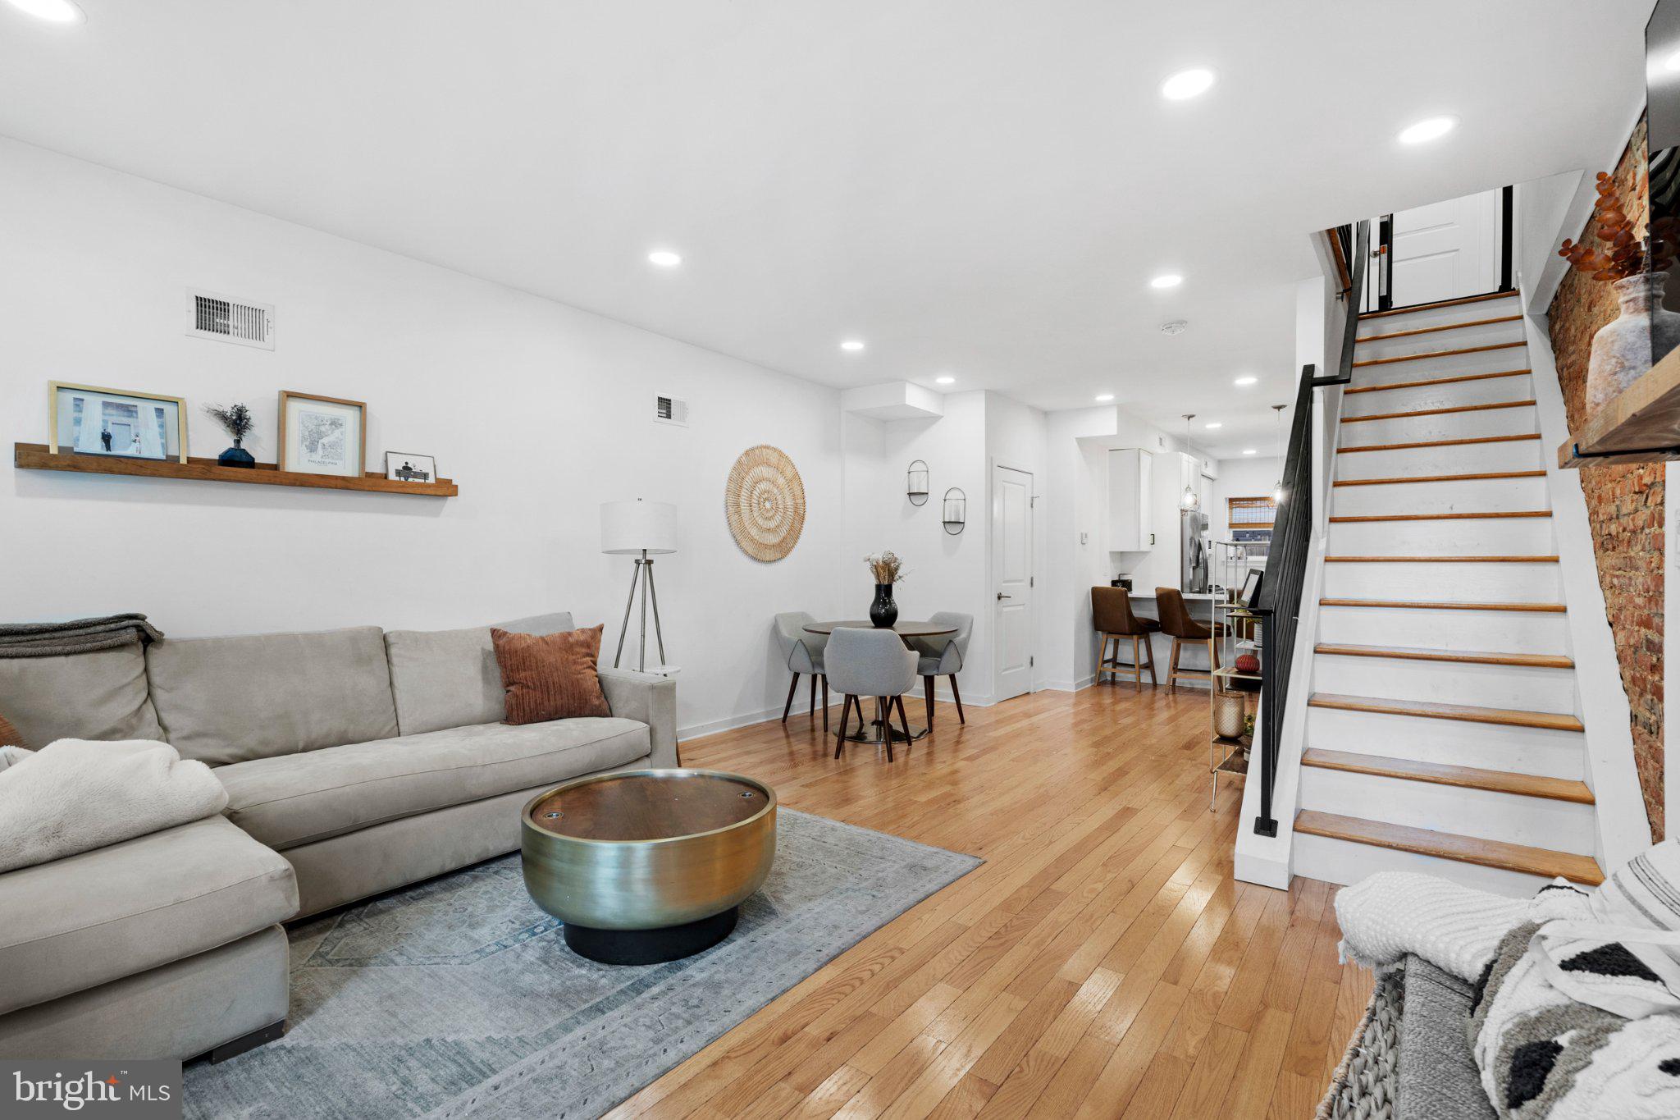
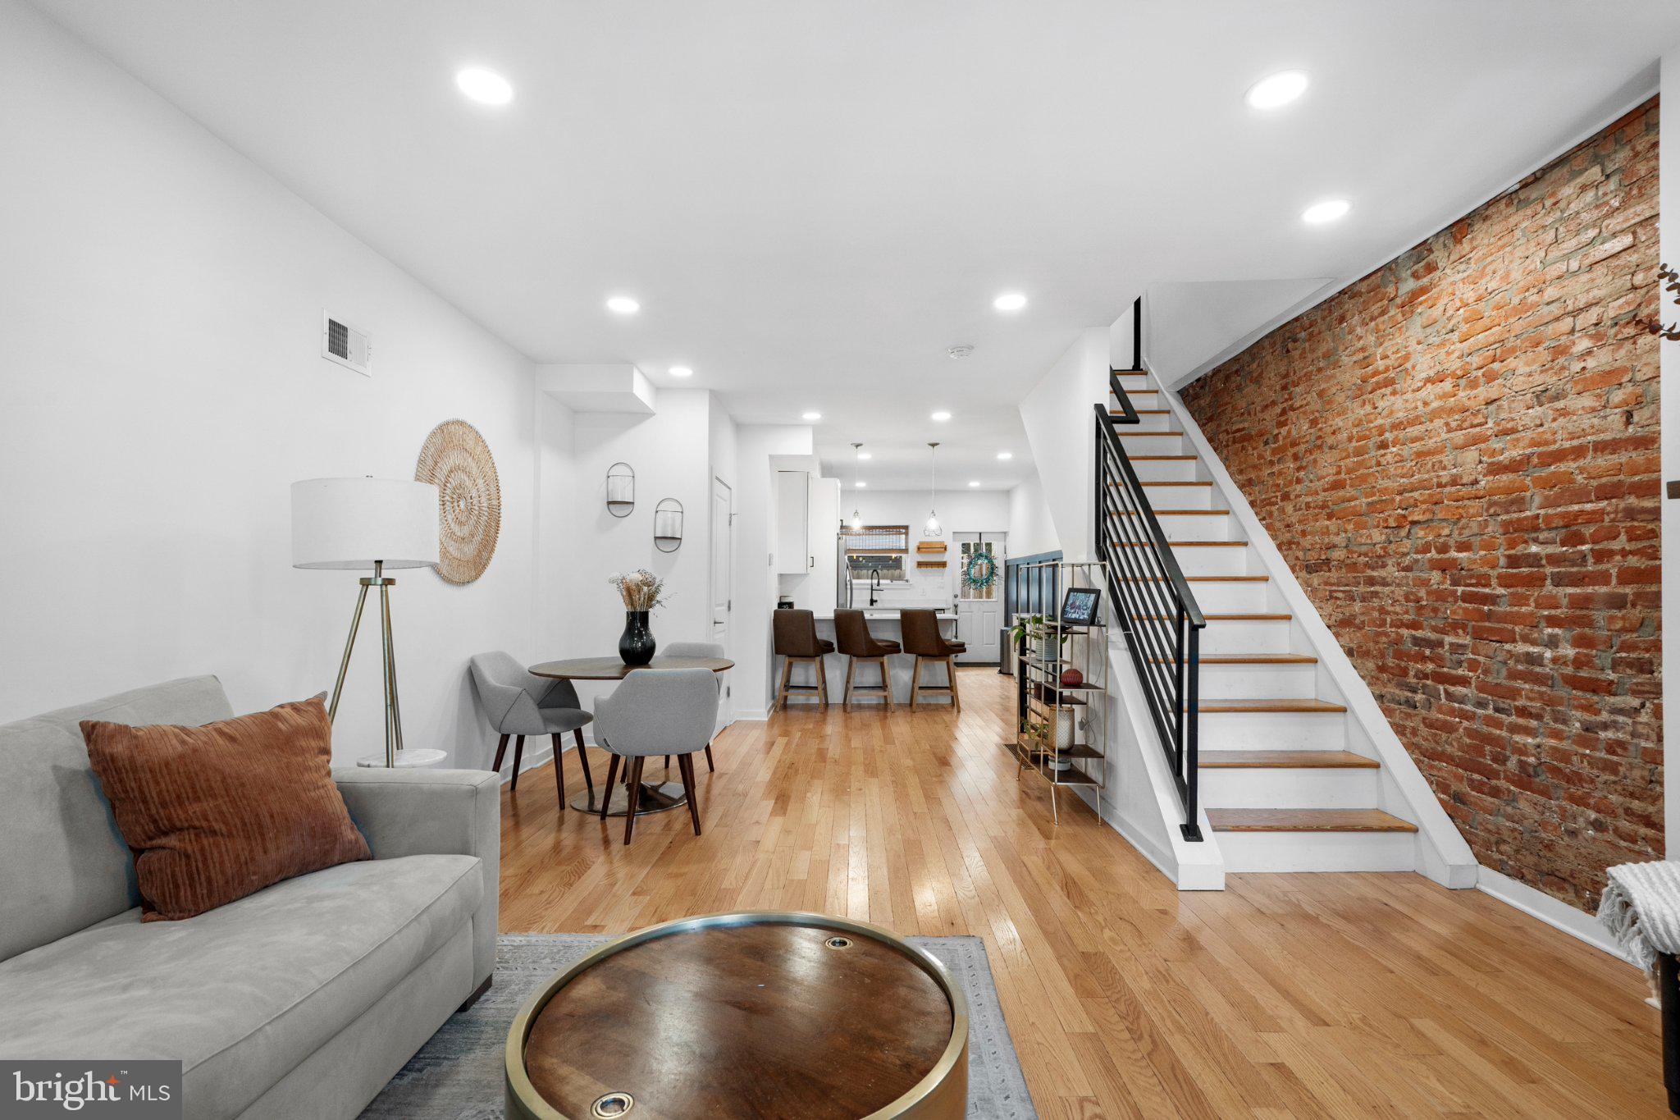
Renovated in 2021, the main level features hardwood floors, recessed lighting, exposed brick accents, and an open living and dining area that flows seamlessly into the updated kitchen. The kitchen features white cabinetry, stainless steel appliances, gas cooking, ample counter space, a stylish backsplash, and a large breakfast bar with seating. A conveniently located powder room completes the main level.
Upstairs, you'll find two bedrooms, two full bathrooms, and continued hardwood flooring. The finished basement adds valuable additional living space with LVP flooring and plenty of flexibility for a family room, home office, gym, or combination of all three, along with a separate laundry room.
Outside, enjoy a private fenced-in rear yard with patio—your own outdoor space right in the city. Additional highlights include a newer roof installed in 2022 and approximately five years remaining on the tax abatement.
And then there’s the location! Just one block from neighborhood favorites including Schmaltz and American Sardine Bar, plus multiple nearby coffee shops. Walk into Center City and Rittenhouse Square, head approximately 10 minutes to East Passyunk Avenue for restaurants, shopping, and nightlife, or hop on the Broad Street Line just a few blocks away for easy access throughout the city and to the Stadium District.
Extra wide, renovated, move-in ready, with approximately five years remaining on the tax abatement and surrounded by some of the best that South Philly has to offer—1704 Reed Street checks all the boxes!
Save
Ask
Tour
Hide
Share
Listing Snapshot
Price
$415,000
Days On Site
53 Days
Bedrooms
2
Inside Area (SqFt)
1,280 sqft
Total Baths
3
Full Baths
2
Partial Baths
1
Lot Size
0.02 Acres
Year Built
1925
MLS Number
PAPH2666270
Status
Active Under Contract
Property Tax
$1,884
HOA/Condo/Coop Fees
N/A
Sq Ft Source
Assessor
Friends & Family
React
Comment
Invite
No Comments Yet
Did you know? You can invite friends and family to your search. They can join your search, rate and discuss listings with you.
Recent Activity
a month ago
Status changed to Active Under Contract
a month ago
Listing updated with changes from the MLS
2 months ago
Listing first seen on site
General Features
Acres
0.02
Foundation
Block
Levels
Two
Parking
On Street
Pets
Yes
Property Sub Type
Townhouse
Sewer
Public Sewer
Special Circumstances
Standard
SqFt Above
1280
SqFt Total
1280
Style
Straight Thru
Water Source
Public
Zoning
RSA5
Interior Features
Appliances
RangeGas RangeGas OvenGas Water HeaterBuilt-In RangeDishwasherDryerRefrigeratorStainless Steel Appliance(s)WasherWater HeaterMicrowave
Basement
Cooling
Central AirElectric
Electric
200+ Amp Service
Flooring
Wood
Furnished
Unfurnished
Heating
Natural GasForced Air
Interior
Recessed LightingOpen Floorplan
Laundry Features
In BasementLaundry Room
Window Features
Window CoveringsWindow Treatments
Dining Room
Level - Main
Kitchen
Level - Main
Laundry
Living Room
Level - Main
Save
Ask
Tour
Hide
Share
Exterior Features
Pool Features
None
Windows/Doors
Window CoveringsWindow Treatments
Community Features
MLS Area
19146 (19146)
School District
PHILADELPHIA CITY
Schools
School District
PHILADELPHIA CITY
Elementary School
Unknown
Middle School
Unknown
High School
Unknown
Listing courtesy of Keller Williams Real Estate - Newtown



Did you know? You can invite friends and family to your search. They can join your search, rate and discuss listings with you.