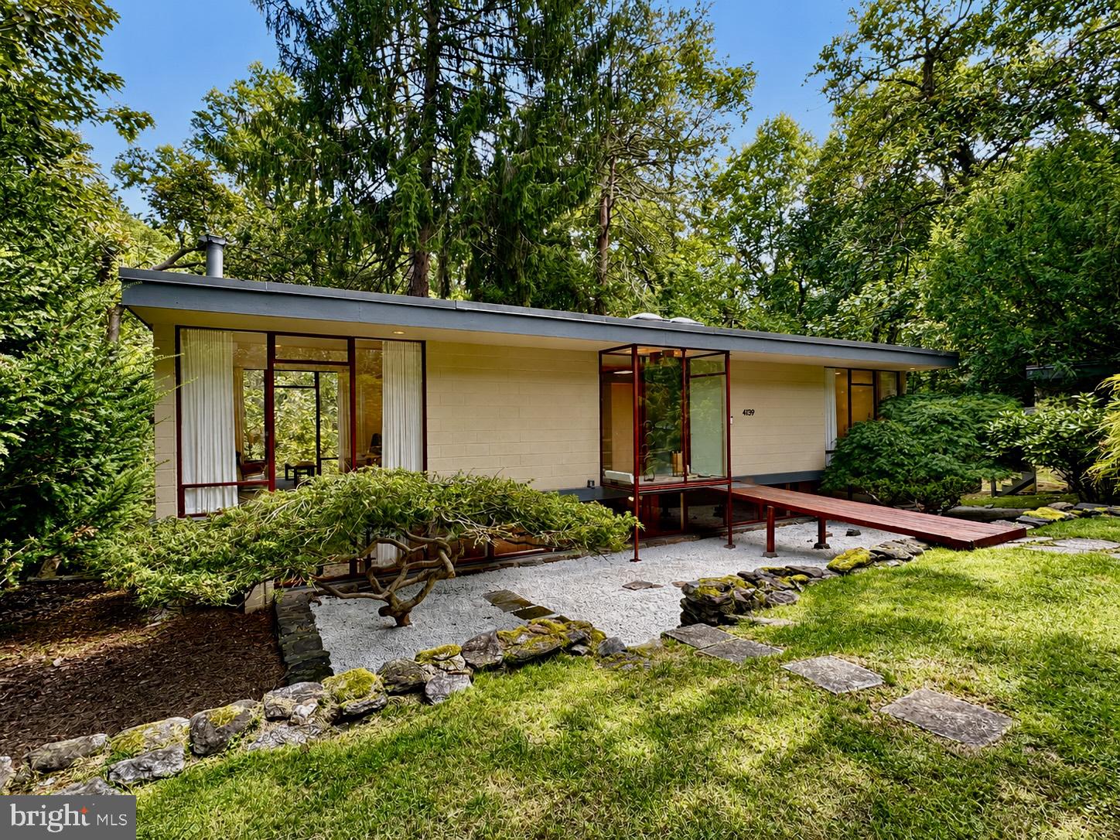
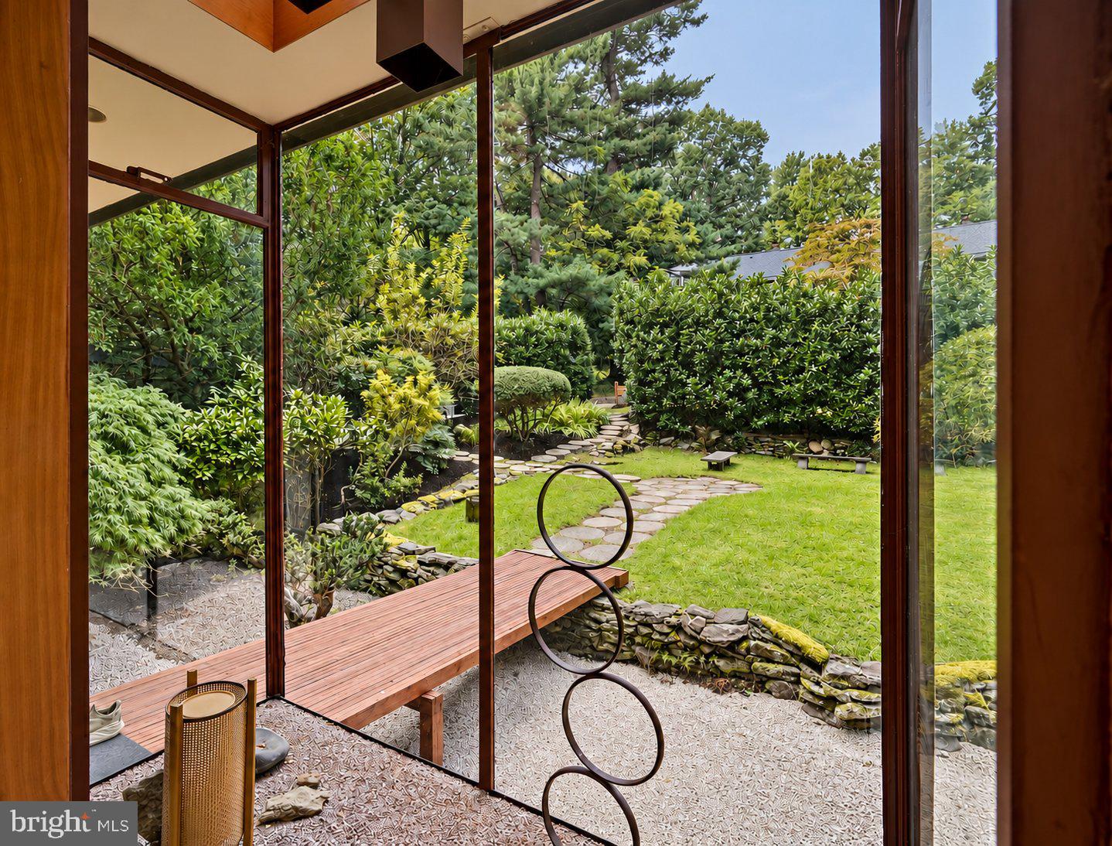
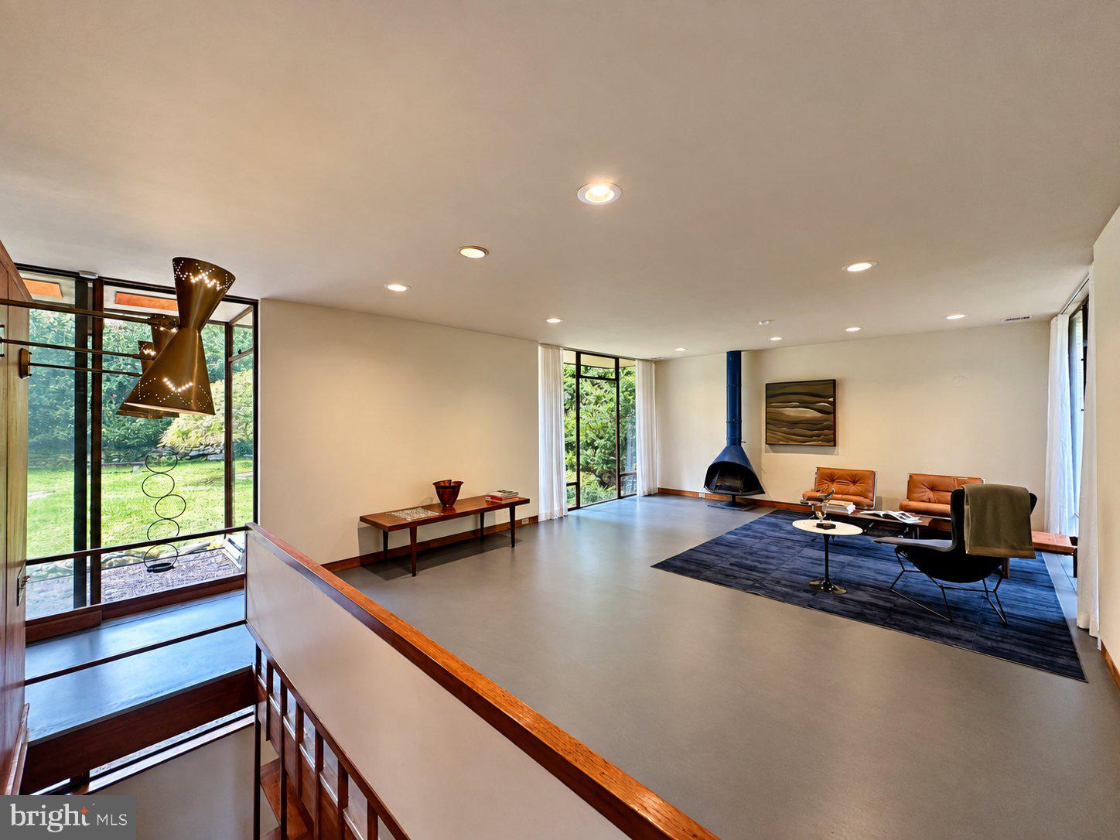
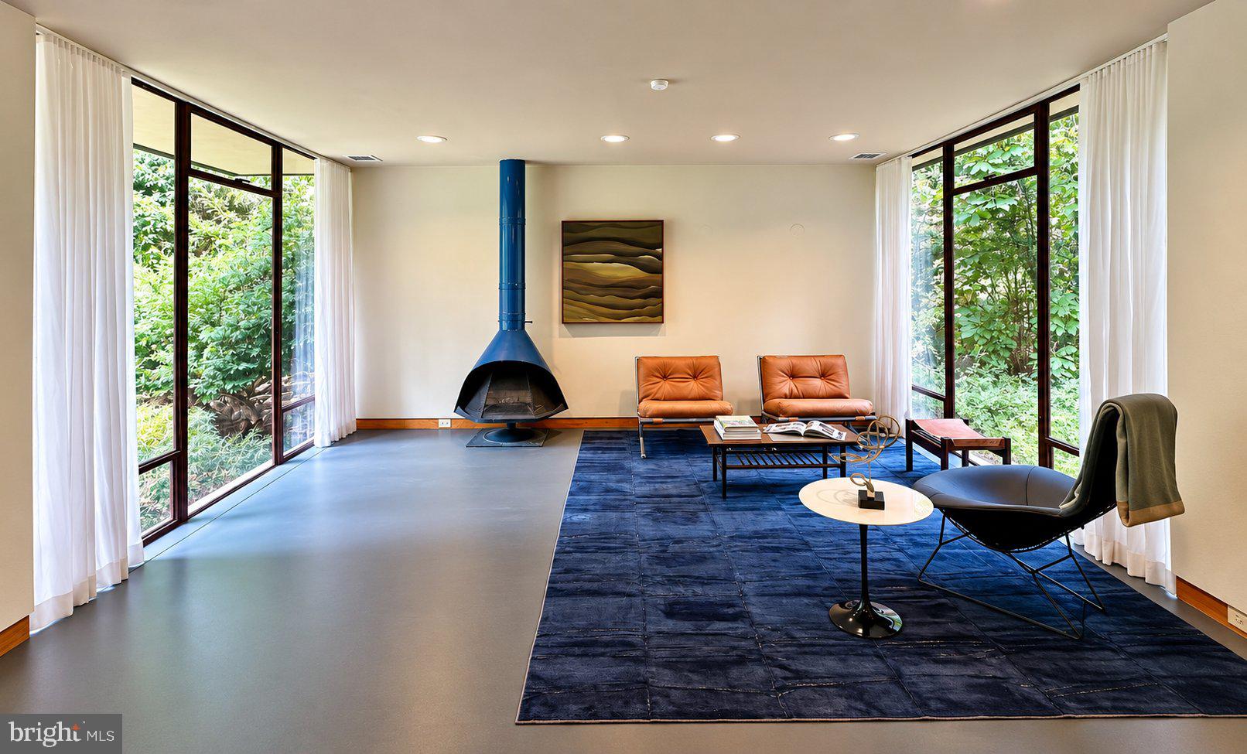
This midcentury masterpiece, located just minutes from Center City Philadelphia, is now available as a remarkable place to call home. The unique glass box design is angled to optimize natural light and offers serene views through its expansive windows overlooking Philadelphia’s Wissahickon Valley Park. Situated at the end of a quiet lane among a cluster of modern homes in East Falls, the residence was designed in 1956 by the renowned Philadelphia architecture firm Montgomery & Bishop. The Kimmel House, commissioned for sculptor Marty Kimmel, has architectural drawings featured in the Architectural Archives at the Weitzman School of Design at the University of Pennsylvania. The striking cantilevered main floor creates a breathtaking floating effect. Entering the home by crossing a Japanese dry moat enhances the magical feeling of arriving somewhere truly special. This exceptional stone, glass, and steel International Style home is often referred to in the architectural community as the Pedestal House because of its dramatic elevated upper level. It exemplifies the concept of inside-outside living in a wooded paradise, maintaining a strong sense of integrity with many original details preserved. Walls of windows throughout the space allow dappled light to filter in from multiple angles throughout the day. A balcony adjoining the living room and kitchen overlooks the enchanting woodland retreat behind the home. The primary bedroom is conveniently located on the entry level, while the lower walkout level features four additional spaces, including two bedrooms, an office, and a family room. The entry courtyard serves as a private retreat where you can enjoy stunning views of the home. This significant modern masterpiece truly has it all: exceptional design, an idyllic setting, and a private location with direct trail access to Wissahickon Valley Park. Located a few blocks from the prestigious William Penn Charter School and walking distance to local favorites including LeBus East Falls, Wissahickon Brewing and Fiorino. It offers an incredible piece of paradise while remaining close to everything Philadelphia has to offer.
Save
Ask
Tour
Hide
Share
Listing Snapshot
Price
$1,200,000
Days On Site
7 Days
Bedrooms
3
Inside Area (SqFt)
2,000 sqft
Total Baths
2
Full Baths
2
Partial Baths
N/A
Lot Size
0.57 Acres
Year Built
1957
MLS® Number
PAPH2666280
Status
Active
Property Tax
$13,492
HOA/Condo/Coop Fees
N/A
Sq Ft Source
Estimated
Friends & Family
React
Invite
Recent Activity
2 days ago
Listing updated with changes from the MLS®
3 days ago
Status changed to Active
a week ago
Listing first seen on site
General Features
Acres
0.57
Carport
2
Foundation
Concrete Perimeter
Levels
Two
Parking
Detached CarportDetached
Parking Spaces
2
Property Sub Type
Single Family Residence
Sewer
Septic Tank
Special Circumstances
Standard
SqFt Above
2000
SqFt Total
2000
Style
Mid-Century ModernContemporary
Water Source
Private
Zoning
RSD3
Interior Features
Appliances
Electric Water Heater
Cooling
Central AirElectric
Electric
200+ Amp Service
Fireplace
Yes
Fireplaces
1
Flooring
ConcreteWood
Heating
ElectricHot Water
Main Level Bedrooms
1
Save
Ask
Tour
Hide
Share
Exterior Features
Pool Features
None
Community Features
MLS Area
19129 (19129)
School District
PHILADELPHIA CITY
Schools
School District
PHILADELPHIA CITY
Elementary School
Unknown
Middle School
Unknown
High School
Unknown
Listing courtesy of Coldwell Banker Hearthside Realtors