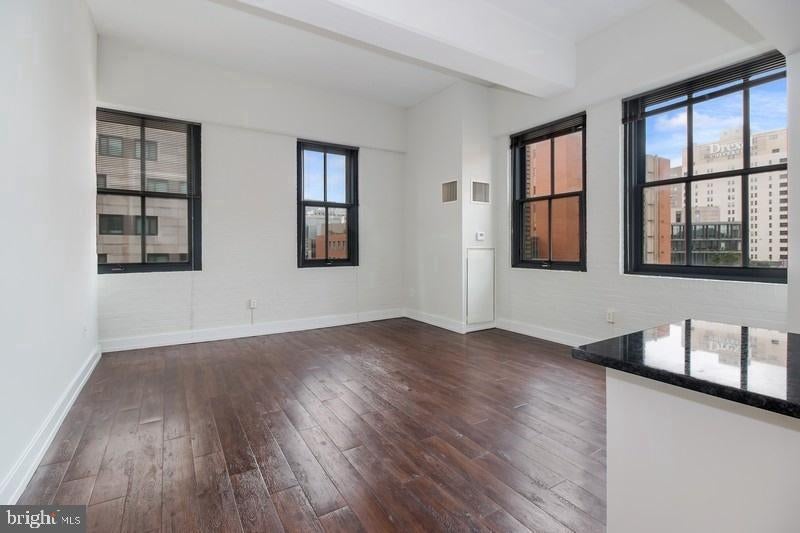
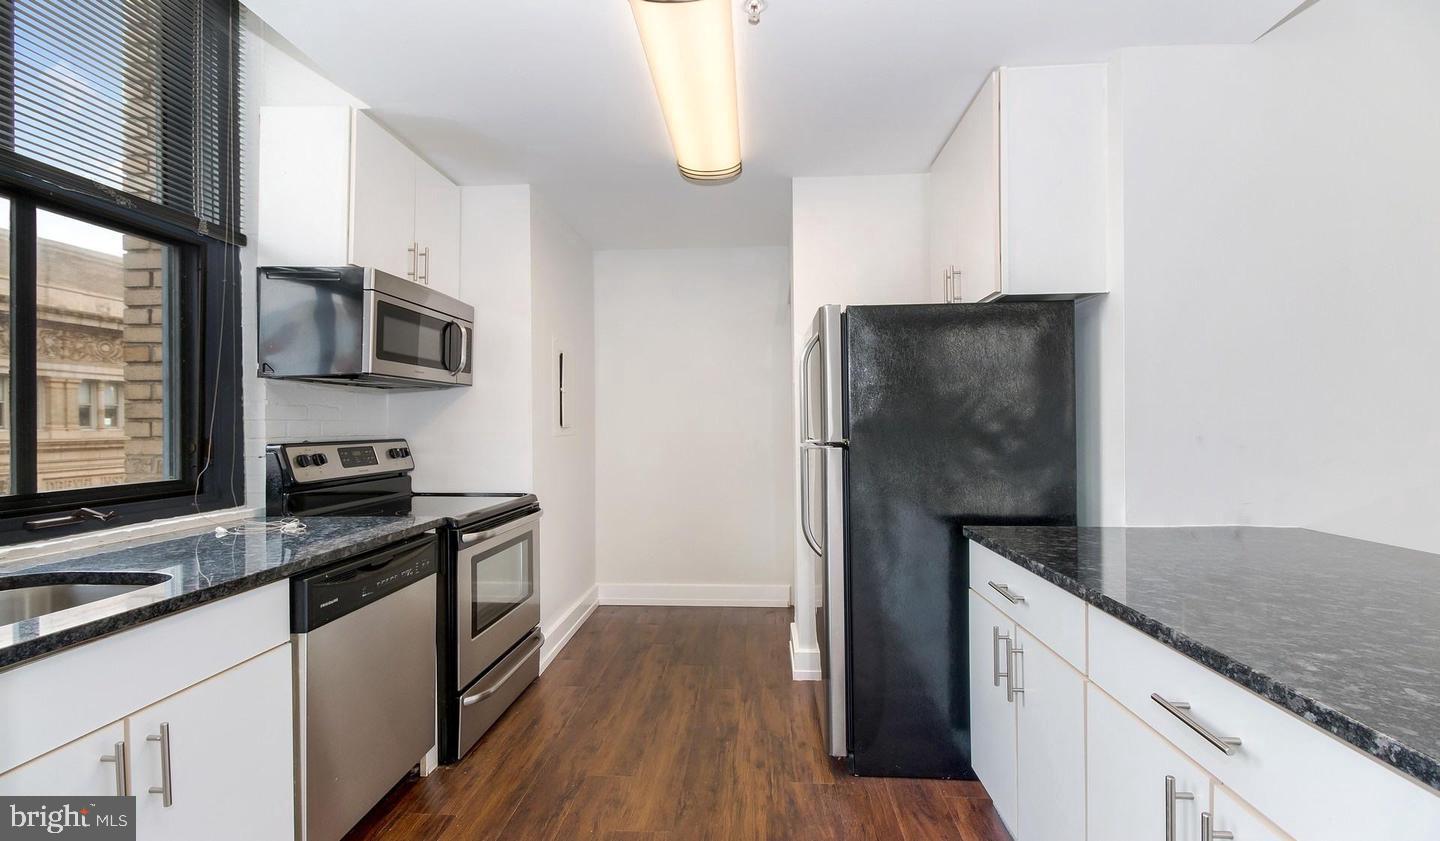
An open kitchen flows into a living room where the generous square footage of this two-bedroom, two-bathroom home makes itself immediately known. At 1,066 square feet, the layout breathes — there is room to spread out, to host, to settle in without feeling cramped. Upgraded countertops anchor the kitchen alongside a full suite of stainless steel appliances, including a dishwasher, microwave, self-cleaning oven, and refrigerator, while the in-unit washer and dryer mean laundry stays a private errand rather than a communal one. Window treatments frame each room, and the open floor plan keeps the living and kitchen spaces connected in a way that suits both quiet evenings in and relaxed gatherings with friends.
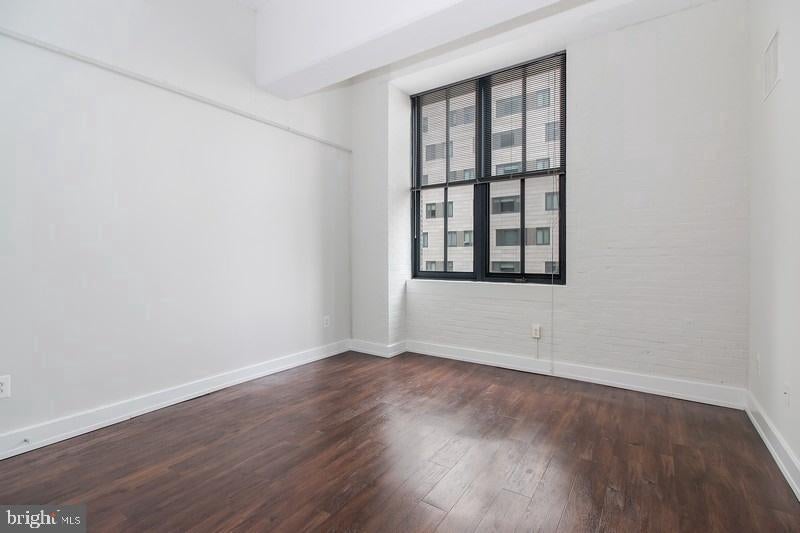
Each bedroom carries its own walk-in closet — a detail that sounds minor until you actually live with it — and the entry-level bedroom adds flexibility for guests, a home office setup, or simply a quieter retreat from the main living area. Two full bathrooms mean mornings run smoothly, whether you are sharing the space with a roommate or simply appreciating the luxury of never having to wait.
Beyond your front door, The Left Bank delivers the kind of building infrastructure that makes daily life noticeably easier. The concierge desk in the lobby means packages are handled, questions get answered, and there is always a point of contact when you need one. Security measures throughout the building add a layer of comfort that becomes second nature quickly. The elevator serves every floor, so the sixth level never feels like a burden. When it is time to move the car, the parking garage keeps that process straightforward and weather-free.
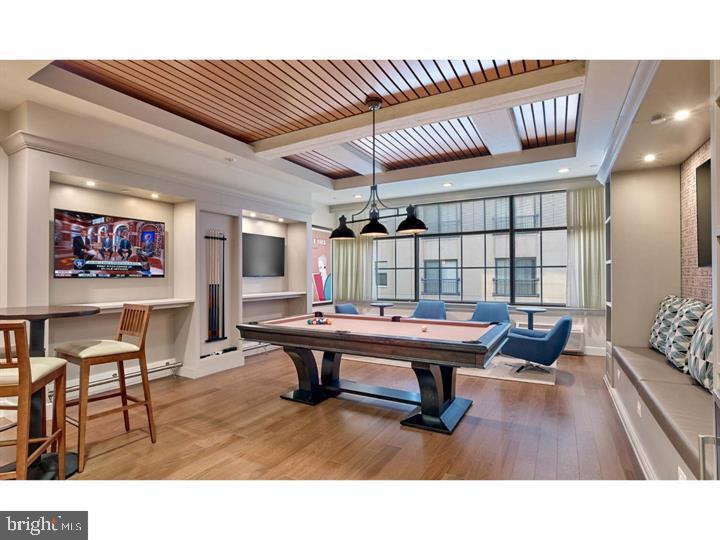
On days when you want to stay close to home, the building's amenities give you real reasons to. The fitness center removes the need for an external gym membership — a short ride down the elevator and you are already there. The game room and meeting room offer spaces that adapt to your schedule, whether you need a focused work session away from your apartment or a casual evening with neighbors. Take the elevator to the roof deck and University City opens up around you, the skyline sitting comfortably on the horizon while you wind down with whatever the evening calls for. The picnic area extends that outdoor option at ground level, and the dog park means four-legged residents have their own dedicated space to run.
University City itself is the kind of neighborhood that rewards walkers and transit riders equally. The Schuylkill riverfront trail is within reach for morning runs, and the density of cafés, restaurants, and markets along Baltimore Avenue and Walnut Street means most daily errands happen on foot. For commutes into Center City or points beyond, the neighborhood's transit connections put the broader city within easy range without requiring a car.
Cats and dogs are both welcome here, with breed restrictions applying to dogs, so this is genuinely a home for the whole household. Life at The Left Bank is measured in the small conveniences that compound over time — the coffee made in a well-appointed kitchen, the evening spent on the roof watching the city settle into night, the morning that starts without a single unnecessary errand outside the building. Pricing and availability subject to change on a daily basis. Photos are of model units. Parking may be available subject to availability and may be an additional fee.
Save
Ask
Tour
Hide
Share
Listing Snapshot
Price
$2,919
Days On Site
51 Days
Bedrooms
2
Inside Area (SqFt)
1,066 sqft
Total Baths
2
Full Baths
2
Partial Baths
N/A
Lot Size
N/A
Year Built
1929
MLS Number
PAPH2666314
Status
Active
Property Tax
N/A
HOA/Condo/Coop Fees
N/A
Sq Ft Source
Estimated
Friends & Family
React
Comment
Invite
No Comments Yet
Did you know? You can invite friends and family to your search. They can join your search, rate and discuss listings with you.
Recent Activity
2 weeks ago
Price changed to $2,919
2 weeks ago
Listing updated with changes from the MLS
2 months ago
Listing first seen on site
General Features
Attached Garage
Yes
Available on
2026-10-03
Garage
Yes
Garage Spaces
2
Levels
One
Parking
Garage Door OpenerOff StreetLeasedGarageAssignedCommunity StructureAttached
Parking Spaces
2
Pets
Breed RestrictionsCats OKDogs OKYes
Property Sub Type
Condominium
Security
24 Hour SecuritySecurity SystemSecurity Guard
Sewer
Public Sewer
SqFt Above
1066
SqFt Total
1066
Style
ContemporaryLoft
Water Source
Public
Zoning
N/A
Interior Features
Appliances
RangeElectric RangeElectric OvenCooktopWasherBuilt-In RangeDishwasherDisposalDryerFreezerMicrowaveRefrigeratorStainless Steel Appliance(s)ENERGY STAR Qualified Appliances



Did you know? You can invite friends and family to your search. They can join your search, rate and discuss listings with you.