Currently offering Lease now and receive up to THREE MONTHS FREE. Apply within 48 hours of your initial tour and receive an additional CREDIT.
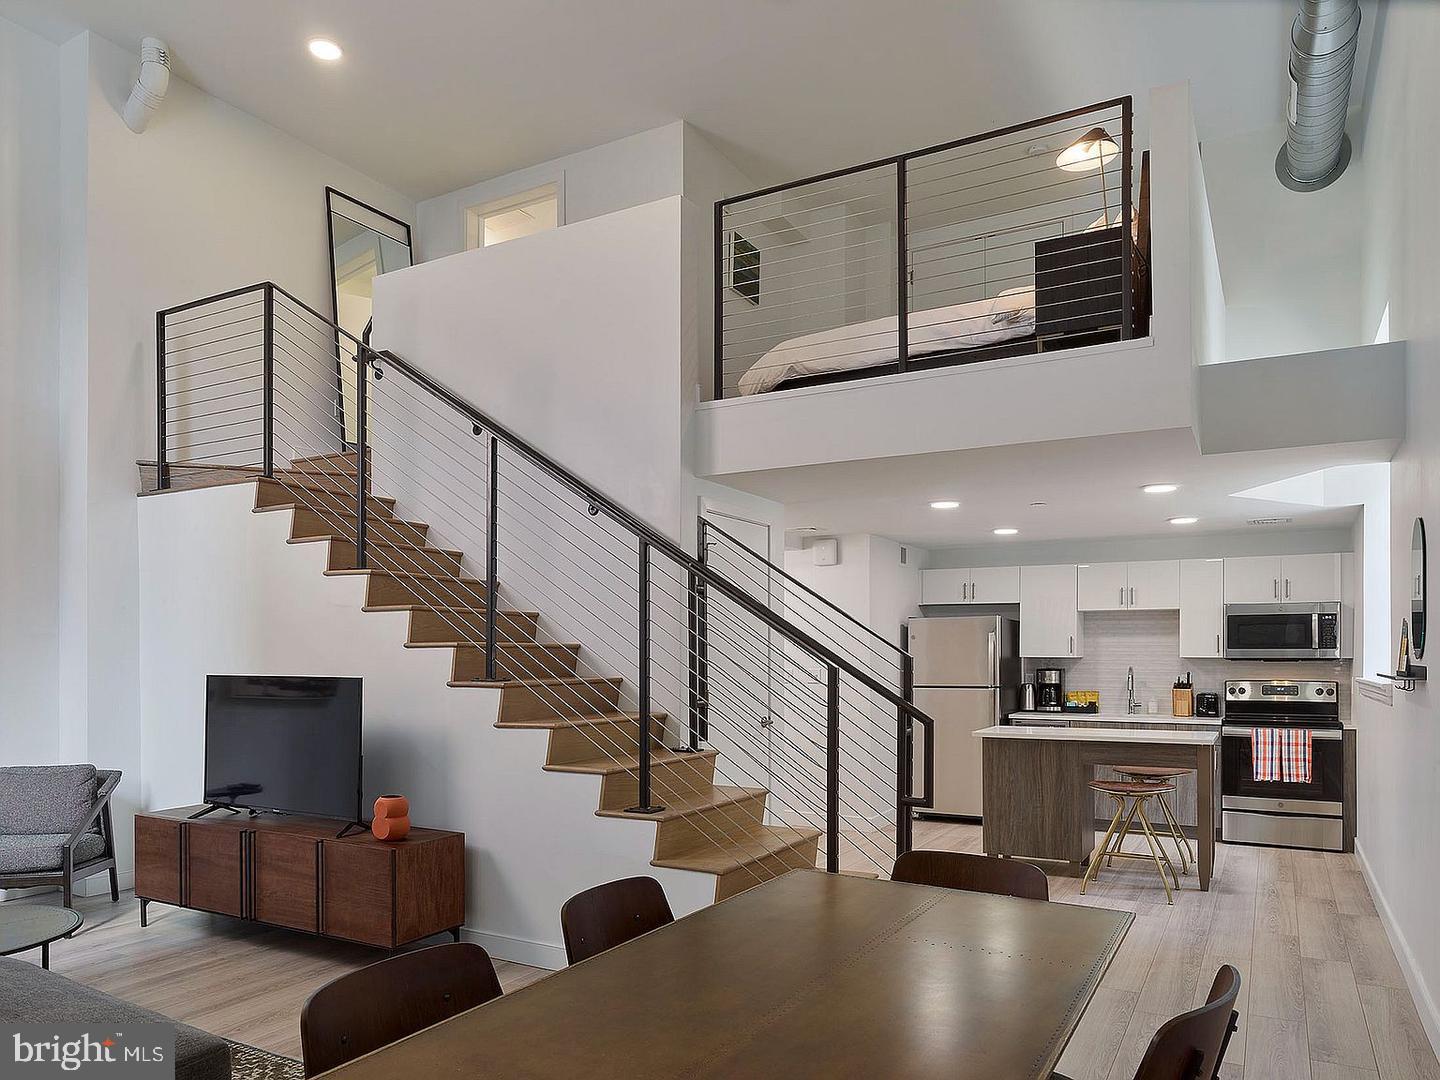
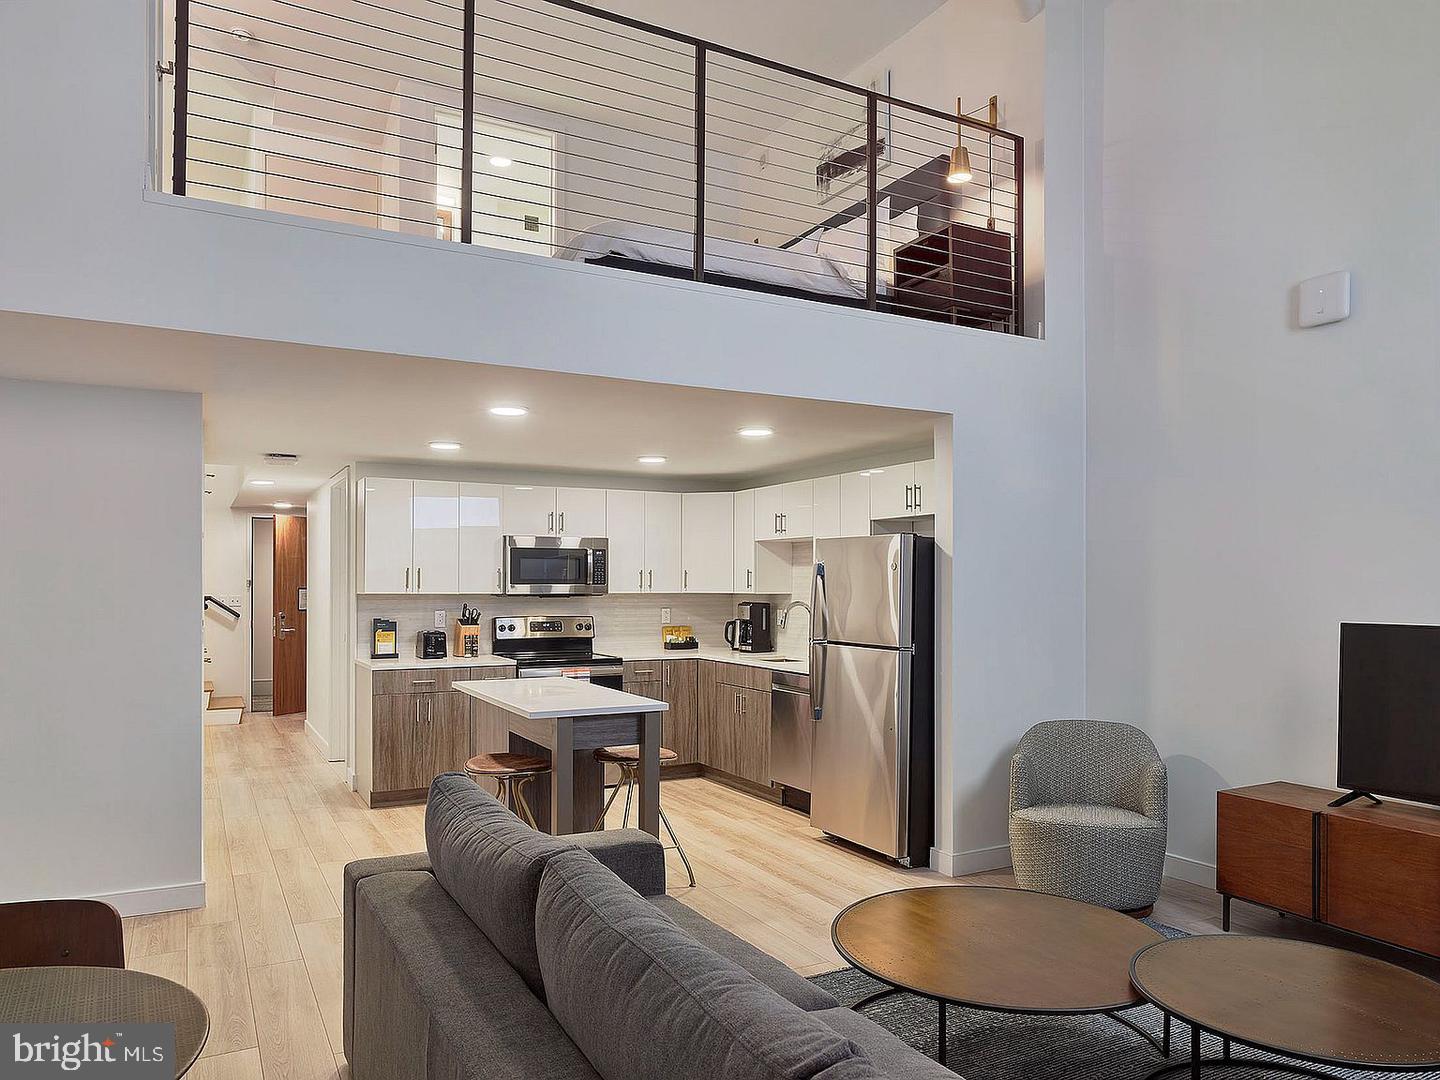
Original hardwoods and a history stretching back to 1896 set the tone the moment you cross the threshold of this one-bedroom residence at The Witherspoon, where Washington Square West's layered character meets a layout designed for how people actually live today. At 607 square feet, every inch is thoughtfully arranged, beginning with an open floor plan that lets the living space breathe and flow without the cramped compartmentalization of older stock. The kitchen anchors the home in a way that makes even a Tuesday morning feel considered — upgraded countertops, stainless steel appliances, a self-cleaning oven, a range hood, a built-in microwave, and an ice maker mean you are genuinely equipped, not just adequately supplied. A dishwasher handles the aftermath, and the disposal keeps things tidy, so the kitchen remains a place you want to be, not one you avoid.
The bedroom offers a walk-in closet, a rarity at this square footage, and the entry-level positioning of the sleeping space means no awkward loft climbs or split-level compromises. The bathroom is clean and complete, and because the washer and dryer live right inside the unit, the shared-laundry calculation never enters your Sunday planning.
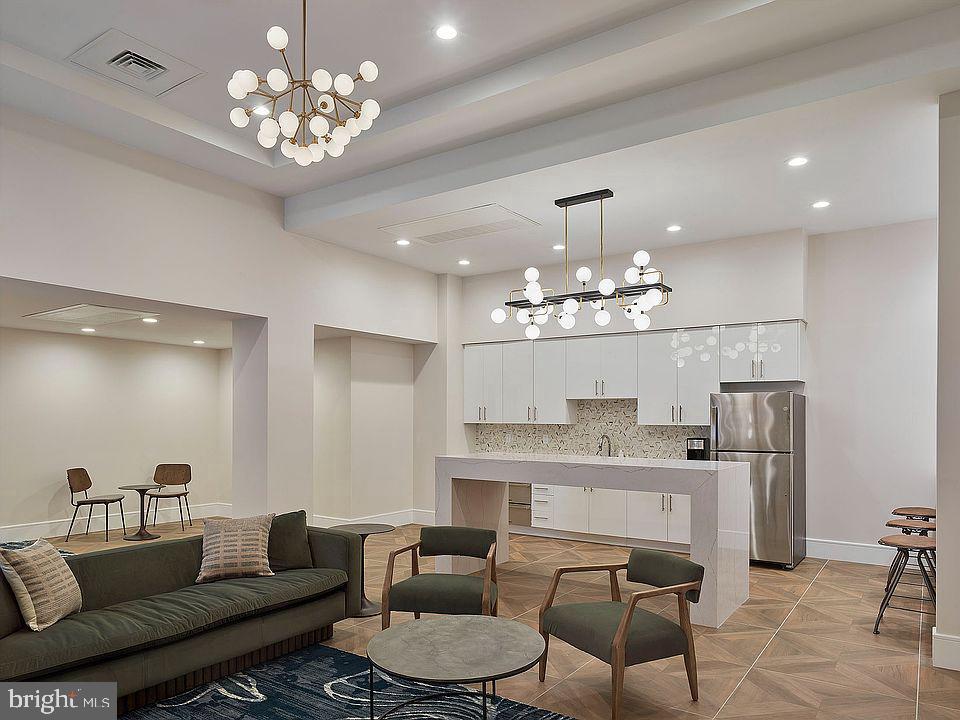
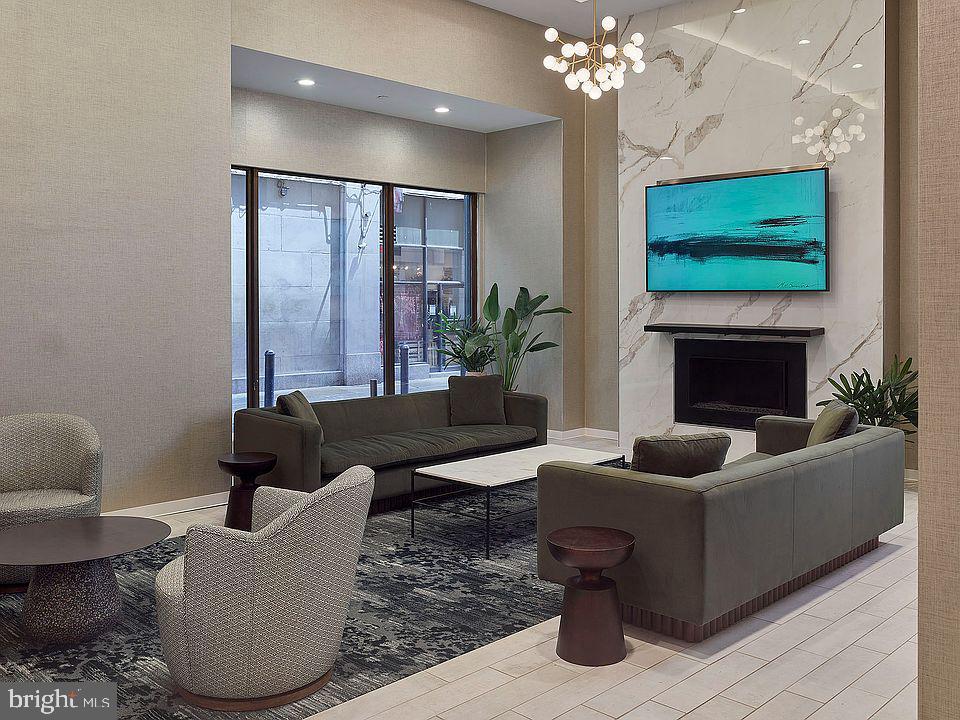
Step outside your door and the building itself continues to deliver. A roof deck gives you the skyline on evenings when the city feels worth celebrating, and a fitness center means you can keep your routine without a separate membership to manage. When focus is needed, the meeting room and clubhouse provide space away from the apartment without leaving the building. A game room adds a dimension most buildings in the corridor simply do not offer, and the elevator makes moving day and grocery runs alike considerably more civilized. Security infrastructure throughout the building means coming home late feels like what it should — unremarkable and easy.
For residents with pets, The Witherspoon accommodates cats and dogs, subject to deposit, number, size, weight, and breed guidelines, so the four-legged part of the household has a place here too, including the dedicated dog park on the property. Parking is available on street for those who keep a car.
Washington Square West is a neighborhood that rewards walkers. The blocks surrounding 130 S Juniper Street connect quickly to the restaurants and cafés of Midtown Village, the green anchor of Washington Square Park, Jefferson and Pennsylvania Hospital campuses, and the retail and transit corridors that make Center City Philadelphia genuinely accessible on foot. This is a part of the city that has long attracted residents who want density and culture without sacrificing the sense of a real neighborhood — independent shops, historic facades, and new energy arriving steadily as the area continues to draw interest and investment.
The Witherspoon itself carries that same layered identity. A building with roots in the nineteenth century, updated for contemporary expectations, it occupies that uncommon position where architectural character and modern convenience coexist rather than compete. Morning coffee, an evening on the roof, a quick walk to dinner, a return home through streets that feel alive — the daily rhythm here has a quality that is difficult to manufacture and easy to appreciate once you are living it. Pricing and availability subject to change on a daily basis. Photos are of model units. Parking may be available subject to availability and may be an additional fee.
Save
Ask
Tour
Hide
Share
Listing Snapshot
Price
$2,174
Days On Site
52 Days
Bedrooms
1
Inside Area (SqFt)
607 sqft
Total Baths
1
Full Baths
1
Partial Baths
N/A
Lot Size
N/A
Year Built
1896
MLS Number
PAPH2666332
Status
Active
Property Tax
N/A
HOA/Condo/Coop Fees
N/A
Sq Ft Source
Estimated
Friends & Family
React
Comment
Invite
No Comments Yet
Did you know? You can invite friends and family to your search. They can join your search, rate and discuss listings with you.
Recent Activity
a month ago
Listing updated with changes from the MLS
2 months ago
Listing first seen on site
General Features
Available on
2027-01-01
Levels
One
Parking
On Street
Pets
Breed RestrictionsCats OKDogs OKYes
Property Sub Type
Condominium
Security
Smoke Detector(s)24 Hour SecurityCarbon Monoxide Detector(s)Security GateSecurity System
Sewer
Public Sewer
SqFt Above
607
SqFt Total
607
Style
OtherTraditional
Water Source
Public
Zoning
N/A
Interior Features
Appliances
OvenCooktopWasherDishwasherDisposalDryerMicrowaveRange HoodRefrigeratorStainless Steel Appliance(s)FreezerIce MakerENERGY STAR Qualified Appliances
Cooling
Central AirElectric
Furnished
Unfurnished
Heating
Central
Interior
Walk-In Closet(s)OtherOpen Floorplan
Laundry Features
Washer HookupMain Level
Main Level Bedrooms
1
Save
Ask
Tour
Hide
Share
Exterior Features
Construction Details
Other
Other Structures
Outbuilding
Pool Features
None
Community Features
Association Amenities
Dog ParkFitness CenterGame RoomConciergeMeeting RoomParty RoomSecurityOtherClubhouseElevator(s)Recreation Facilities



Did you know? You can invite friends and family to your search. They can join your search, rate and discuss listings with you.