Currently offering Lease now and receive up to THREE MONTHS FREE. Apply within 48 hours of your initial tour and receive an additional CREDIT.
Tucked into a quiet stretch of South Juniper Street, where Washington Square West's historic rowfronts give way to corner cafés and the low hum of a neighborhood mid-reinvention, this one-bedroom residence at The Witherspoon carries the quiet confidence of a building that has been standing since 1896 — and has clearly earned its place on the block.
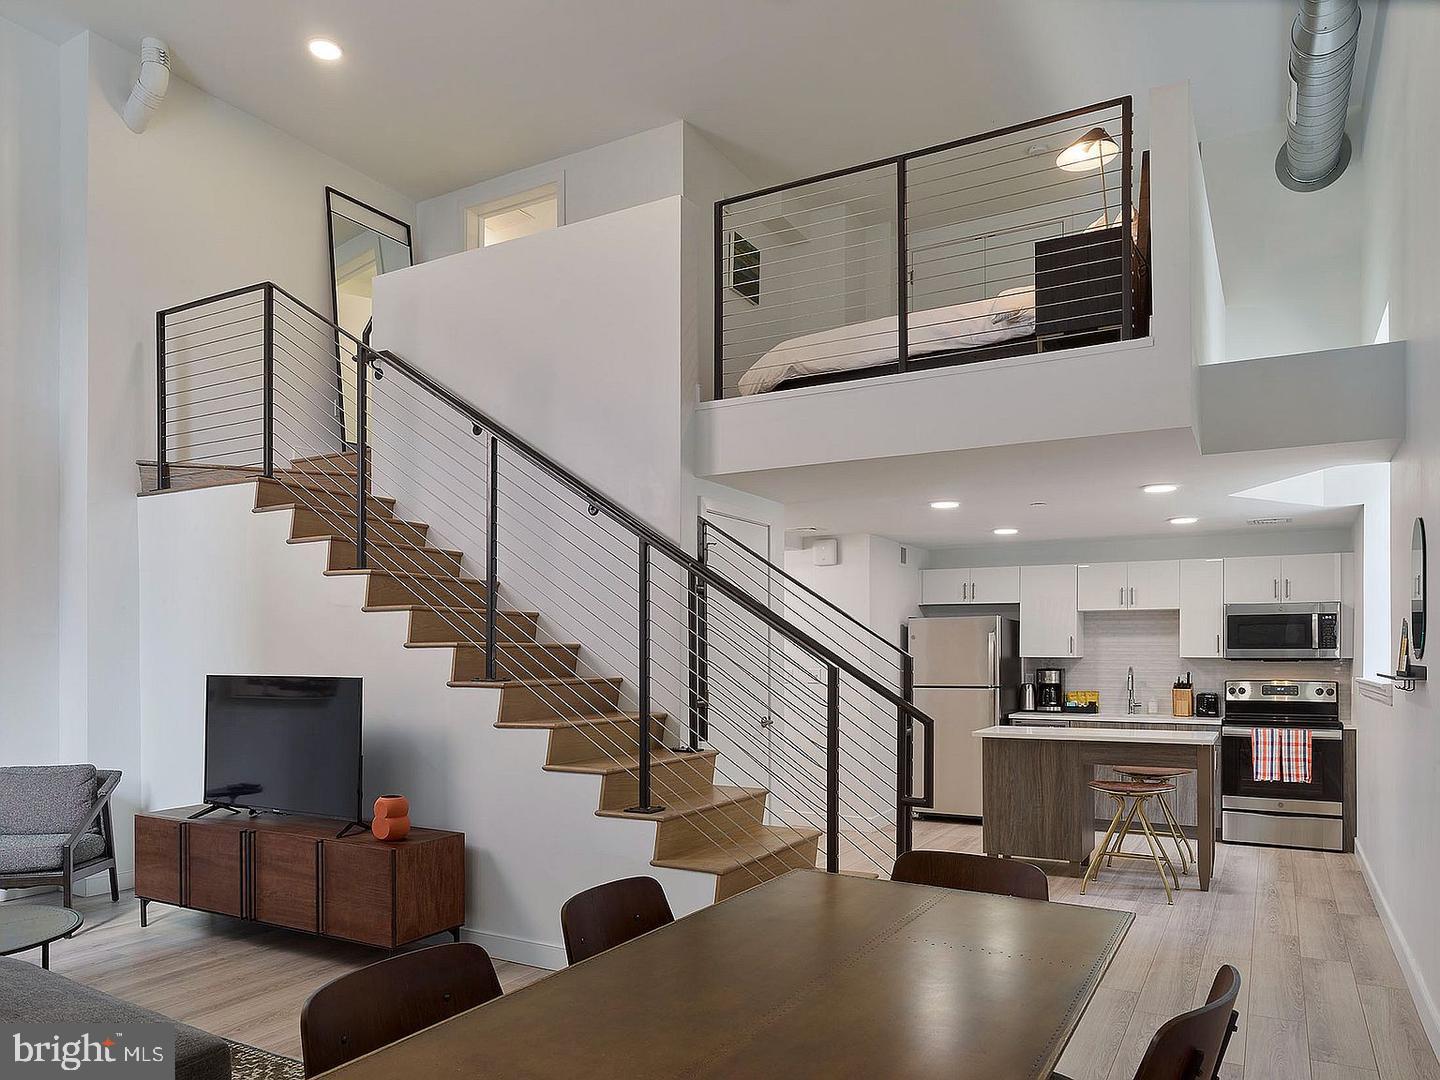
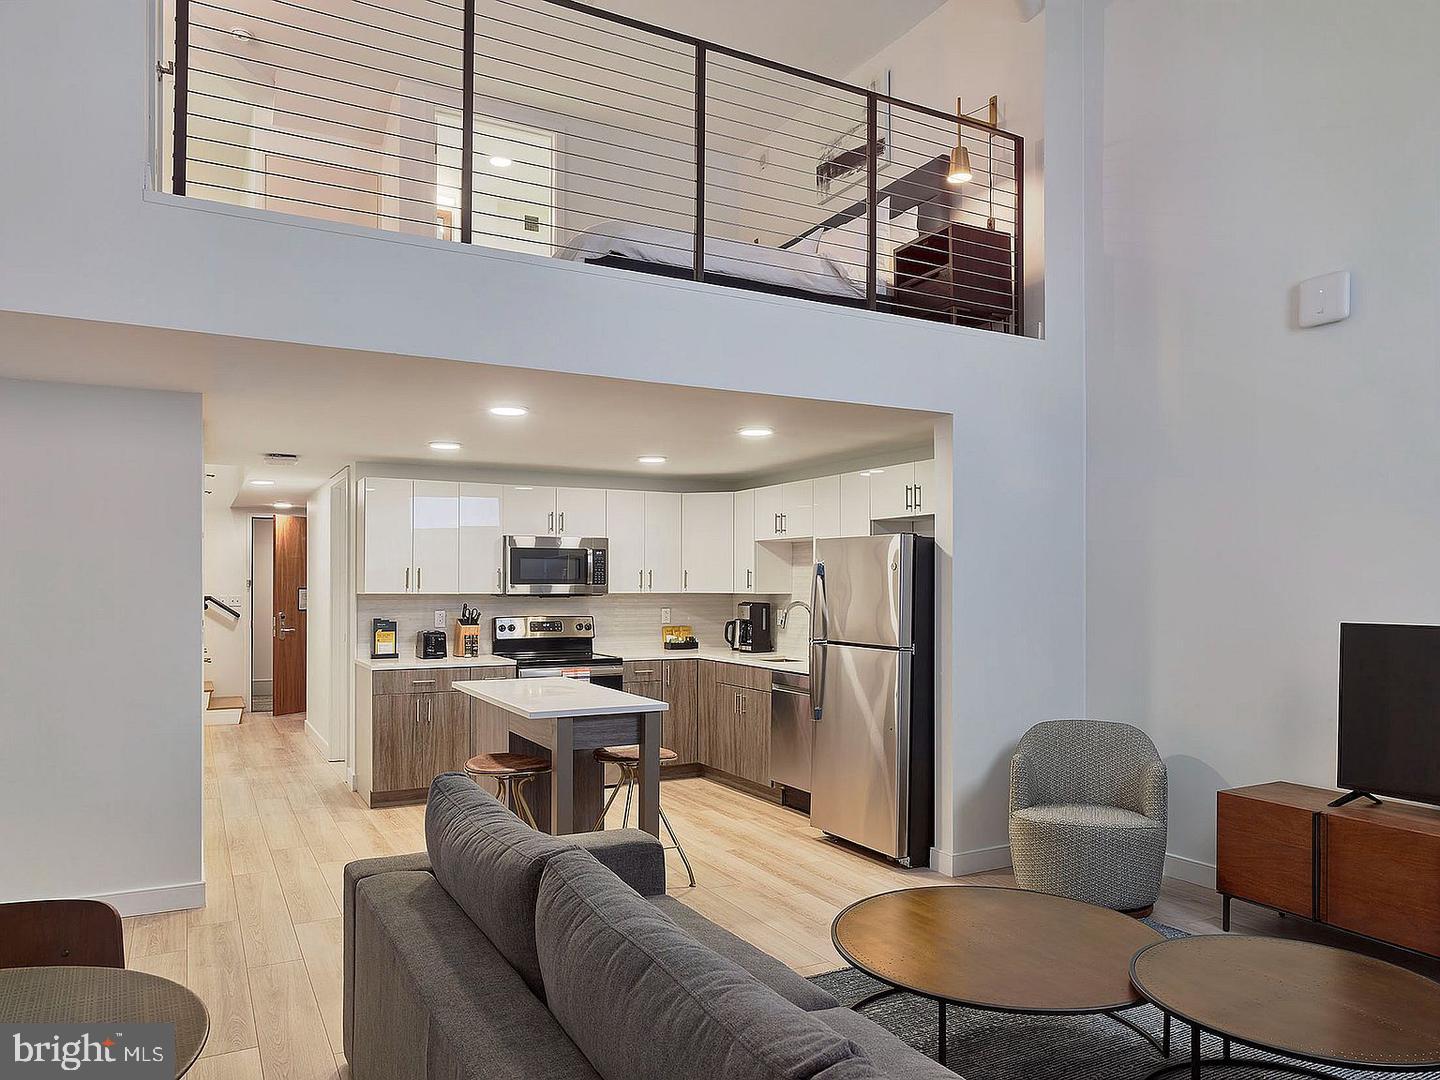
Step inside and the open floor plan does something a lot of apartments in this price tier simply don't: it gives you room to breathe. At 537 square feet, the layout doesn't waste an inch. The living area flows naturally from the entry, and the kitchen — the true centerpiece of the home — anchors the space with upgraded countertops and a full suite of stainless steel appliances. Imagine a Sunday morning here: the refrigerator stocked the night before, the stove warming up, the range hood quietly doing its work as eggs hit the pan. The dishwasher and disposal are already built into the routine. So is the ice maker, which sounds like a small thing until it's August in Philadelphia. A self-cleaning oven means less scrubbing, and a microwave means the nights when you're not cooking are just as easy as the nights when you are. It's a kitchen that respects how you actually live.
The bedroom is reached easily from the main living area — no winding hallway, no awkward layout — and includes a walk-in closet that handles what most urban apartments delegate to overpriced storage units. The full bathroom is clean, functional, and complete. In-unit washer and dryer mean laundry stays exactly where it belongs: at home.
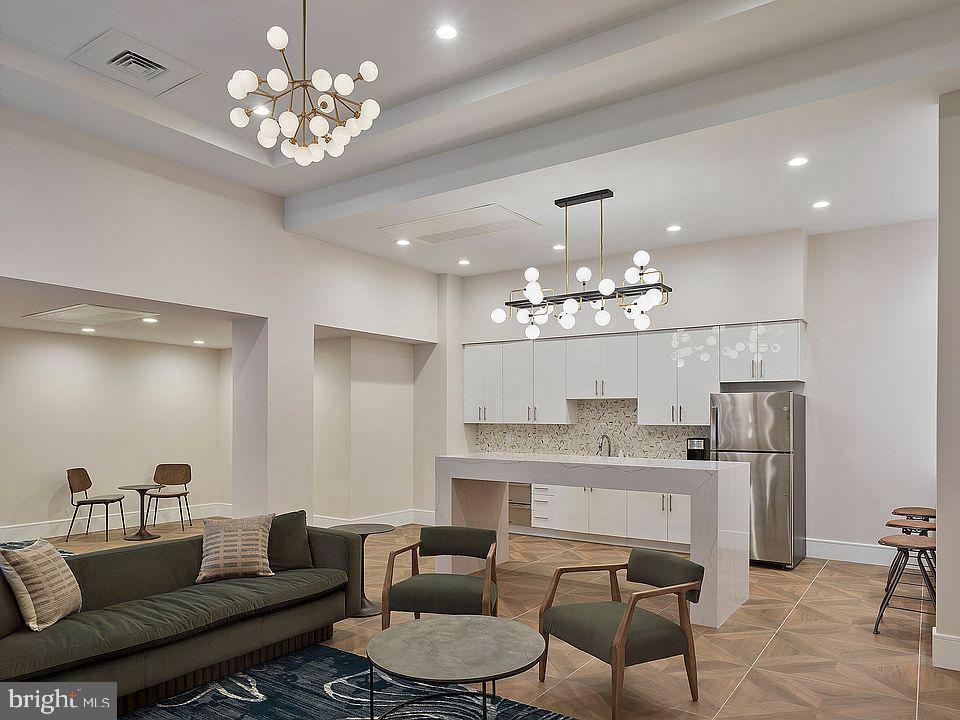
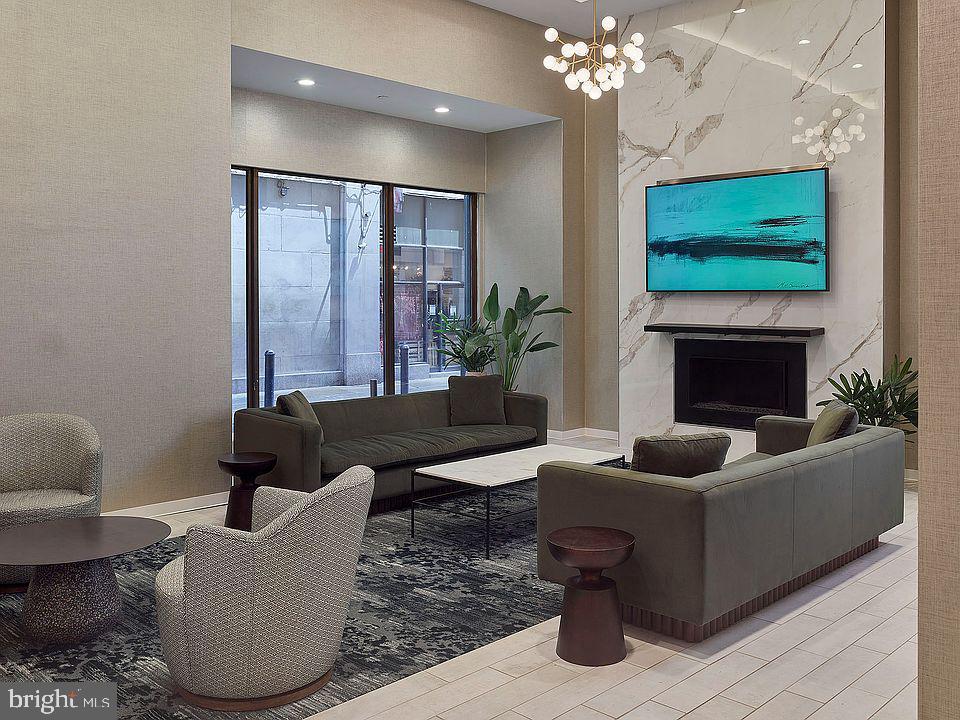
The Witherspoon brings a full set of amenities to a building that has been thoughtfully updated to serve a modern resident without erasing its late-nineteenth-century bones. A fitness center handles the mornings when you'd rather not commute to a gym. A roof deck offers a different kind of morning entirely — coffee above the roofline, open sky, a view that reminds you why Philadelphia's density also comes with unexpected breathing room. A clubhouse, game room, and meeting room give you flexible communal space depending on what the day calls for. A dedicated dog park means your pet has somewhere to go, and the building's pet policy welcomes cats and dogs alike, with the standard breed, size, and number limitations that apply. Elevator access keeps the building navigable, and on-site security adds a layer of peace of mind that matters in a city apartment.
Washington Square West itself is in the middle of an interesting moment. The neighborhood has always had bones — Federal and Victorian architecture, tight tree-lined blocks, proximity to the cultural corridor of Broad Street and the dining density of 13th Street. But the energy right now is something different: new businesses threading between long-established institutions, restored façades sitting beside fresh construction, the unmistakable feeling of a neighborhood figuring out what it wants to become next. Seventh and Spruce, Pine Street, the edges of Midtown Village — all of it is within easy walking distance, and all of it is moving.
And when the city calls, it answers quickly. The central location puts multiple SEPTA lines within reach, connecting this address to Center City, University City, and beyond without the friction that defines longer commutes. For a resident whose life moves between neighborhoods, that access isn't an amenity — it's the foundation everything else is built on. Pricing and availability subject to change on a daily basis. Photos are of model units. Parking may be available subject to availability and may be an additional fee.
Save
Ask
Tour
Hide
Share
Listing Snapshot
Price
$1,928
Days On Site
51 Days
Bedrooms
1
Inside Area (SqFt)
537 sqft
Total Baths
1
Full Baths
1
Partial Baths
N/A
Lot Size
N/A
Year Built
1896
MLS Number
PAPH2666342
Status
Active
Property Tax
N/A
HOA/Condo/Coop Fees
N/A
Sq Ft Source
Estimated
Friends & Family
React
Comment
Invite
No Comments Yet
Did you know? You can invite friends and family to your search. They can join your search, rate and discuss listings with you.
Recent Activity
a month ago
Listing updated with changes from the MLS
2 months ago
Listing first seen on site
General Features
Available on
2027-01-01
Levels
One
Parking
On Street
Pets
Breed RestrictionsCats OKDogs OKYes
Property Sub Type
Condominium
Security
Smoke Detector(s)24 Hour SecurityCarbon Monoxide Detector(s)Security GateSecurity System
Sewer
Public Sewer
SqFt Above
537
SqFt Total
537
Style
OtherTraditional
Water Source
Public
Zoning
N/A
Interior Features
Appliances
OvenCooktopWasherDishwasherDisposalDryerMicrowaveRange HoodRefrigeratorStainless Steel Appliance(s)FreezerIce MakerENERGY STAR Qualified Appliances
Cooling
Central AirElectric
Furnished
Unfurnished
Heating
Central
Interior
Walk-In Closet(s)OtherOpen Floorplan
Laundry Features
Washer HookupMain Level
Main Level Bedrooms
1
Save
Ask
Tour
Hide
Share
Exterior Features
Construction Details
Other
Other Structures
Outbuilding
Pool Features
None
Community Features
Association Amenities
Dog ParkFitness CenterGame RoomConciergeMeeting RoomParty RoomSecurityOtherClubhouseElevator(s)Recreation Facilities



Did you know? You can invite friends and family to your search. They can join your search, rate and discuss listings with you.