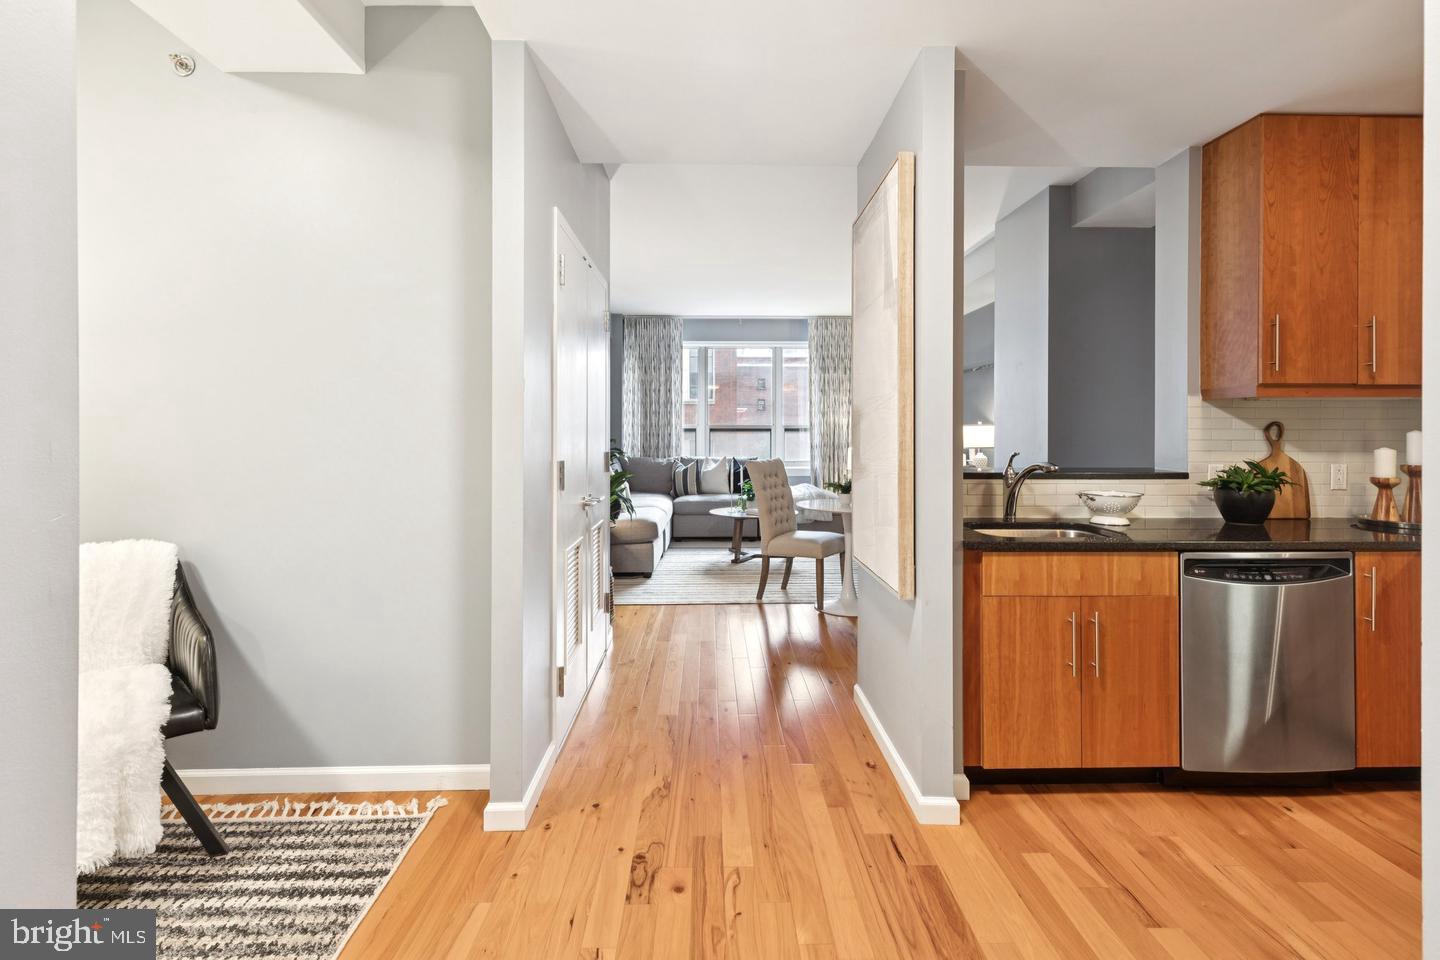
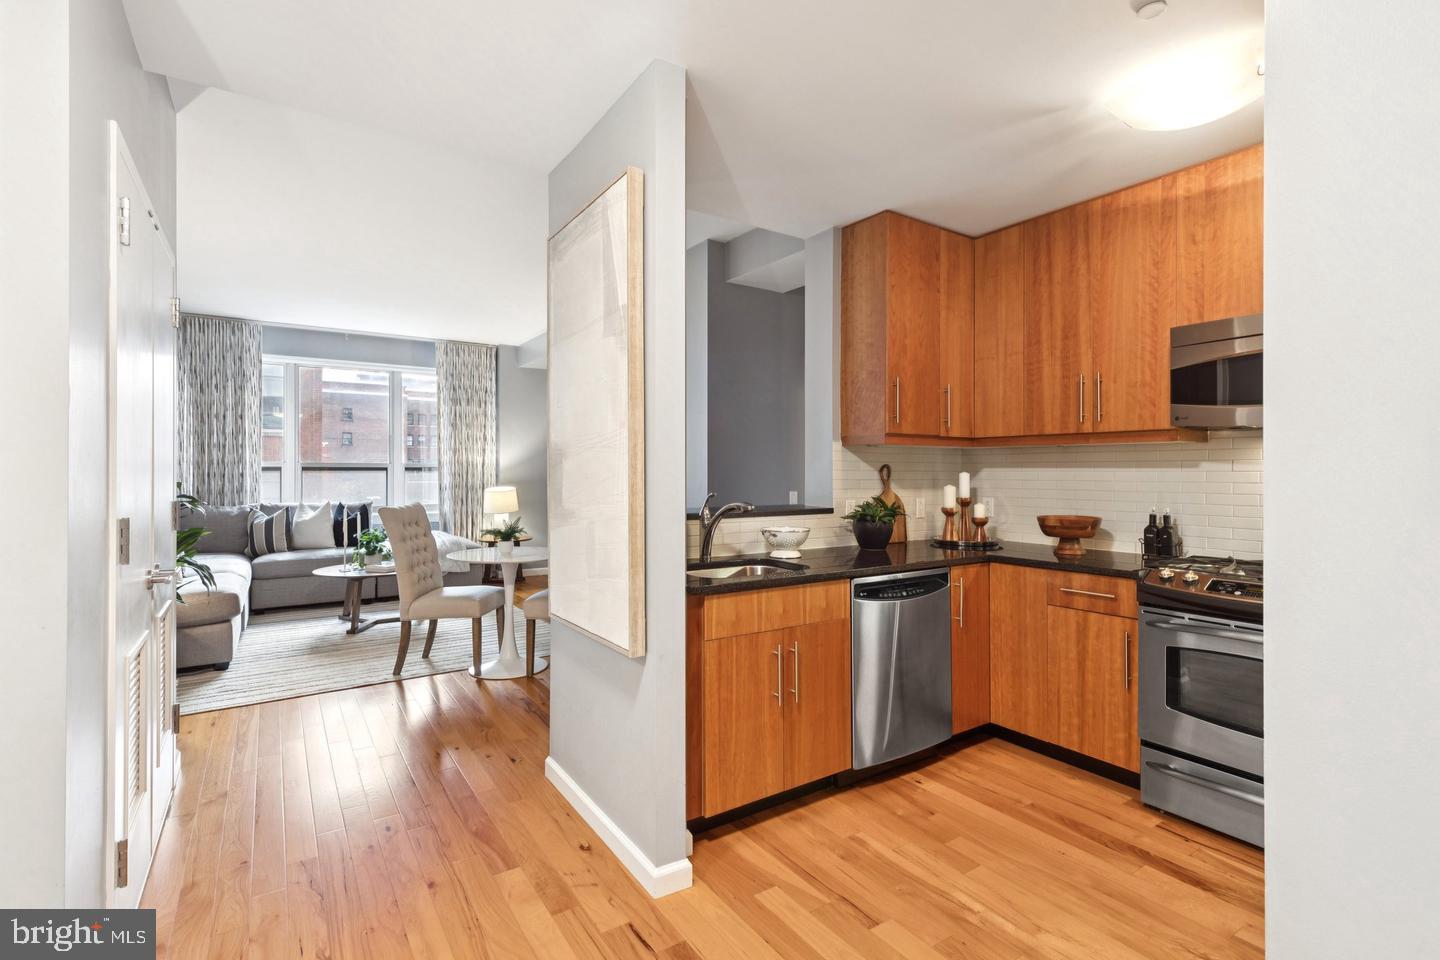
Welcome to this beautifully maintained, move in ready one-bedroom plus den residence at the Aria Condominiums. This bright and airy home features high ceilings, hardwood floors, and a spacious living area filled with natural light. The kitchen is perfect for cooking and entertaining, offering granite countertops, stainless steel appliances, ample cabinetry, and a gas range. The versatile bonus room can serve as a dining area, home office, or cozy den.
The spacious bedroom is warm and inviting, with hardwood floors and a generous walk-in closet. The beautifully appointed bathroom includes marble finishes, abundant storage, and a soaking tub — perfect for unwinding after a long day.
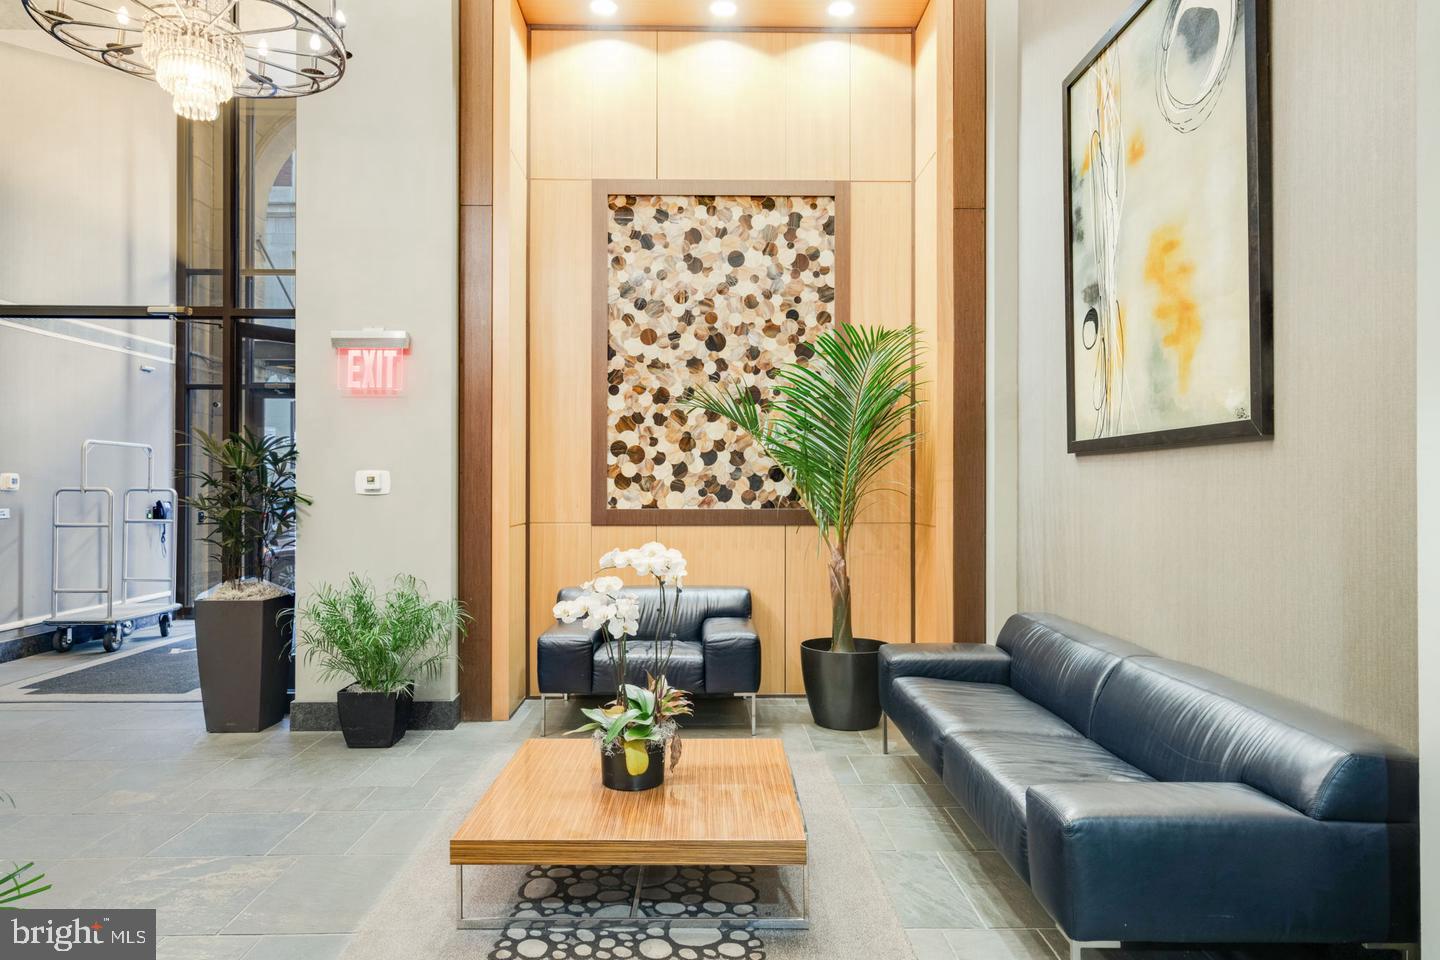
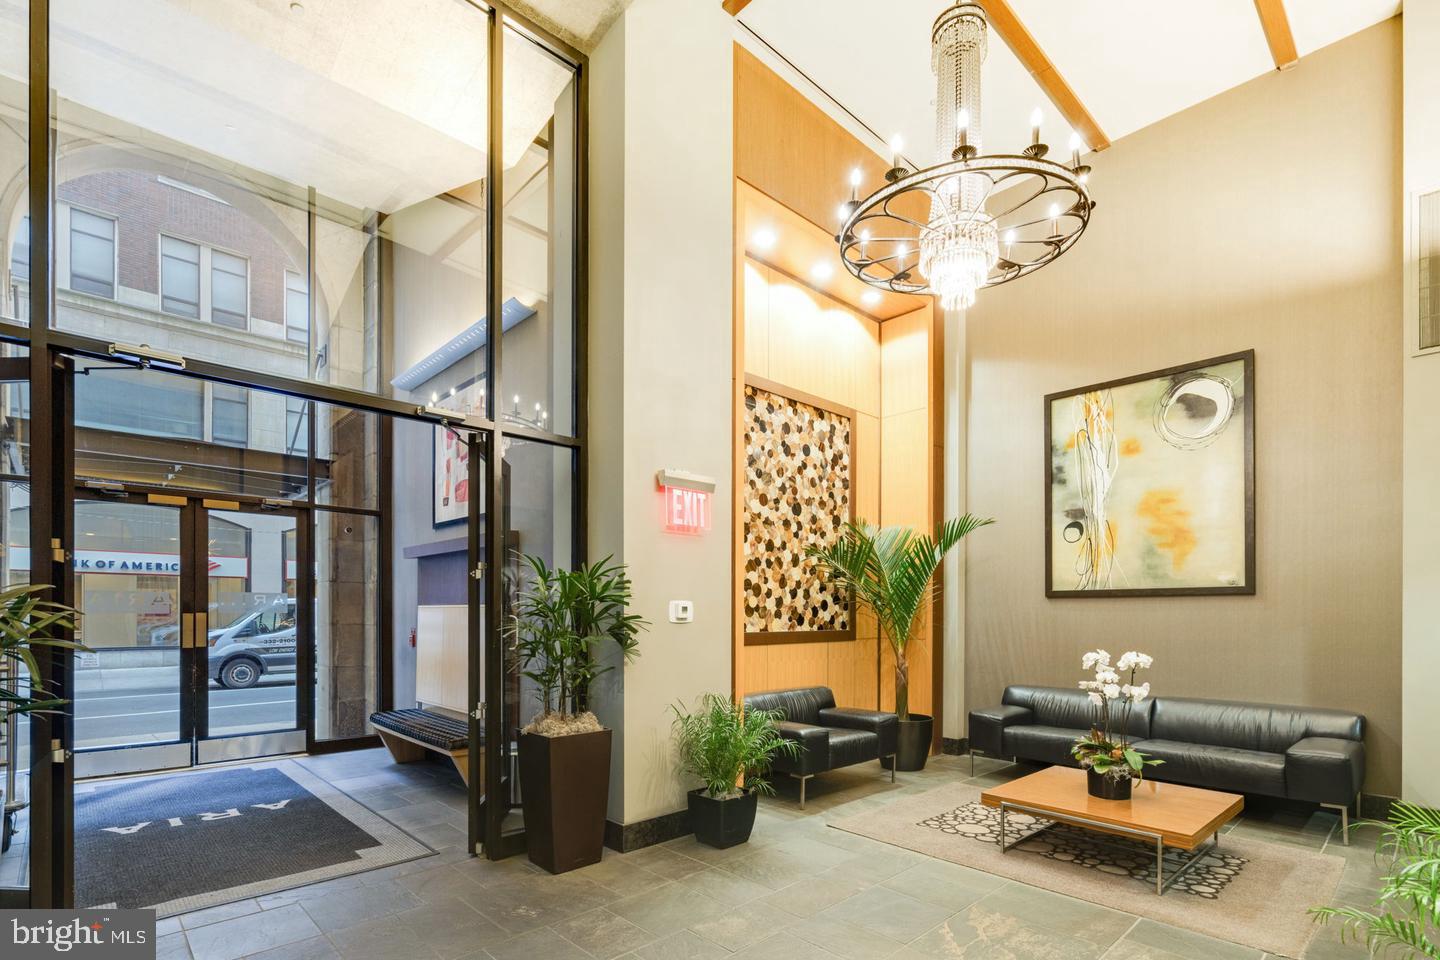
Aria residents enjoy 24-hour concierge service, a fitness center, resident lounge, business center, guest suite, and bike storage. Conveniently located in the heart of Center City, just steps from dining, shopping, cultural venues, and Rittenhouse Square, with easy access to SEPTA, regional rail, and major highways.
See virtual tour!
Save
Ask
Tour
Hide
Share
Listing Snapshot
Price
$195,000
Days On Site
51 Days
Bedrooms
1
Inside Area (SqFt)
969 sqft
Total Baths
1
Full Baths
1
Partial Baths
N/A
Lot Size
N/A
Year Built
1900
MLS Number
PAPH2666344
Status
Active
Property Tax
$3,477
HOA/Condo/Coop Fees
$1,312.19 monthly
Sq Ft Source
Assessor
Friends & Family
React
Comment
Invite
No Comments Yet
Did you know? You can invite friends and family to your search. They can join your search, rate and discuss listings with you.
Recent Activity
2 months ago
Listing updated with changes from the MLS
2 months ago
Listing first seen on site
General Features
Cross Street
S 15th St
Levels
One
Parking
Off Site
Pets
Number LimitYes
Property Sub Type
Condominium
Security
24 Hour SecuritySecurity Guard
Sewer
Public Sewer
Special Circumstances
Standard
SqFt Above
969
SqFt Total
969
Style
Traditional
Water Source
Public
Zoning
CMX5
Interior Features
Appliances
RangeElectric Water HeaterWasherBuilt-In RangeDishwasherRefrigeratorMicrowaveDryer
Cooling
Central AirElectric
Flooring
WoodHardwood
Heating
ElectricForced Air
Interior
Walk-In Closet(s)Open FloorplanSoaking Tub
Laundry Features
Washer HookupMain Level
Main Level Bedrooms
1
Save
Ask
Tour
Hide
Share
Exterior Features
Construction Details
Stone
Pool Features
None
View
City
Waterview
City
Community Features
Accessibility Features
Accessible Elevator Installed
Association Amenities
Dog ParkFitness CenterMeeting RoomSecurityElevator(s)
Additional Association Fee
$1312.19
Additional Association Fee Frequency
Monthly
MLS Area
19102 (19102)
School District
THE SCHOOL DISTRICT OF PHILADELPHIA
Schools
School District
THE SCHOOL DISTRICT OF PHILADELPHIA
Elementary School
Unknown
Middle School
Unknown
High School
Unknown
Listing courtesy of Kurfiss Sotheby's International Realty



Did you know? You can invite friends and family to your search. They can join your search, rate and discuss listings with you.