Currently offering Lease now and receive up to THREE MONTHS FREE. Apply within 48 hours of your initial tour and receive an additional CREDIT.
Hardwood floors and oversized windows set this one-bedroom residence apart in a building that has been shaping the character of Washington Square West since 1896. Unit 1-706 at The Witherspoon sits within a historic structure whose bones — original masonry, layered architectural detail — have been preserved while the interiors have been thoughtfully updated for the way people actually live today. At 521 square feet, the floor plan earns every inch, and the open layout means nothing is wasted.
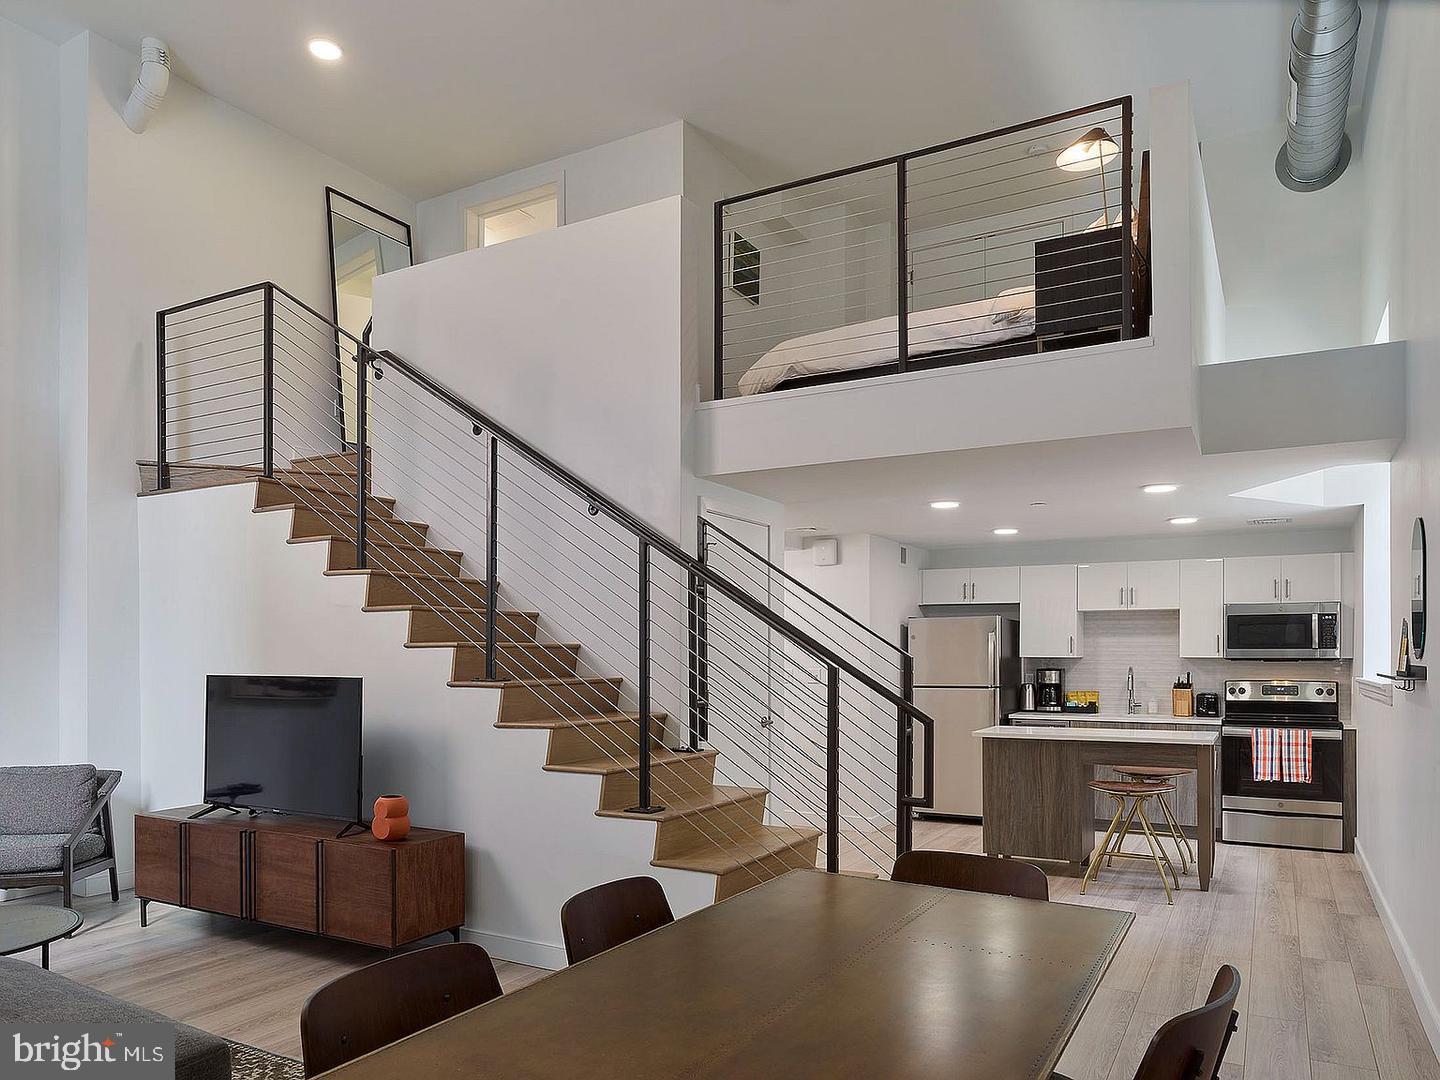
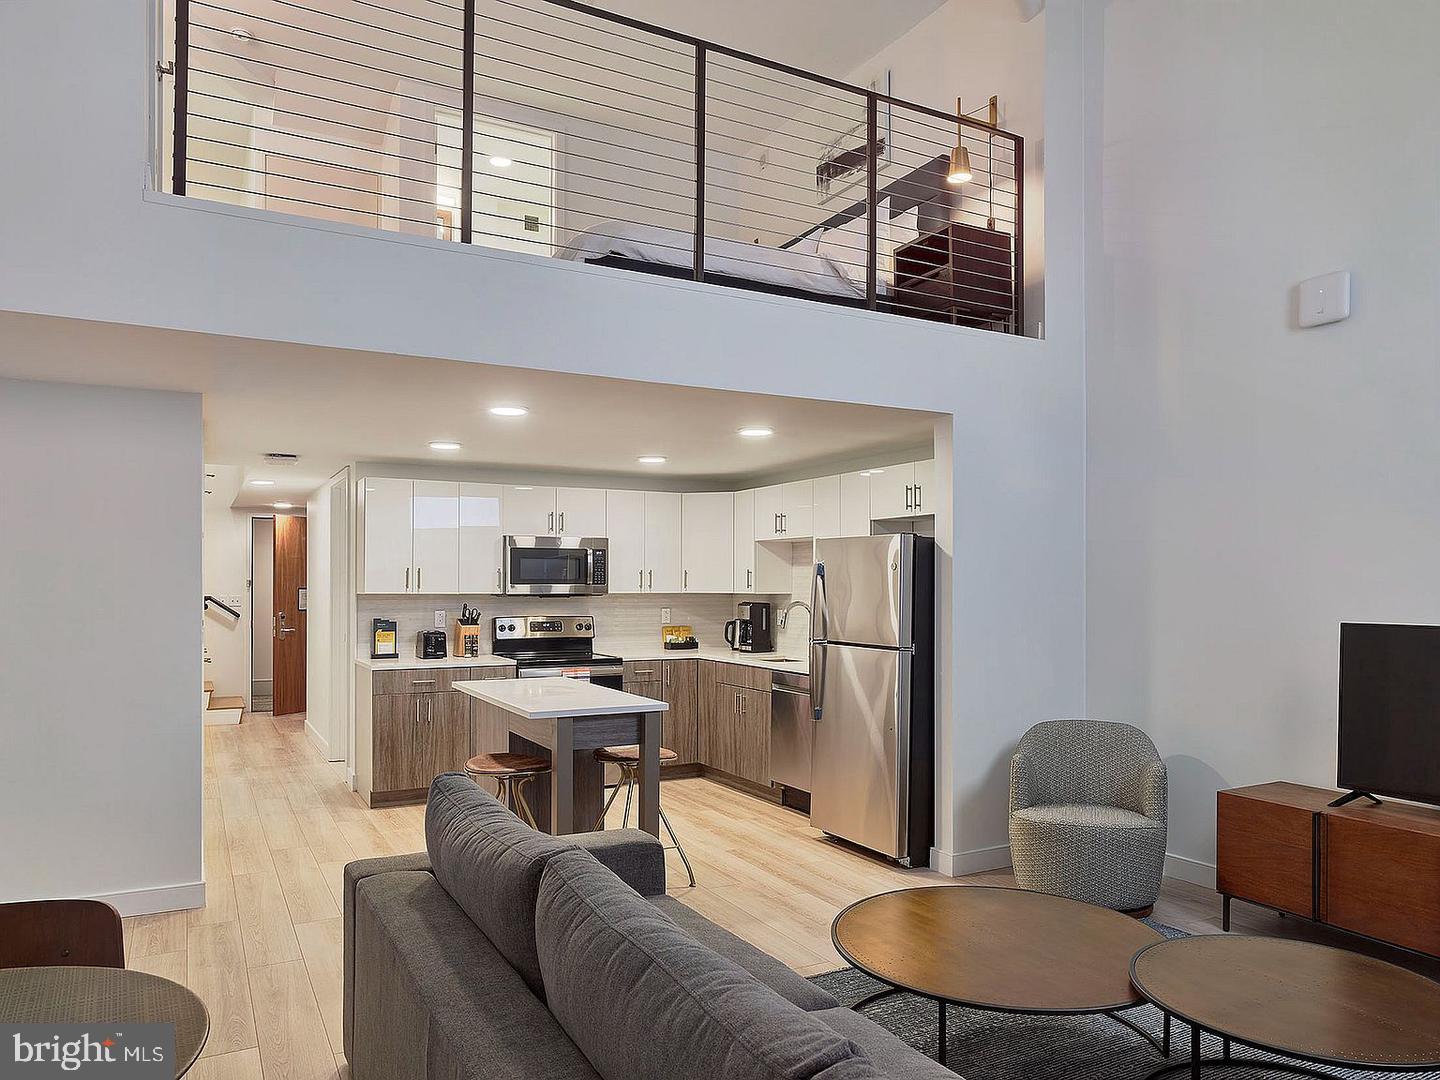
The living area is where this home makes its case most convincingly. Natural light moves through the space across the course of the day, shifting from the bright clarity of morning to the warmer tones of late afternoon, and the open floor plan keeps the room feeling genuinely airy rather than compressed. There is room here for a proper sofa, a reading chair, a life arranged the way you want it. The space flows naturally toward the kitchen without interruption, so whether you are cooking or simply pouring coffee, you remain part of the room rather than tucked away from it.
The kitchen is well-appointed and built for regular use. Stainless steel appliances, upgraded countertops, a range with hood, a self-cleaning oven, a dishwasher, and an ice maker mean the practical demands of daily cooking are handled. The refrigerator is full-sized, the microwave is there when you need it, and the disposal keeps cleanup straightforward. It is the kind of kitchen that rewards people who actually cook and does not penalize those who mostly order in.
The bedroom is generous enough to accommodate a walk-in closet — a detail that transforms how a smaller footprint actually functions day to day. In-unit washer and dryer mean laundry happens on your schedule, not the building's. The bathroom is private and complete.
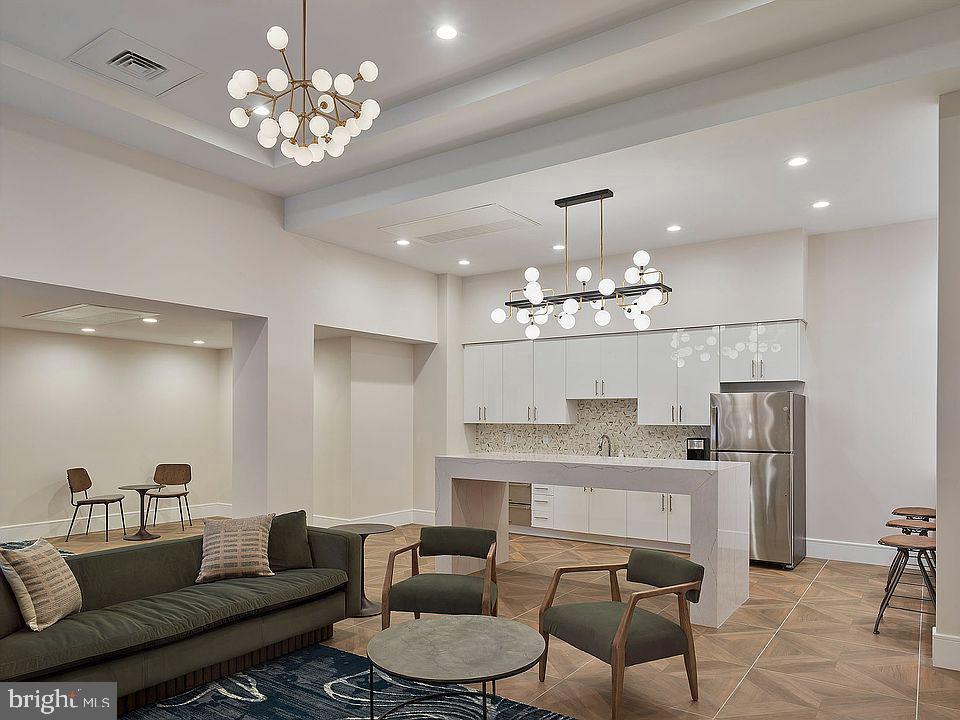
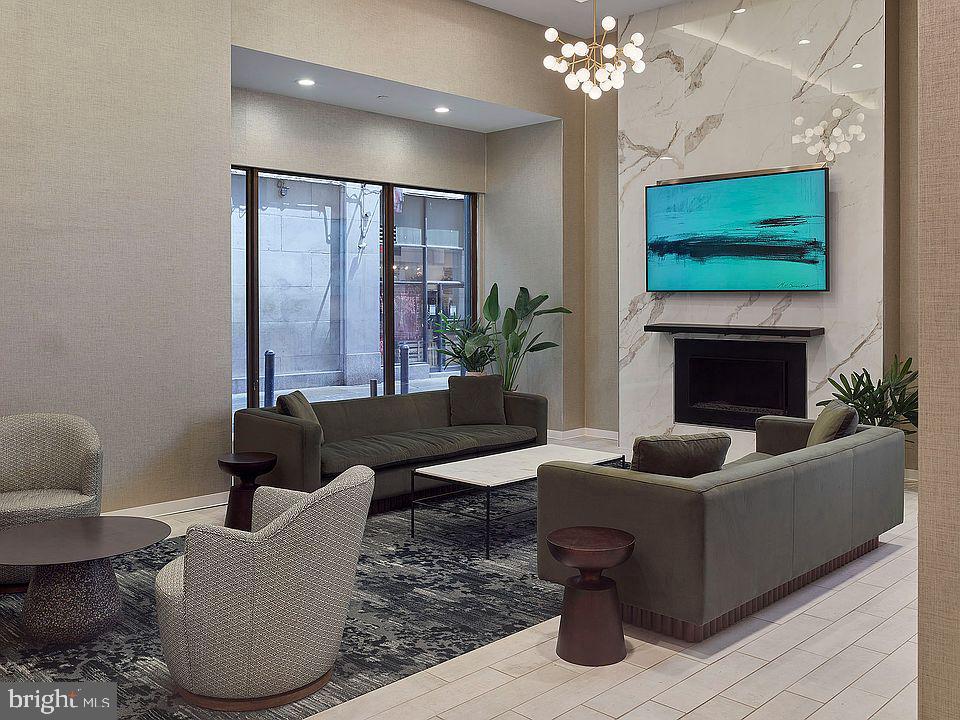
Beyond the front door, The Witherspoon offers a full roster of amenities that extend your living space well past the walls of the unit itself. A fitness center handles the gym membership question. A roof deck provides the kind of outdoor space that Philadelphia summers were made for, with views across a neighborhood that continues to evolve. A clubhouse, game room, and meeting room give residents options depending on whether the day calls for socializing, competing, or working quietly away from the apartment. The building has an elevator, security, and a dog park — pets are welcome here, with cats and dogs both at home, subject to deposit, number, size, and breed guidelines.
Parking is available on street, and the location on South Juniper Street places residents at the center of one of Center City's most interesting blocks. Washington Square West has been undergoing a sustained period of reinvention — established restaurants and longtime neighborhood institutions sit alongside newer openings, and the energy of the area reflects a community that has found a real rhythm. The park itself is walkable. So is nearly everything else: coffee, groceries, dinner, a late-night drink. The neighborhood's density means spontaneous errands actually happen spontaneously, and the proximity to the broader city keeps longer excursions well within reach.
This is a home for someone who wants history underfoot, modern convenience at hand, and a neighborhood that continues to surprise them. Pricing and availability subject to change on a daily basis. Photos are of model units. Parking may be available subject to availability and may be an additional fee.
Save
Ask
Tour
Hide
Share
Listing Snapshot
Price
$1,873
Days On Site
51 Days
Bedrooms
1
Inside Area (SqFt)
521 sqft
Total Baths
1
Full Baths
1
Partial Baths
N/A
Lot Size
N/A
Year Built
1896
MLS Number
PAPH2666358
Status
Pending
Property Tax
N/A
HOA/Condo/Coop Fees
N/A
Sq Ft Source
Estimated
Friends & Family
React
Comment
Invite
No Comments Yet
Did you know? You can invite friends and family to your search. They can join your search, rate and discuss listings with you.
Recent Activity
6 days ago
Status changed to Pending
6 days ago
Listing updated with changes from the MLS
2 months ago
Listing first seen on site
General Features
Available on
2027-01-01
Levels
One
Parking
On Street
Pets
Breed RestrictionsCats OKDogs OKYes
Property Sub Type
Condominium
Security
Smoke Detector(s)24 Hour SecurityCarbon Monoxide Detector(s)Security GateSecurity System
Sewer
Public Sewer
SqFt Above
521
SqFt Total
521
Style
OtherTraditional
Water Source
Public
Zoning
N/A
Interior Features
Appliances
OvenCooktopWasherDishwasherDisposalDryerMicrowaveRange HoodRefrigeratorStainless Steel Appliance(s)FreezerIce MakerENERGY STAR Qualified Appliances
Cooling
Central AirElectric
Furnished
Unfurnished
Heating
Central
Interior
Walk-In Closet(s)OtherOpen Floorplan
Laundry Features
Washer HookupMain Level
Main Level Bedrooms
1
Save
Ask
Tour
Hide
Share
Exterior Features
Construction Details
Other
Other Structures
Outbuilding
Pool Features
None
Community Features
Association Amenities
Dog ParkFitness CenterGame RoomConciergeMeeting RoomParty RoomSecurityOtherClubhouseElevator(s)Recreation Facilities



Did you know? You can invite friends and family to your search. They can join your search, rate and discuss listings with you.