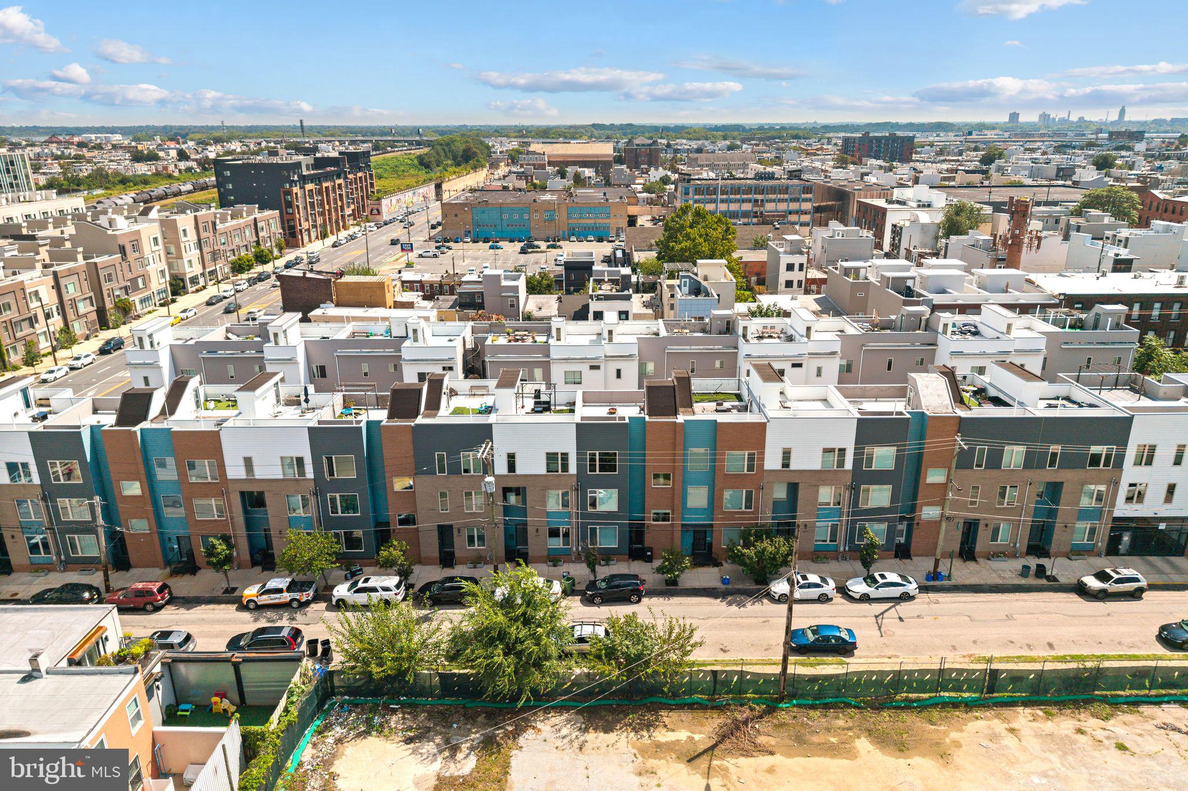
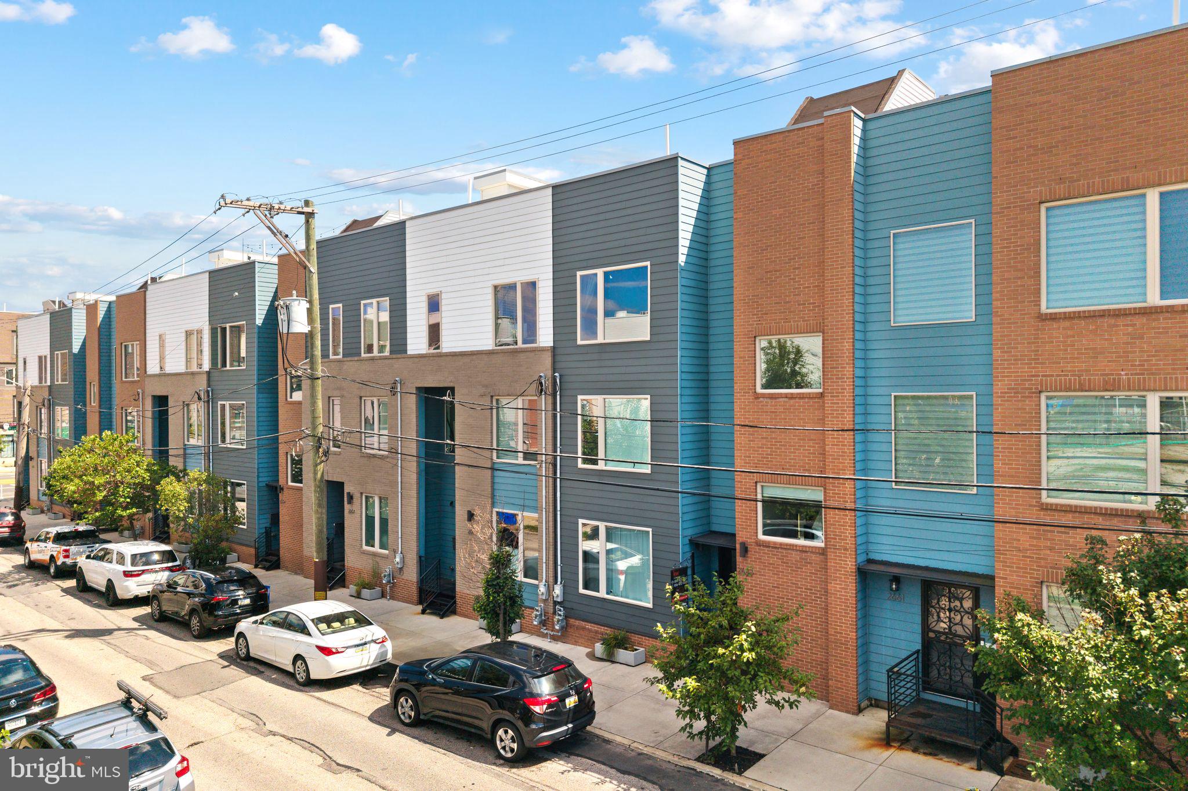
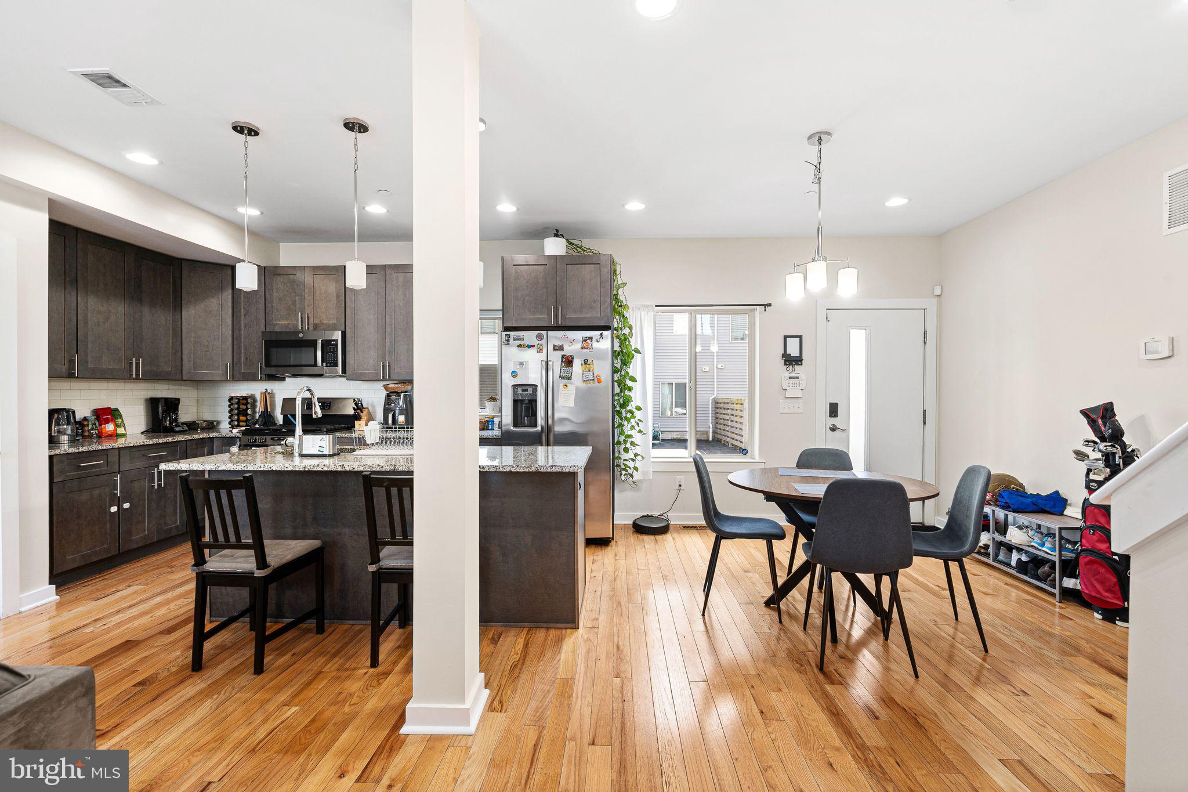
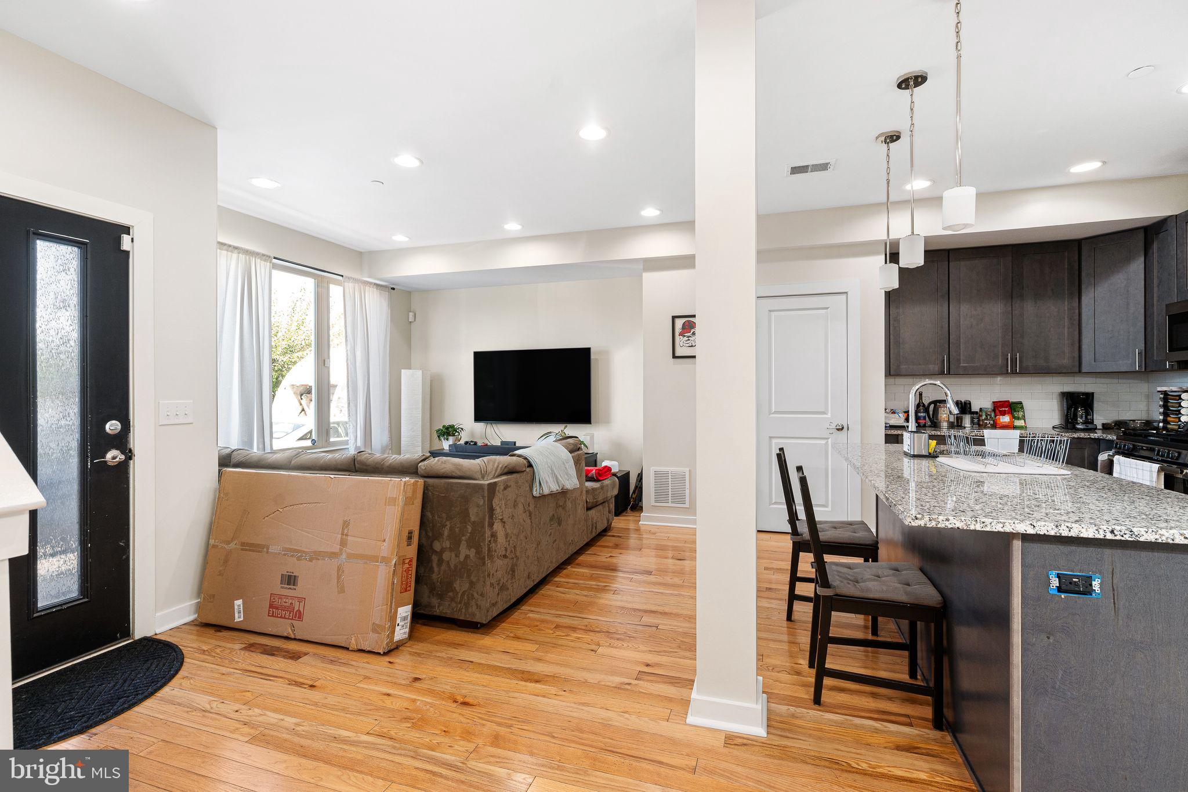
Modern Fishtown Luxury with Two-Car Parking & Rooftop Deck Skyline Views - Built in 2017, this exceptional three-bedroom, three-full-bath home blends modern luxury with unbeatable convenience in the heart of Fishtown. The main level welcomes you with fresh paint, gleaming hardwood floors, and a bright open-concept layout spanning the living room, dining area, and chef's kitchen. Designed for entertaining, the kitchen is outfitted with custom cabinetry, granite countertops, a tiled backsplash, a spacious island, and sleek stainless steel appliances.
On the second floor, you will find two oversized bedrooms featuring newly updated luxury vinyl plank (LVP) flooring, a dedicated laundry room, and a beautifully tiled full bathroom. The entire third level serves as a private owner’s suite, boasting an expansive bedroom, a massive walk-in closet, and a spa-like ensuite bath complete with a separate shower, soaking tub, custom cabinetry, and custom tile work. One flight up, a private roof deck delivers breathtaking panoramic views of the Philadelphia skyline.
The home’s footprint expands even further into the fully finished, freshly painted basement, which includes an additional family room area with new LVP flooring and another full bath. Outside, secure private parking includes two assigned off-street spaces. Owner pays the HOA fees that cover snow removal. This is an ideal location just steps from Penn Treaty Park and Konrad Square, this move-in-ready home offers the absolute best of vibrant neighborhood living.
Save
Ask
Tour
Hide
Share
Listing Snapshot
Price
$3,000
Days On Site
11 Days
Bedrooms
3
Inside Area (SqFt)
2,371 sqft
Total Baths
3
Full Baths
3
Partial Baths
N/A
Lot Size
0.03 Acres
Year Built
2017
MLS® Number
PAPH2666364
Status
Active Under Contract
Property Tax
N/A
HOA/Condo/Coop Fees
N/A
Sq Ft Source
Assessor
Friends & Family
React
Invite
Recent Activity
2 days ago
Status changed to Active Under Contract
2 days ago
Listing updated with changes from the MLS®
2 weeks ago
Listing first seen on site
General Features
Acres
0.03
Available on
2026-09-15
Cross Street
E Lehigh
Foundation
Permanent
Levels
Three Or More
Parking
Off StreetAssignedShared DrivewayPavedSecuredDriveway
Pets
Cats OKDogs OKBreed RestrictionsYes
Property Sub Type
Townhouse
Sewer
Public Sewer
SqFt Above
1871
SqFt Below
500
SqFt Total
2371
Style
Contemporary
Water Source
Public
Zoning
RESIDENTIAL
Interior Features
Appliances
Gas Water HeaterWasherDishwasherDisposalDryerStainless Steel Appliance(s)