Currently offering Lease now and receive up to THREE MONTHS FREE. Apply within 48 hours of your initial tour and receive an additional CREDIT.
Hardwood floors and a thoughtfully open layout make the most of every square foot in this one-bedroom residence at The Witherspoon, a building whose bones trace back to 1896 and whose details reward anyone who takes the time to notice them. Original character and modern comfort coexist here in Washington Square West, one of Philadelphia's most walkable and quietly vibrant neighborhoods, where tree-lined blocks connect you to an eclectic mix of restaurants, independent shops, and the kind of street life that makes a city feel like a community.
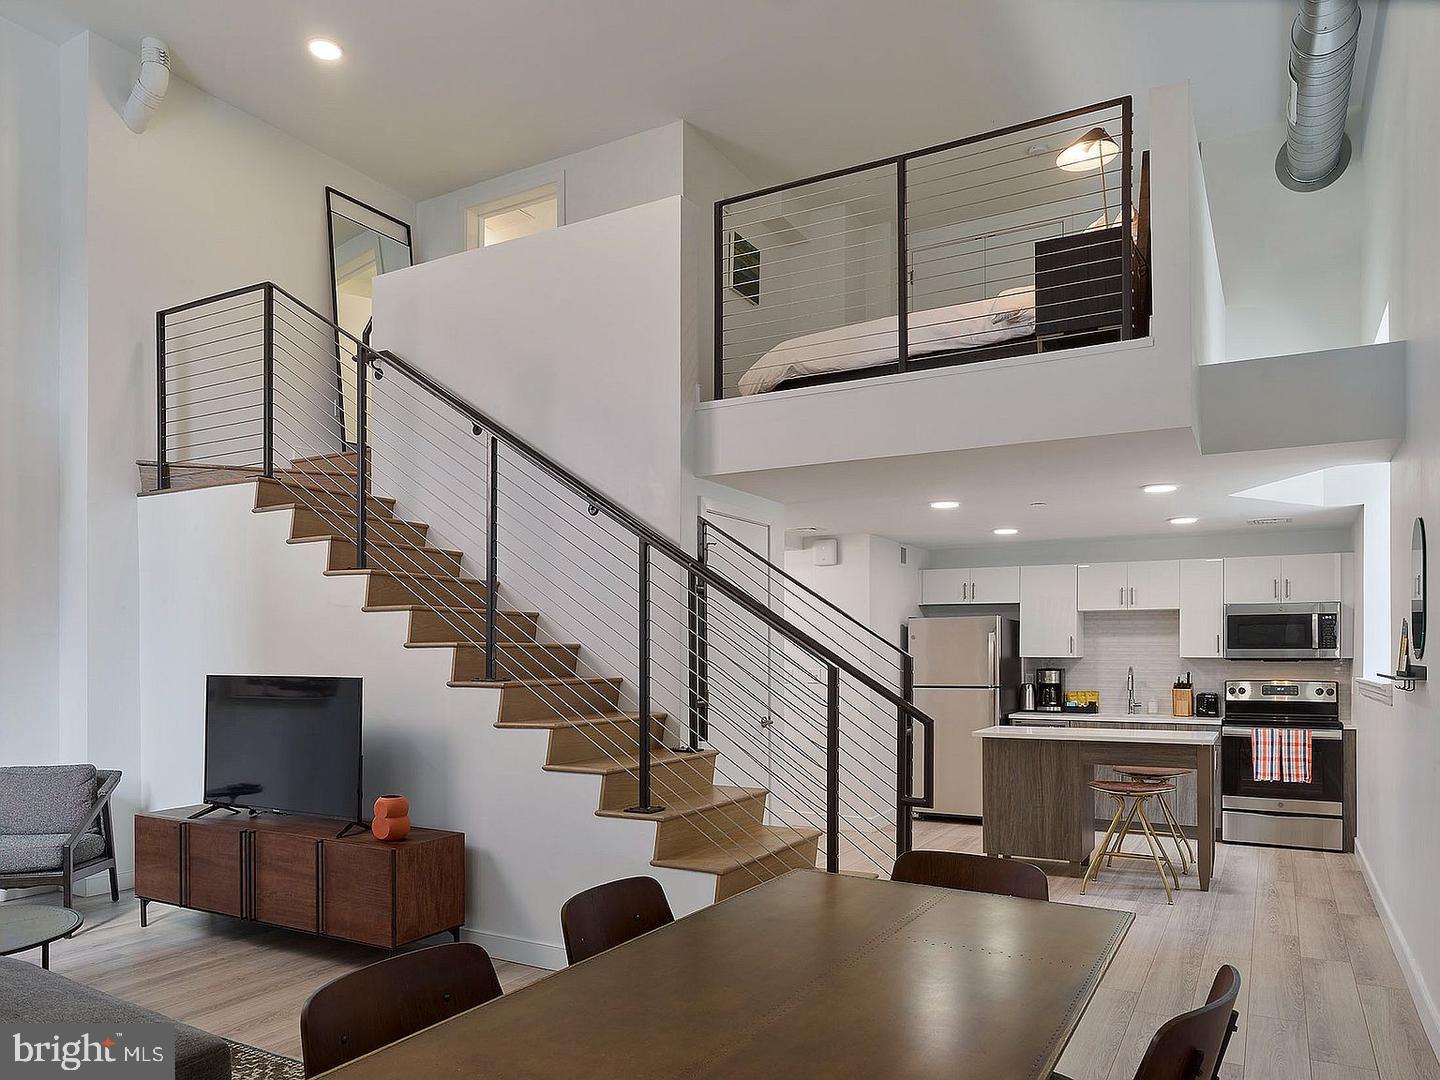
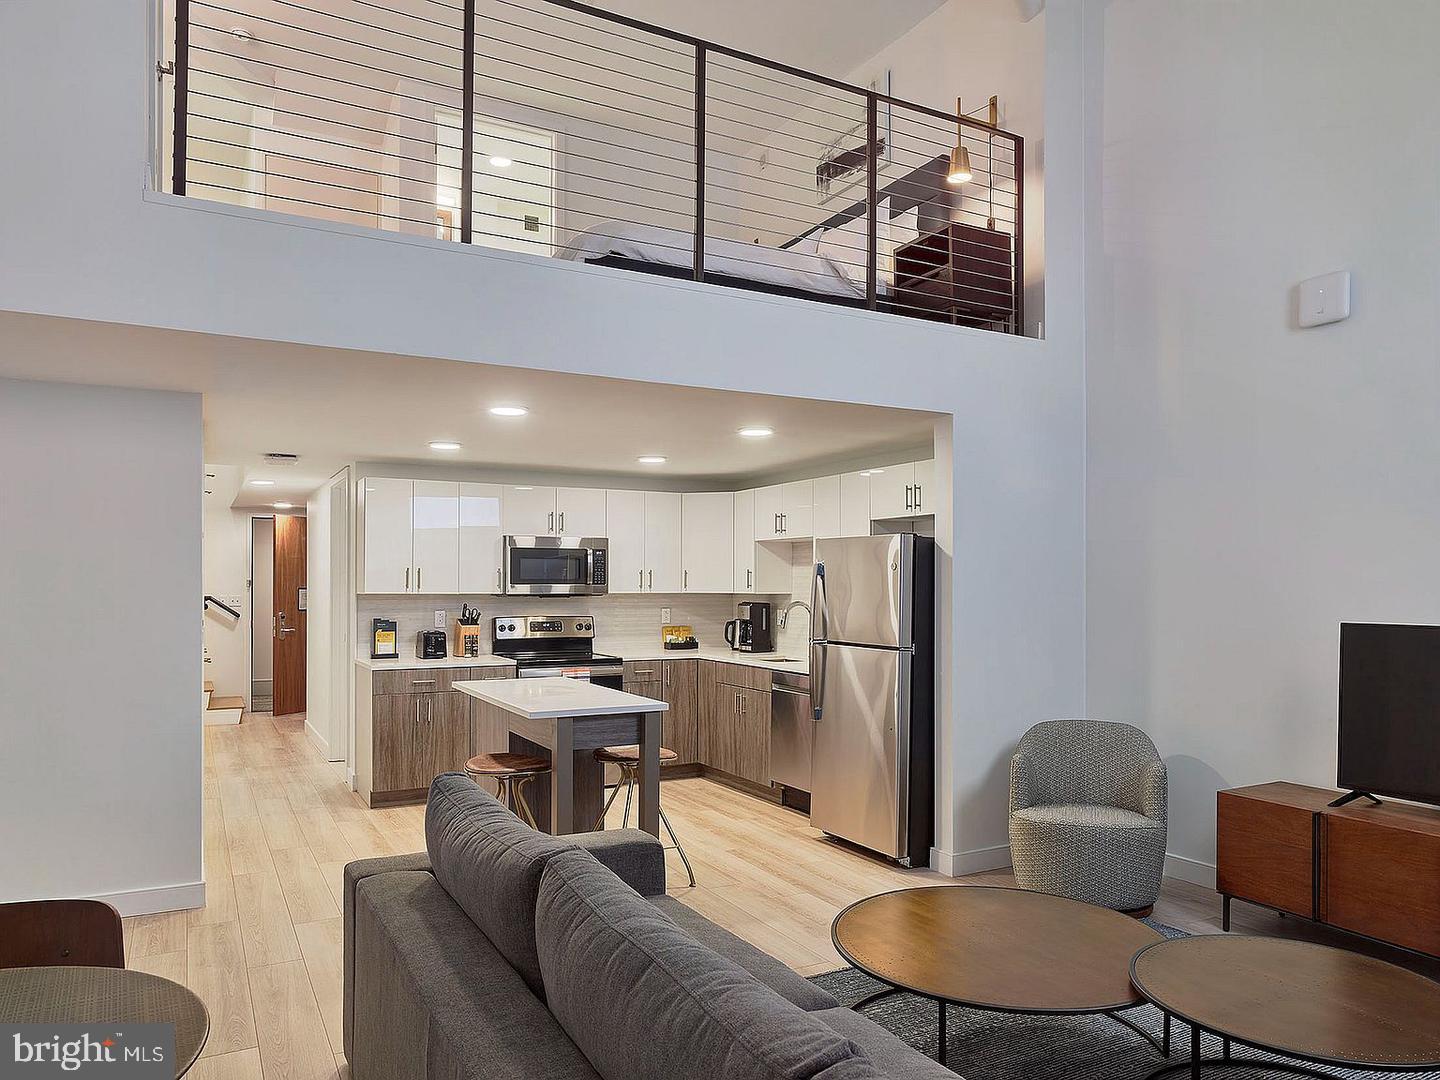
Inside, the open floor plan lets the living and kitchen areas breathe together rather than compete. The kitchen is fitted with stainless steel appliances — refrigerator, stove, microwave, dishwasher, and a range hood that keeps the air clear when you're cooking — along with upgraded countertops that give the space a clean, finished feel. A self-cleaning oven and built-in ice maker round out a setup that handles everything from a quick Tuesday dinner to a longer weekend project in the kitchen. The walk-in closet in the bedroom offers the kind of storage that makes a 522-square-foot home feel considerably more generous than its footprint suggests, and having a full-size washer and dryer in the unit means laundry stays on your schedule, not the building's.
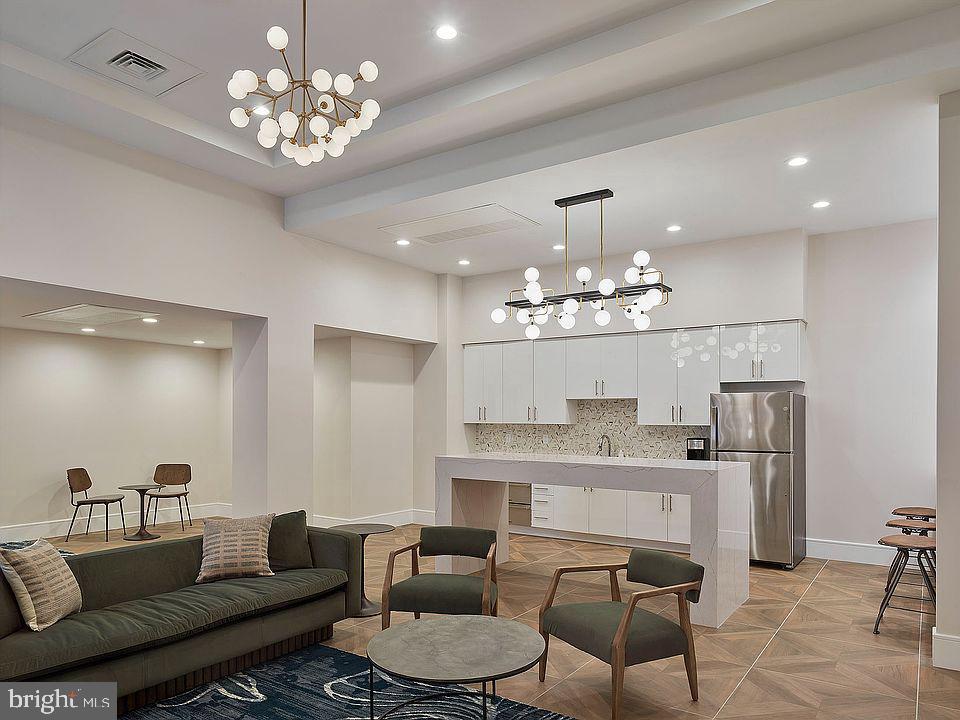
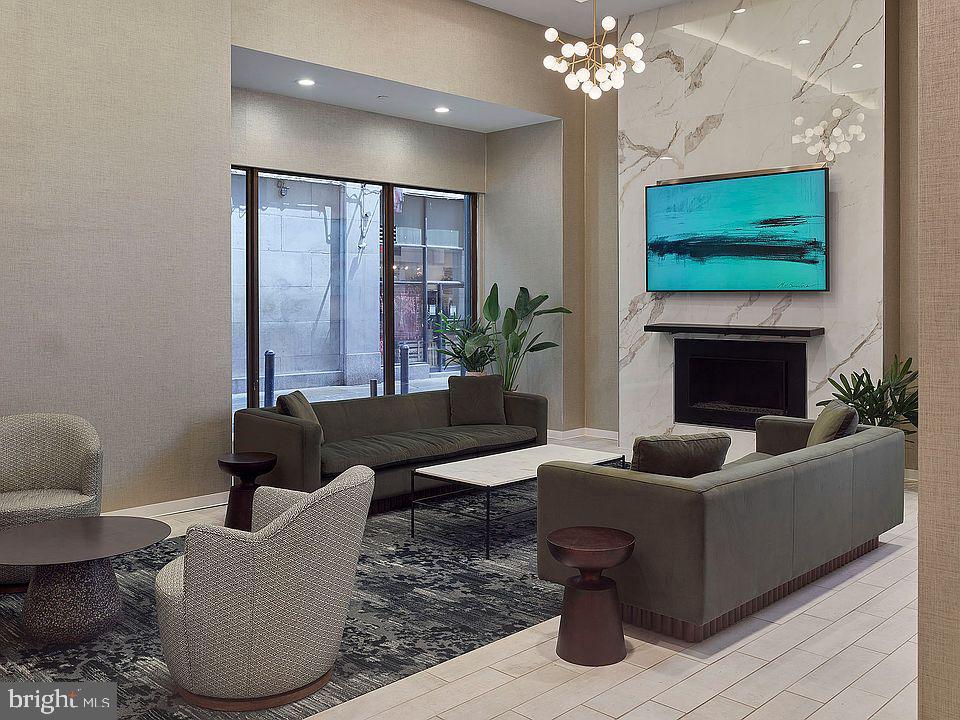
Beyond your front door, The Witherspoon offers a full range of amenities that extend your living space well past your walls. The fitness center downstairs means a morning workout requires nothing more than a short elevator ride. The roof deck is where evenings come into focus — a place to decompress with a view over the city, watch the sky change after work, or simply sit with a drink while the neighborhood settles into its nighttime rhythm. A clubhouse, game room, and meeting room give residents flexible spaces for gathering, working, or unwinding depending on what the day calls for. There is also a dog park on site, which matters considerably if you are bringing a pet along — and the building does welcome cats and dogs, with some size, weight, and breed restrictions and a required deposit, so reach out directly for the specifics before making plans.
Security and elevator access add ease and peace of mind to daily comings and goings, and parking is available on the street for those who keep a car. The building's location in Washington Square West puts you in an authentically mixed neighborhood that feels neither overly polished nor overlooked — it has the density of a city block and the familiarity of a smaller place. Grocery runs, coffee stops, and dinner plans are the kind of decisions you make on short notice here because the options are close enough to be effortless. Midtown Village is just to the north, the Italian Market is a reasonable walk to the south, and the broader grid of Center City is simply part of the landscape you move through every day.
This is a neighborhood that rewards staying curious about it. The Witherspoon sits comfortably within it — a building with history, a home with the amenities to match modern life, and an address that keeps the best of Philadelphia well within reach. Pricing and availability subject to change on a daily basis. Photos are of model units. Parking may be available subject to availability and may be an additional fee.
Save
Ask
Tour
Hide
Share
Listing Snapshot
Price
$1,873
Days On Site
52 Days
Bedrooms
1
Inside Area (SqFt)
522 sqft
Total Baths
1
Full Baths
1
Partial Baths
N/A
Lot Size
N/A
Year Built
1896
MLS Number
PAPH2666370
Status
Active
Property Tax
N/A
HOA/Condo/Coop Fees
N/A
Sq Ft Source
Estimated
Friends & Family
React
Comment
Invite
No Comments Yet
Did you know? You can invite friends and family to your search. They can join your search, rate and discuss listings with you.
Recent Activity
a month ago
Listing updated with changes from the MLS
2 months ago
Listing first seen on site
General Features
Available on
2027-01-01
Levels
One
Parking
On Street
Pets
Breed RestrictionsCats OKDogs OKYes
Property Sub Type
Condominium
Security
Smoke Detector(s)24 Hour SecurityCarbon Monoxide Detector(s)Security GateSecurity System
Sewer
Public Sewer
SqFt Above
522
SqFt Total
522
Style
OtherTraditional
Water Source
Public
Zoning
N/A
Interior Features
Appliances
OvenCooktopWasherDishwasherDisposalDryerMicrowaveRange HoodRefrigeratorStainless Steel Appliance(s)FreezerIce MakerENERGY STAR Qualified Appliances
Cooling
Central AirElectric
Furnished
Unfurnished
Heating
Central
Interior
Walk-In Closet(s)OtherOpen Floorplan
Laundry Features
Washer HookupMain Level
Main Level Bedrooms
1
Save
Ask
Tour
Hide
Share
Exterior Features
Construction Details
Other
Other Structures
Outbuilding
Pool Features
None
Community Features
Association Amenities
Dog ParkFitness CenterGame RoomConciergeMeeting RoomParty RoomSecurityOtherClubhouseElevator(s)Recreation Facilities



Did you know? You can invite friends and family to your search. They can join your search, rate and discuss listings with you.