Currently offering Lease now and receive up to THREE MONTHS FREE. Apply within 48 hours of your initial tour and receive an additional CREDIT.
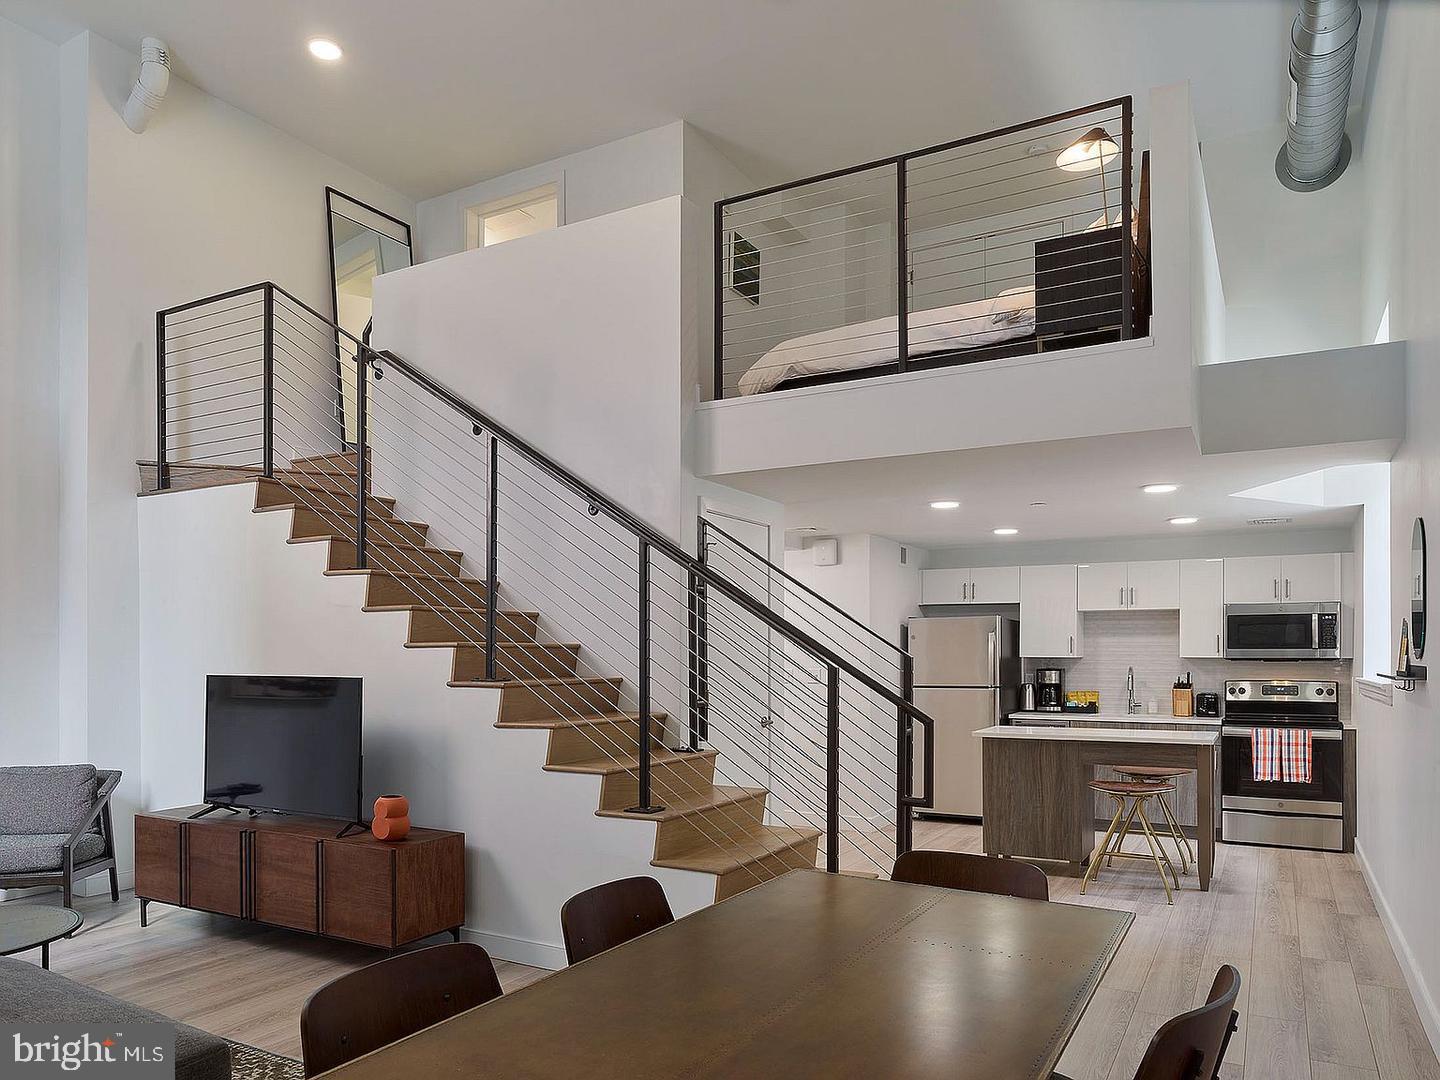
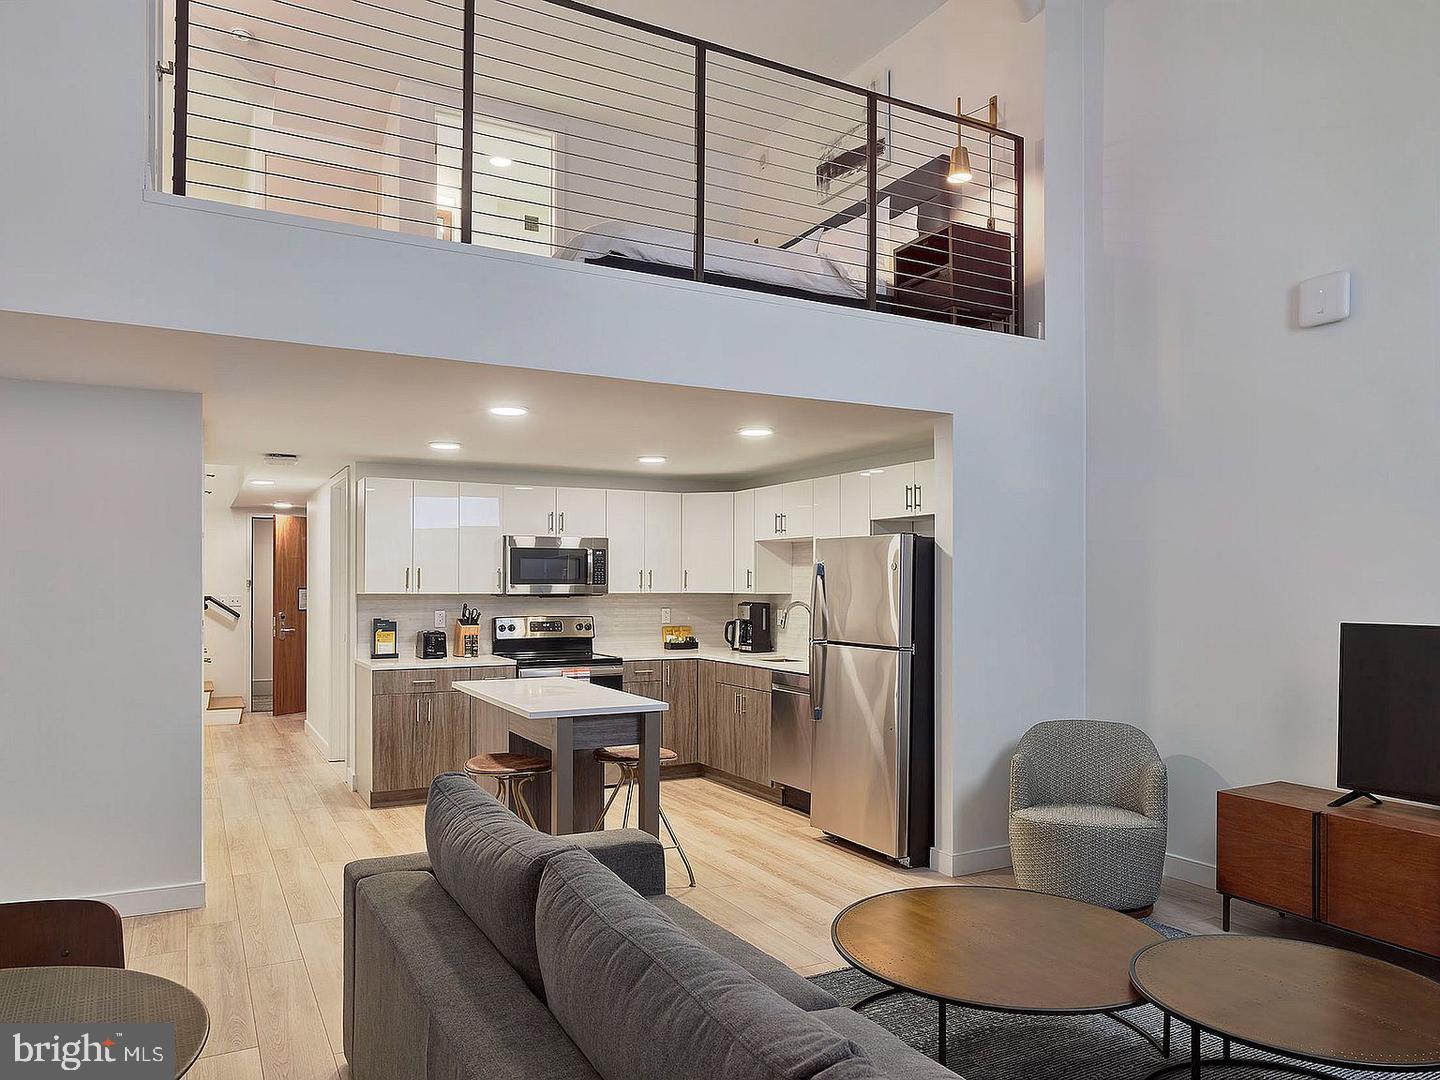
Hardwood floors and an open floor plan greet you the moment you cross the threshold of this one-bedroom residence at The Witherspoon, a building whose bones date back to 1896 and whose interiors have been thoughtfully shaped for the way people actually live today. At 543 square feet, the layout makes every inch count — the kitchen flows naturally into the living area, creating a connected space that feels generous rather than compact, a place where cooking and conversation happen in the same breath.
The kitchen is equipped with stainless steel appliances, upgraded countertops, a dishwasher, a self-cleaning oven, a range hood, an ice maker, and a microwave, so whether you are putting together a weeknight dinner or hosting a Sunday breakfast, everything you need is within reach. A disposal keeps cleanup easy, and the overall setup invites you to actually use the kitchen rather than work around it. The bedroom includes a walk-in closet that quietly solves one of the most common frustrations of city living — storage — without requiring any creative furniture arrangements or compromise.
One of the most practical details in daily life here is the in-unit washer and dryer. No scheduling around shared laundry, no hauling bags down a hallway, no quarters. You do laundry when it works for you, on your schedule, in your own home. It is one of those features that becomes invisible once you have it and impossible to live without once you do.
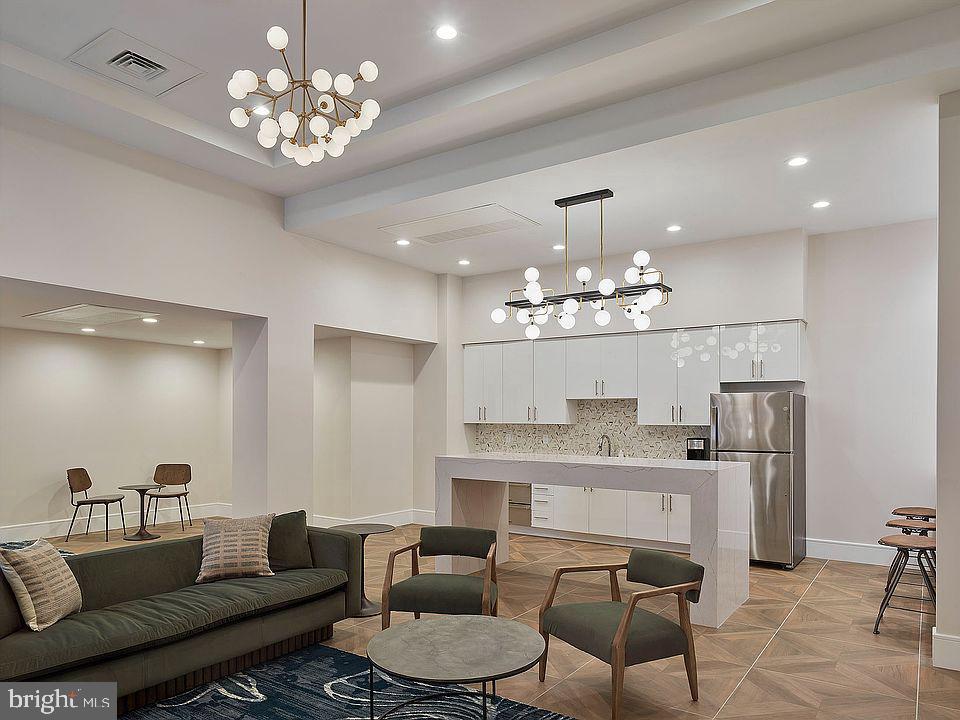
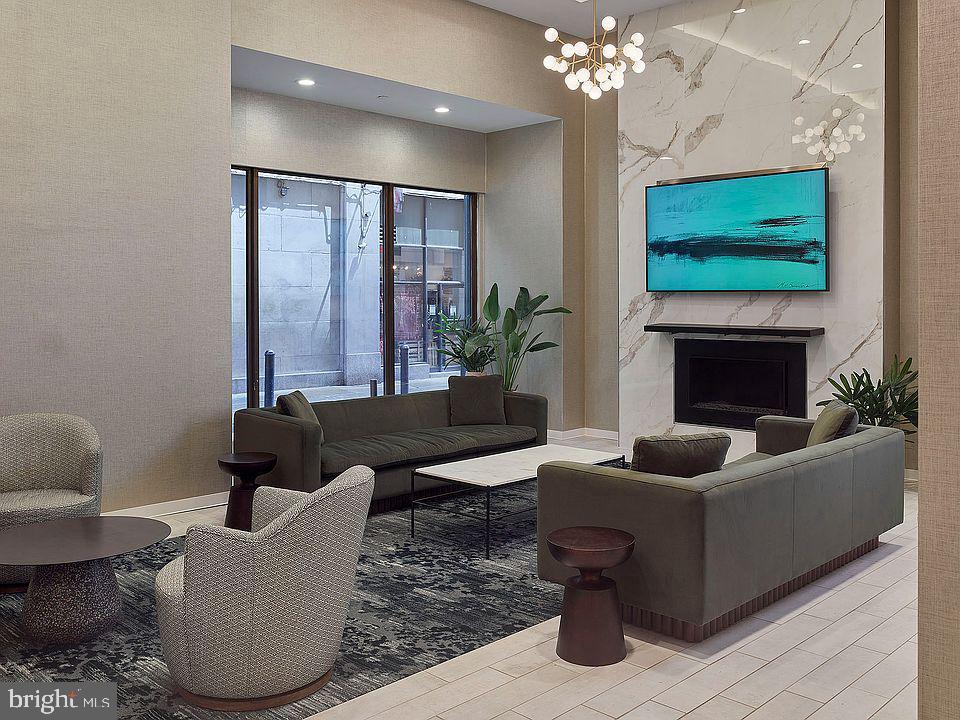
The Witherspoon's community amenities extend your living space well beyond your front door. A fitness center means your workout is an elevator ride away. A roof deck offers a place to decompress above the roofline of Washington Square West, where the skyline reminds you exactly where you are. A clubhouse, game room, and meeting room give the building a social infrastructure that works whether you want to connect with neighbors or simply find a quiet place to focus away from your desk. The building also features elevator access and on-site security, practical details that matter in everyday life. A dog park makes the building genuinely pet-friendly, and the community welcomes cats and dogs alike, subject to deposit, number limits, size and weight guidelines, and breed restrictions.
Washington Square West sits at one of Philadelphia's most walkable and dynamic intersections — literally and figuratively. The neighborhood has long been defined by its mix of Federal and Victorian rowhouses, tree-lined side streets, and proximity to the energy of Center City. Restaurants, coffee shops, and independent businesses are woven into the surrounding blocks, and the cultural anchors of the Avenue of the Arts are within easy reach on foot. The neighborhood continues to draw new residents and new businesses, layering fresh energy over an already well-established character. Parking is available on street for those who keep a car in the city.
A home at The Witherspoon means your mornings can begin with a walk to coffee, your evenings can wind down on the roof deck, and the rhythms of a full Philadelphia life fit naturally around a residence that was designed to keep up with them. Pricing and availability subject to change on a daily basis. Photos are of model units. Parking may be available subject to availability and may be an additional fee.
Save
Ask
Tour
Hide
Share
Listing Snapshot
Price
$1,944
Days On Site
51 Days
Bedrooms
1
Inside Area (SqFt)
543 sqft
Total Baths
1
Full Baths
1
Partial Baths
N/A
Lot Size
N/A
Year Built
1896
MLS Number
PAPH2666372
Status
Active
Property Tax
N/A
HOA/Condo/Coop Fees
N/A
Sq Ft Source
Estimated
Friends & Family
React
Comment
Invite
No Comments Yet
Did you know? You can invite friends and family to your search. They can join your search, rate and discuss listings with you.
Recent Activity
a month ago
Listing updated with changes from the MLS
a month ago
Status changed to Active
2 months ago
Listing first seen on site
General Features
Available on
2027-01-01
Levels
One
Parking
On Street
Pets
Breed RestrictionsCats OKDogs OKYes
Property Sub Type
Condominium
Security
Smoke Detector(s)24 Hour SecurityCarbon Monoxide Detector(s)Security GateSecurity System
Sewer
Public Sewer
SqFt Above
543
SqFt Total
543
Style
OtherTraditional
Water Source
Public
Zoning
N/A
Interior Features
Appliances
OvenCooktopWasherDishwasherDisposalDryerMicrowaveRange HoodRefrigeratorStainless Steel Appliance(s)FreezerIce MakerENERGY STAR Qualified Appliances
Cooling
Central AirElectric
Furnished
Unfurnished
Heating
Central
Interior
Walk-In Closet(s)OtherOpen Floorplan
Laundry Features
Washer HookupMain Level
Main Level Bedrooms
1
Save
Ask
Tour
Hide
Share
Exterior Features
Construction Details
Other
Other Structures
Outbuilding
Pool Features
None
Community Features
Association Amenities
Dog ParkFitness CenterGame RoomConciergeMeeting RoomParty RoomSecurityOtherClubhouseElevator(s)Recreation Facilities



Did you know? You can invite friends and family to your search. They can join your search, rate and discuss listings with you.