Currently offering Lease now and receive up to THREE MONTHS FREE. Apply within 48 hours of your initial tour and receive an additional CREDIT.
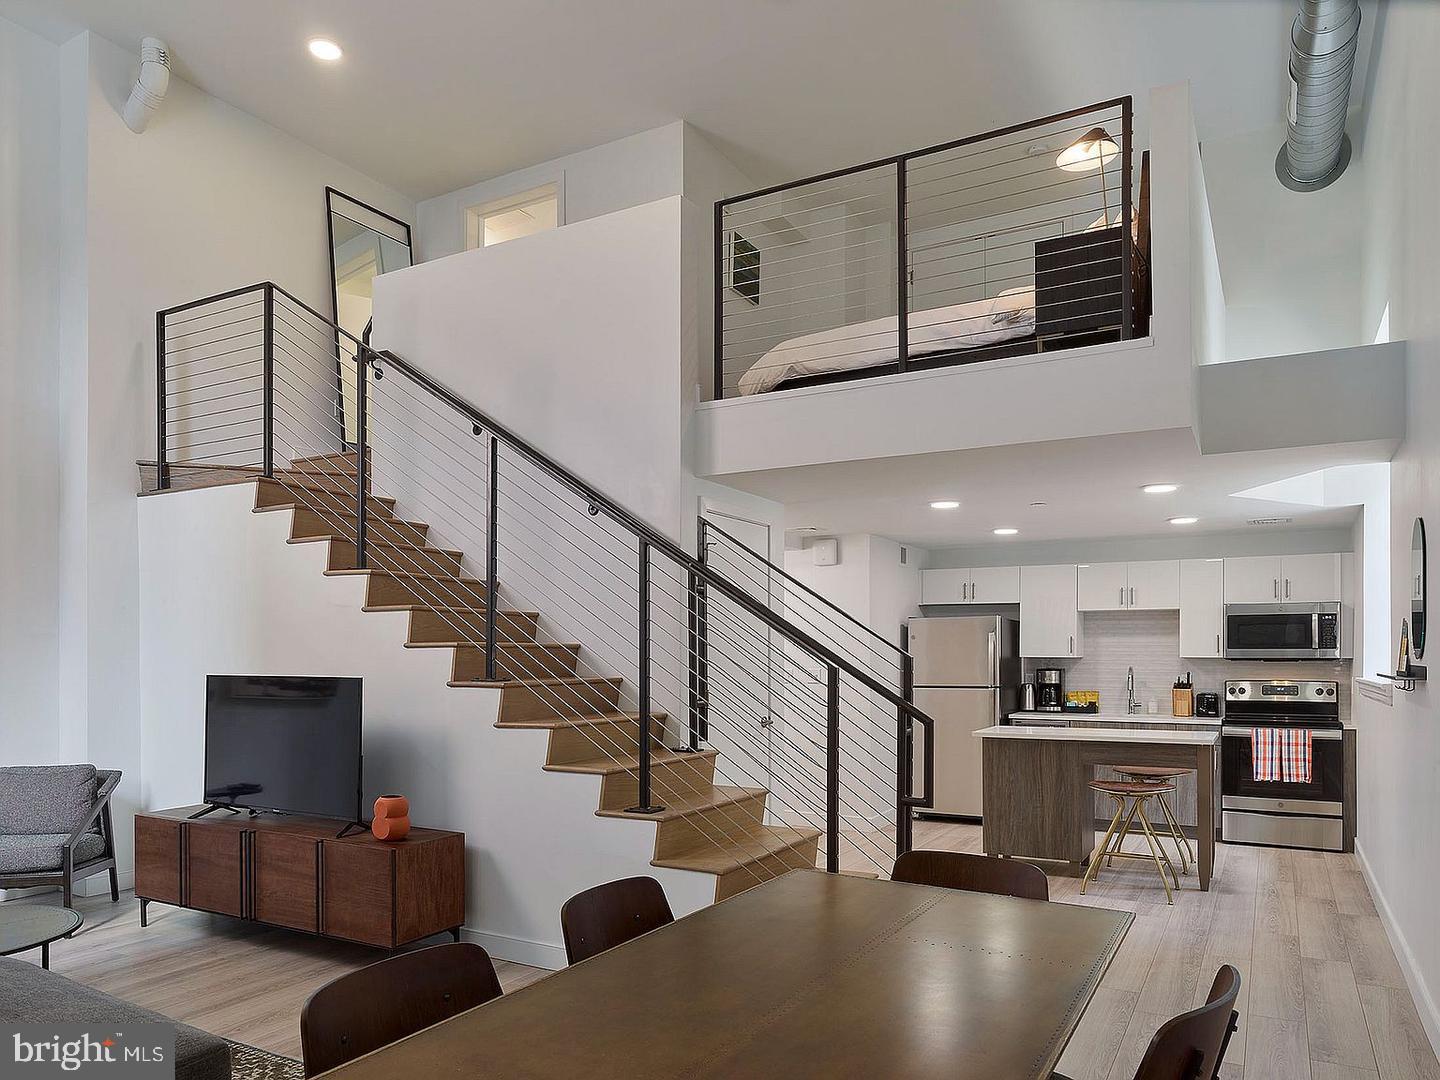
Tucked into a quiet stretch of South Juniper Street, this one-bedroom residence at The Witherspoon carries more than a century of Philadelphia character — built in 1896, the building has weathered the city's many chapters and settled into Washington Square West with the kind of quiet confidence that only comes with time. Inside unit 1-711, 549 square feet are arranged with intention, and the open floor plan makes every inch feel purposeful rather than compromised.
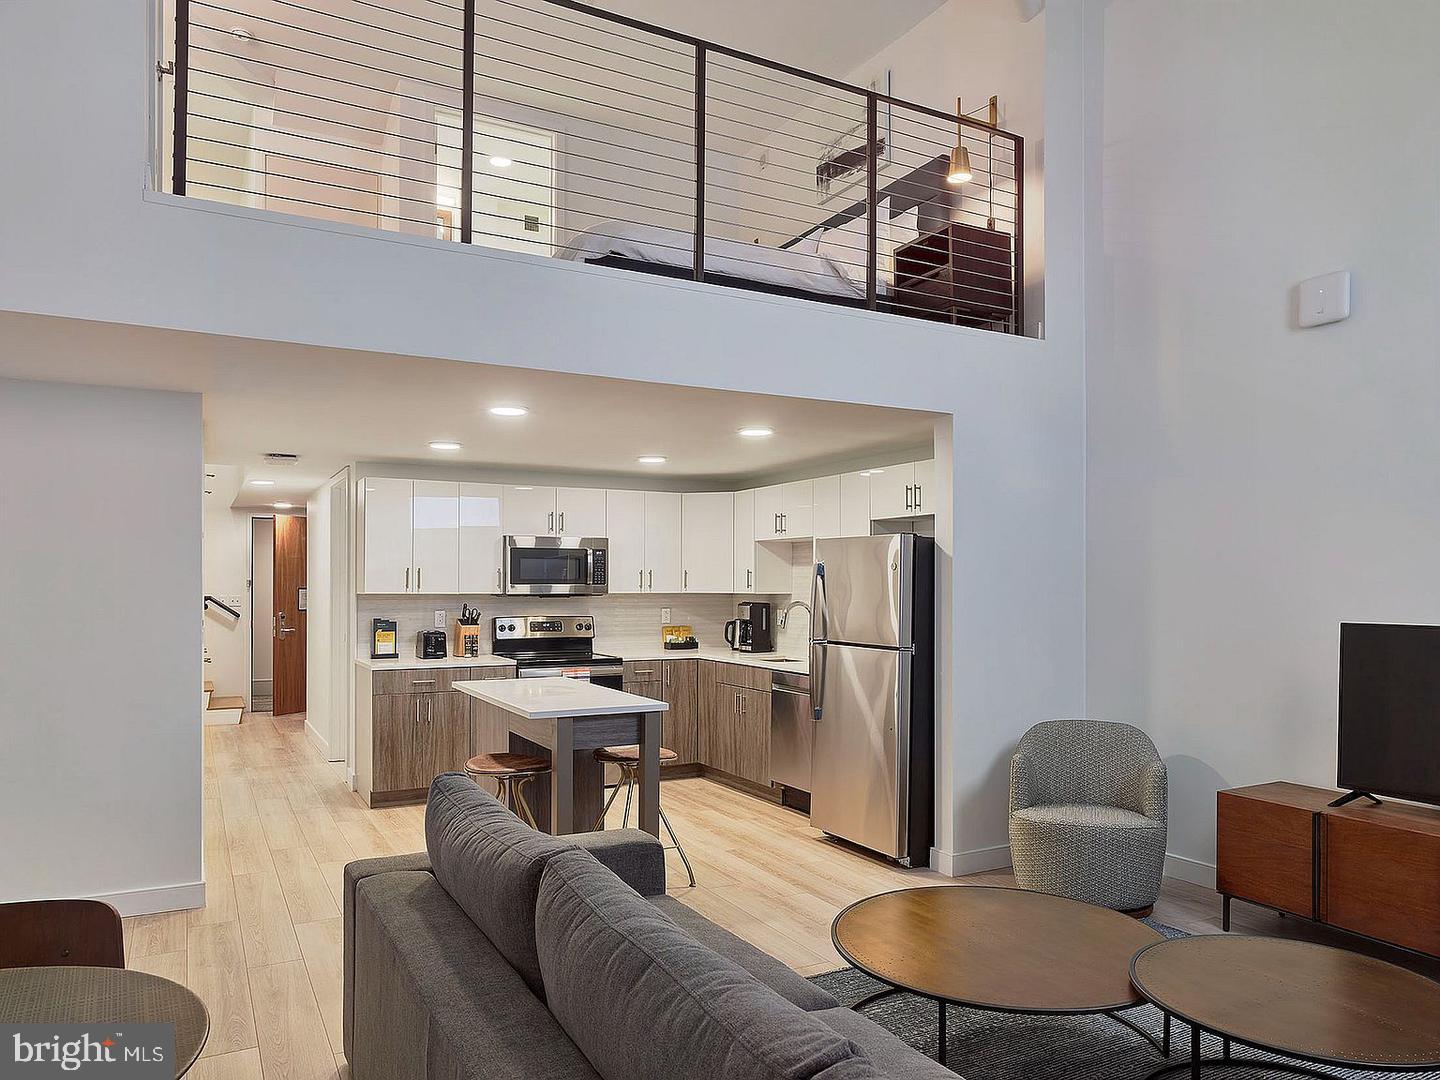
The kitchen is where the day begins to take shape. Upgraded countertops provide a clean, generous surface for your morning routine — space enough for a proper breakfast spread or a slow weekend baking project. The stainless steel appliances, including a refrigerator with an ice maker, dishwasher, microwave, range hood, self-cleaning oven, and full stove, bring a modern efficiency to a home with deep historical roots. A garbage disposal keeps cleanup straightforward, and the in-unit washer and dryer mean laundry stays out of your Saturday plans entirely. The kitchen opens outward into the living space, so whether you are plating dinner or catching up with a friend on the couch, the room breathes together rather than in isolated corners.
The bedroom is anchored by a walk-in closet — a genuinely rare asset in a home of this footprint — and the open floor plan keeps the transition between spaces feeling natural and easy. The entry-level bedroom makes day-to-day living accessible, and the single full bathroom is well-placed within the layout.
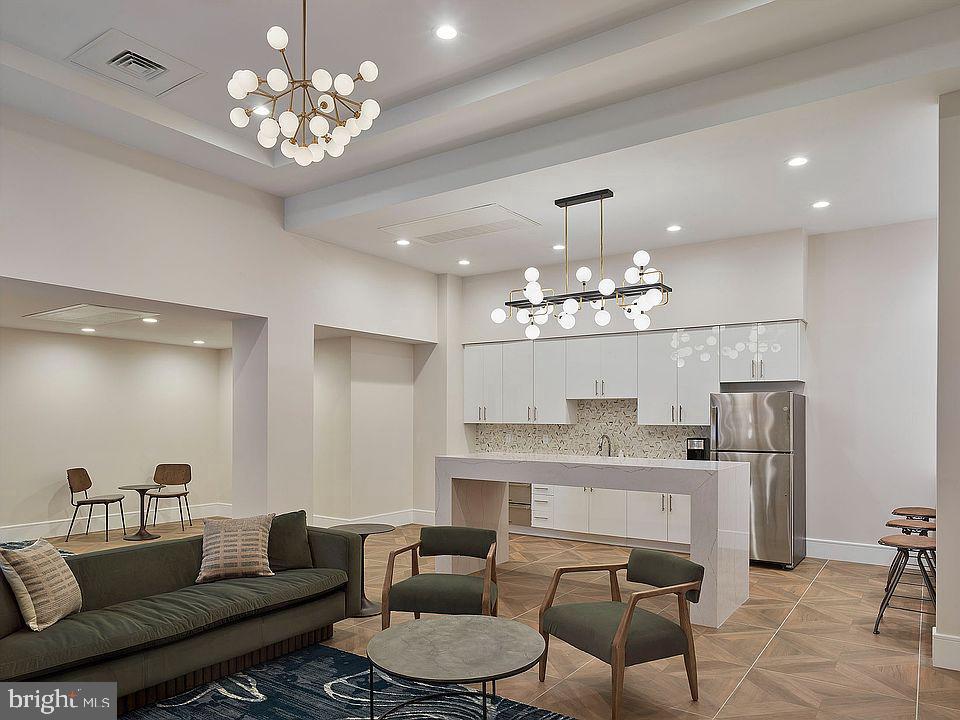
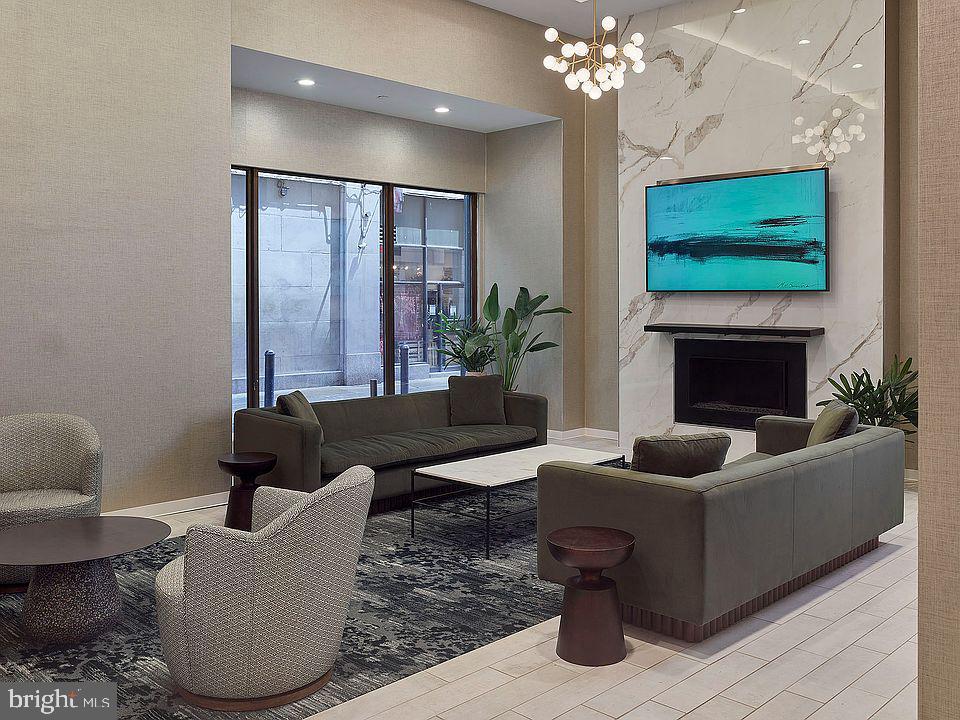
The building around you offers a full roster of amenities that extend the feeling of home well beyond your front door. A fitness center handles the early-morning workout without requiring a separate membership. A roof deck hands you the Philadelphia skyline on evenings when the sky does something worth watching. A clubhouse, game room, and meeting room give you flexible space for whatever the week brings — whether that is a remote workday that calls for a change of scenery or a casual gathering that needs a little more room. A dog park accommodates four-legged residents, and the building welcomes both cats and dogs, subject to breed, size, and number restrictions, with a deposit required. Elevator access and on-site security add a layer of ease and comfort that shapes the rhythm of daily life in small but consistent ways. Parking is available on street.
Washington Square West is a neighborhood that rewards people who actually live in it. The streets here hold an unpretentious mix — long-standing institutions alongside newer arrivals, residents who recognize each other by face, and a walkable density that means most errands resolve themselves within a few blocks. The proximity to Midtown Village, the Gayborhood, and the green anchor of Washington Square Park means the neighborhood has a texture and a social life that feels earned rather than manufactured. Independent restaurants, coffee shops, and local businesses fill the blocks around South Juniper with the kind of variety that makes a short walk feel like a genuine choice rather than a default.
At the end of it all, life in this unit is defined less by what it contains and more by what it enables — a home in a building with history, a neighborhood with identity, and a daily routine that feels like it belongs to you. Pricing and availability subject to change on a daily basis. Photos are of model units. Parking may be available subject to availability and may be an additional fee.
Save
Ask
Tour
Hide
Share
Listing Snapshot
Price
$1,954
Days On Site
31 Days
Bedrooms
1
Inside Area (SqFt)
549 sqft
Total Baths
1
Full Baths
1
Partial Baths
N/A
Lot Size
N/A
Year Built
1896
MLS® Number
PAPH2666374
Status
Active
Property Tax
N/A
HOA/Condo/Coop Fees
N/A
Sq Ft Source
Estimated
Friends & Family
React
Comment
Invite
No Comments Yet
Did you know? You can invite friends and family to your search. They can join your search, rate and discuss listings with you.
Recent Activity
2 weeks ago
Listing updated with changes from the MLS®
a month ago
Listing first seen on site
General Features
Available on
2027-01-01
Levels
One
Parking
On Street
Pets
Breed RestrictionsCats OKDogs OKYes
Property Sub Type
Condominium
Security
Smoke Detector(s)24 Hour SecurityCarbon Monoxide Detector(s)Security GateSecurity System
Sewer
Public Sewer
SqFt Above
549
SqFt Total
549
Style
OtherTraditional
Water Source
Public
Zoning
N/A
Interior Features
Appliances
OvenCooktopWasherDishwasherDisposalDryerMicrowaveRange HoodRefrigeratorStainless Steel Appliance(s)FreezerIce MakerENERGY STAR Qualified Appliances
Cooling
Central AirElectric
Furnished
Unfurnished
Heating
Central
Interior
Walk-In Closet(s)OtherOpen Floorplan
Laundry Features
Washer HookupMain Level
Main Level Bedrooms
1
Save
Ask
Tour
Hide
Share
Exterior Features
Construction Details
Other
Other Structures
Outbuilding
Pool Features
None
Community Features
Association Amenities
Dog ParkFitness CenterGame RoomConciergeMeeting RoomParty RoomSecurityOtherClubhouseElevator(s)Recreation Facilities



Did you know? You can invite friends and family to your search. They can join your search, rate and discuss listings with you.