Currently offering Lease now and receive up to THREE MONTHS FREE. Apply within 48 hours of your initial tour and receive an additional CREDIT.
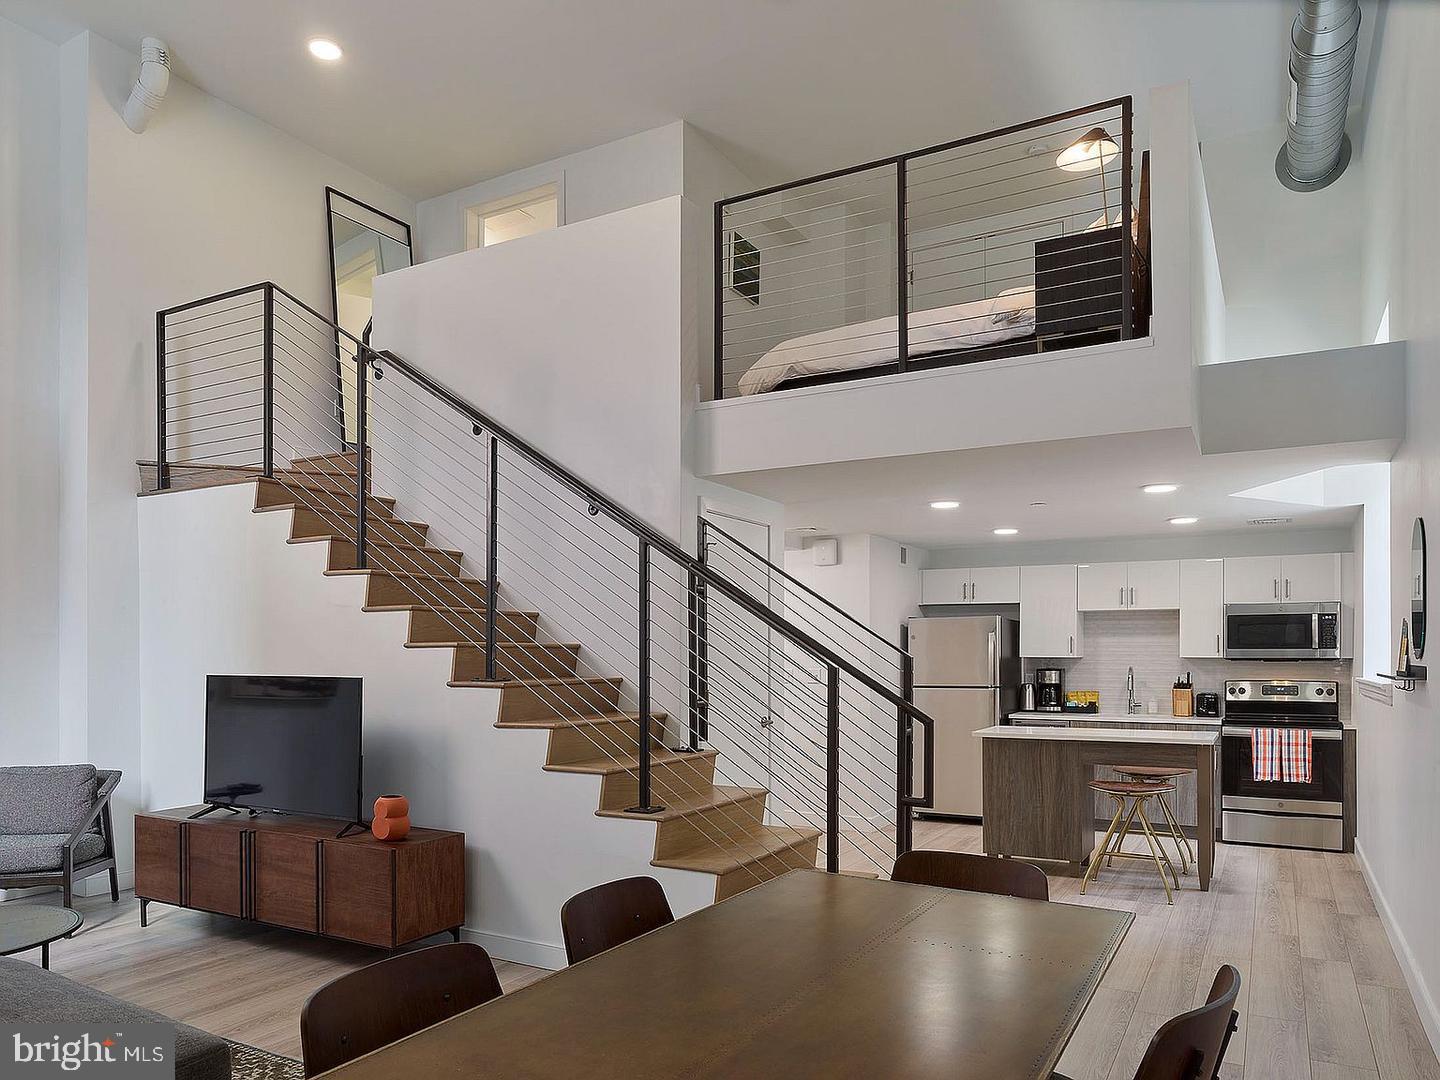
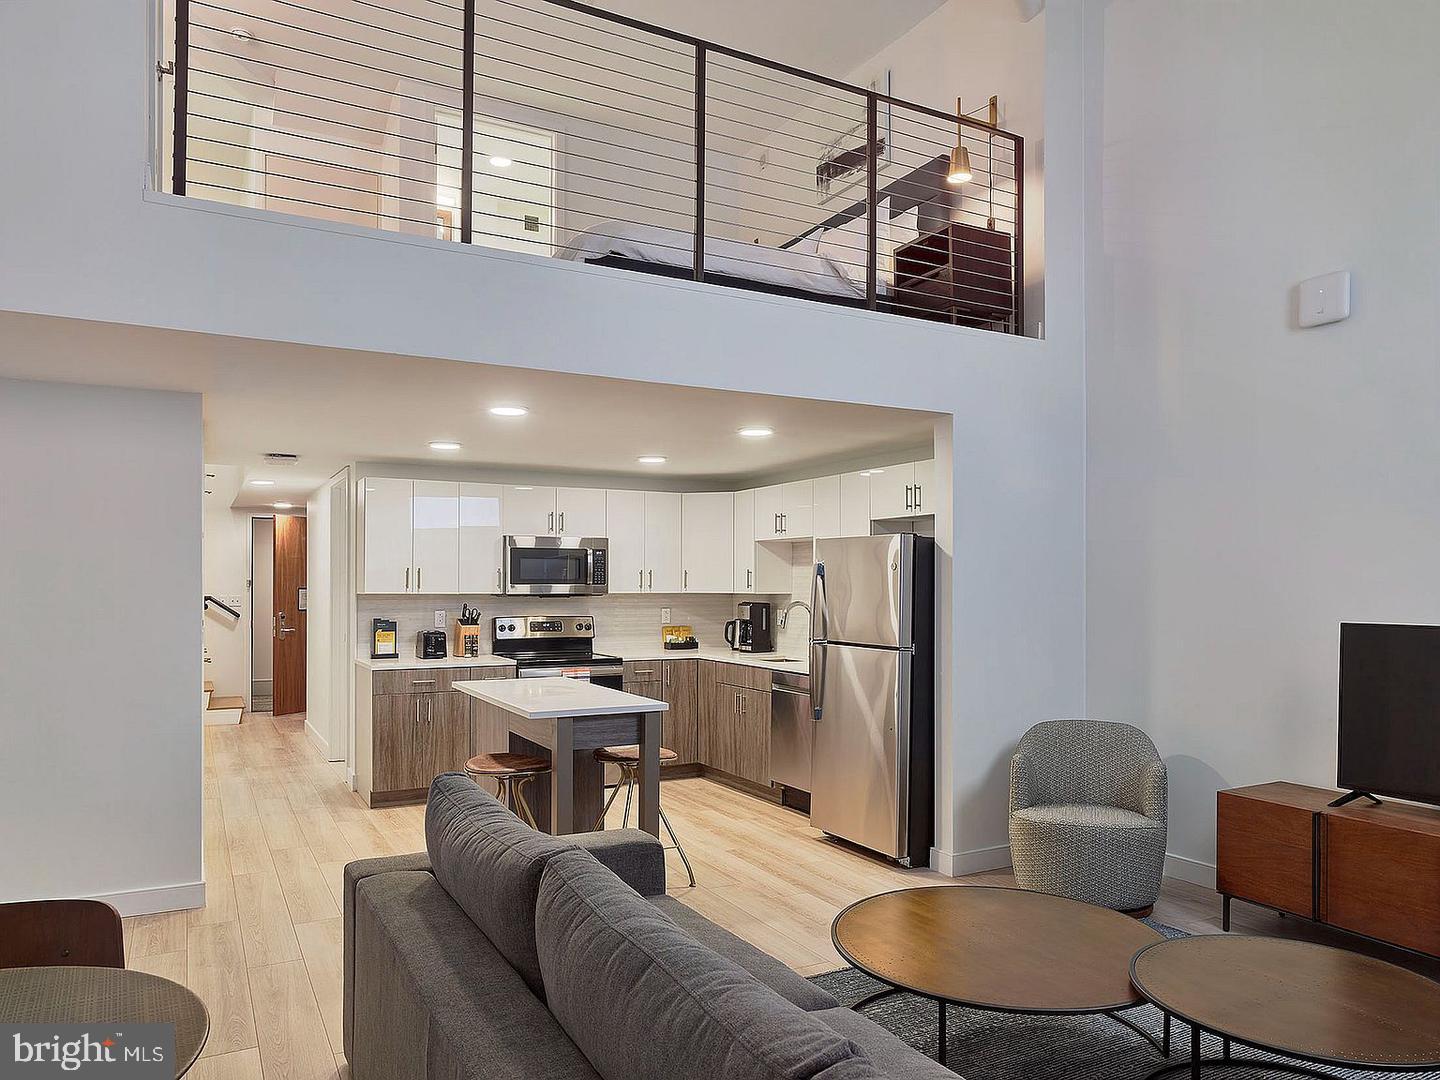
Tucked into a quiet stretch of South Juniper Street, where Washington Square West unfolds in a layered mix of nineteenth-century facades and neighborhood life that has quietly accumulated for well over a century, this studio at The Witherspoon rewards the resident who values both intimacy and connection. At 408 square feet, the open floor plan earns every inch, arranging the space so that the kitchen, the living area, and the sleeping zone feel deliberate rather than compressed — a layout that works with you instead of against you.
The kitchen is the natural anchor of daily life here. Upgraded countertops provide a clean, solid surface for everything from a quick weekday breakfast to a slow weekend meal prepared with care. Stainless steel appliances line the space with a quiet consistency — refrigerator, stove, microwave, range hood, self-cleaning oven, dishwasher, and an ice maker that handles itself so you never have to think about it. A disposal keeps cleanup effortless. The result is a kitchen that feels genuinely equipped, not merely functional, the kind of space where you reach for the pan without hesitation because everything you need is already there.
Beyond the kitchen, the open layout lets the living area breathe. A walk-in closet offers storage that studios in this neighborhood rarely provide, and the in-unit washer and dryer mean laundry fits quietly into the rhythm of the week rather than demanding a separate trip. The entry-level bedroom configuration keeps the layout accessible and logical.
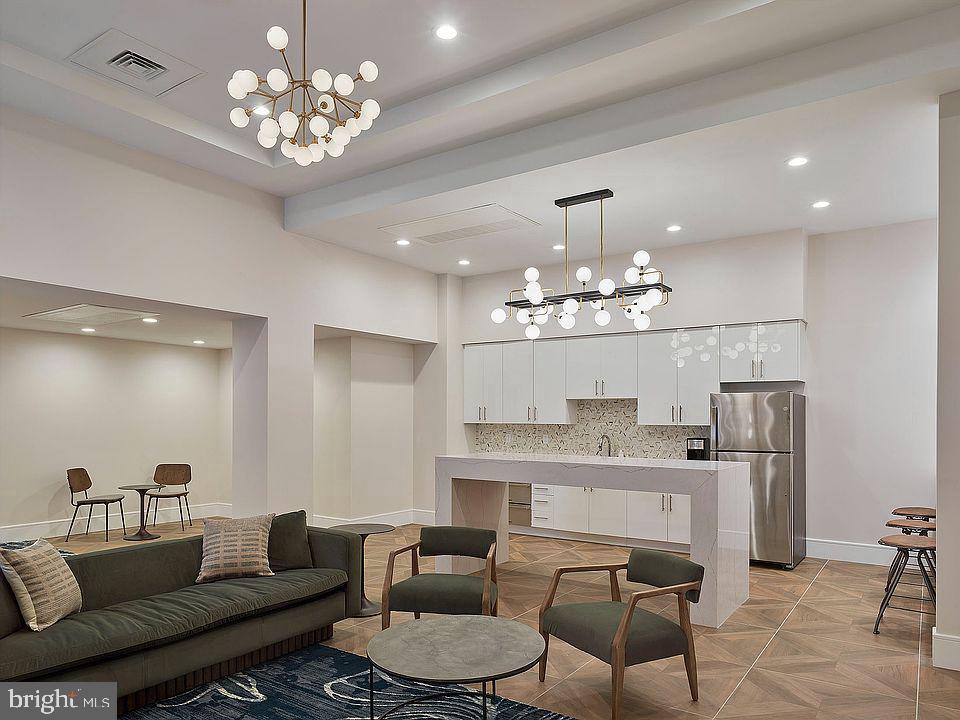
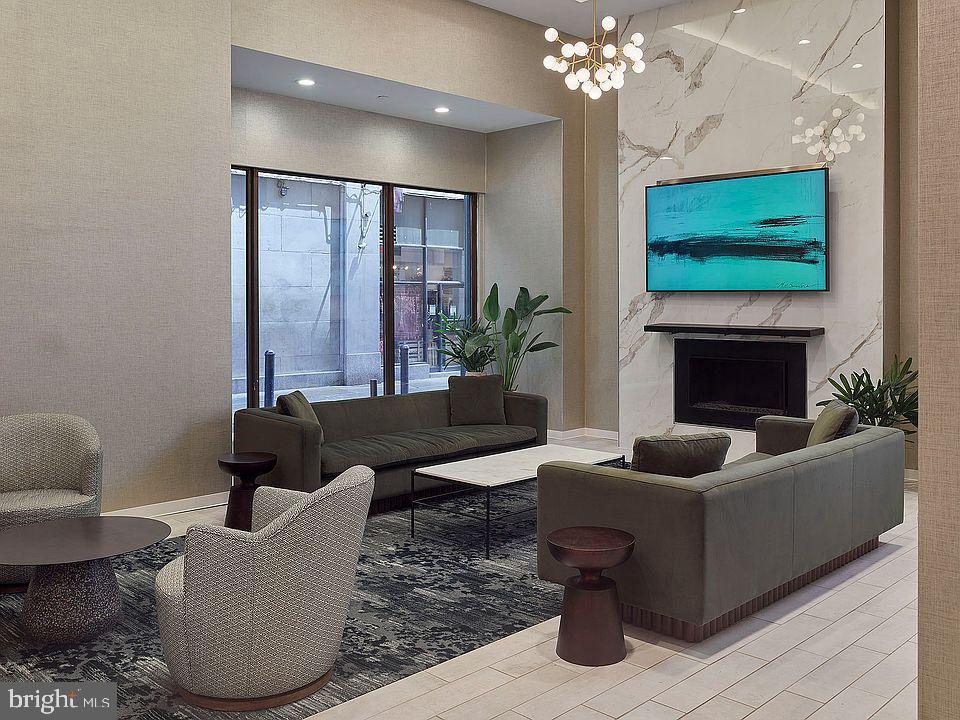
The Witherspoon itself carries history without wearing it heavily. The building dates to 1896, and its presence on South Juniper carries the kind of architectural character that newer construction simply cannot replicate. Residents have access to a fitness center, a roof deck with views across the city, a clubhouse, a game room, a meeting room, and elevator service throughout the building. Security measures are in place, and the building is pet-friendly — cats and dogs are welcome, subject to deposit, number, size, weight, and breed guidelines.
Outside, the neighborhood is one of the most walkable in Philadelphia. Washington Square West sits at the intersection of Old City's energy and South Philly's warmth, and South Juniper itself is a corridor where coffee shops, casual restaurants, wine bars, and neighborhood staples exist in close, unhurried proximity. The kinds of places you walk to without planning — where you end up staying longer than expected because the table was comfortable and the food was good. Whole Foods, Reading Terminal Market, and the dining corridors along Pine, Spruce, and 13th Street are all within easy reach on foot, making the car an afterthought on most days.
On-street parking is available for those who do keep a vehicle, and the density of Philadelphia's street grid means the neighborhood itself does most of the heavy lifting when it comes to daily movement.
Life in a well-considered studio in a building like this one tends to find its own rhythm quickly. Coffee gets made in a kitchen that feels right for the task. Evenings on the roof deck offer the kind of perspective that reminds you why you chose a city in the first place. And the walk home from dinner, past the lit windows and old cornices of Washington Square West, becomes the punctuation at the end of a day that asked very little of your time and gave quite a bit back. Pricing and availability subject to change on a daily basis. Photos are of model units. Parking may be available subject to availability and may be an additional fee.
Save
Ask
Tour
Hide
Share
Listing Snapshot
Price
$1,620
Days On Site
32 Days
Bedrooms
N/A
Inside Area (SqFt)
408 sqft
Total Baths
1
Full Baths
1
Partial Baths
N/A
Lot Size
N/A
Year Built
1896
MLS® Number
PAPH2666392
Status
Active
Property Tax
N/A
HOA/Condo/Coop Fees
N/A
Sq Ft Source
Estimated
Friends & Family
React
Comment
Invite
No Comments Yet
Did you know? You can invite friends and family to your search. They can join your search, rate and discuss listings with you.
Recent Activity
2 weeks ago
Listing updated with changes from the MLS®
a month ago
Listing first seen on site
General Features
Available on
2027-01-01
Levels
One
Parking
On Street
Pets
Breed RestrictionsCats OKDogs OKYes
Property Sub Type
Condominium
Security
Smoke Detector(s)24 Hour SecurityCarbon Monoxide Detector(s)Security GateSecurity System
Sewer
Public Sewer
SqFt Above
408
SqFt Total
408
Style
OtherTraditional
Water Source
Public
Zoning
N/A
Interior Features
Appliances
OvenCooktopWasherDishwasherDisposalDryerMicrowaveRange HoodRefrigeratorStainless Steel Appliance(s)FreezerIce MakerENERGY STAR Qualified Appliances
Cooling
Central AirElectric
Furnished
Unfurnished
Heating
Central
Interior
Walk-In Closet(s)OtherOpen Floorplan
Laundry Features
Washer HookupMain Level
Save
Ask
Tour
Hide
Share
Exterior Features
Construction Details
Other
Other Structures
Outbuilding
Pool Features
None
Community Features
Association Amenities
Dog ParkFitness CenterGame RoomConciergeMeeting RoomParty RoomSecurityOtherClubhouseElevator(s)Recreation Facilities



Did you know? You can invite friends and family to your search. They can join your search, rate and discuss listings with you.