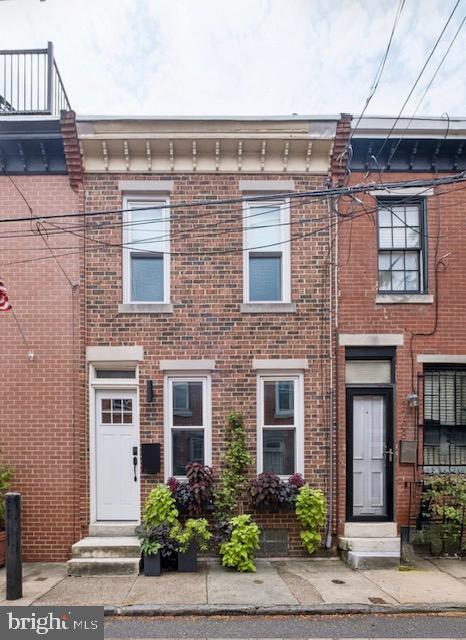
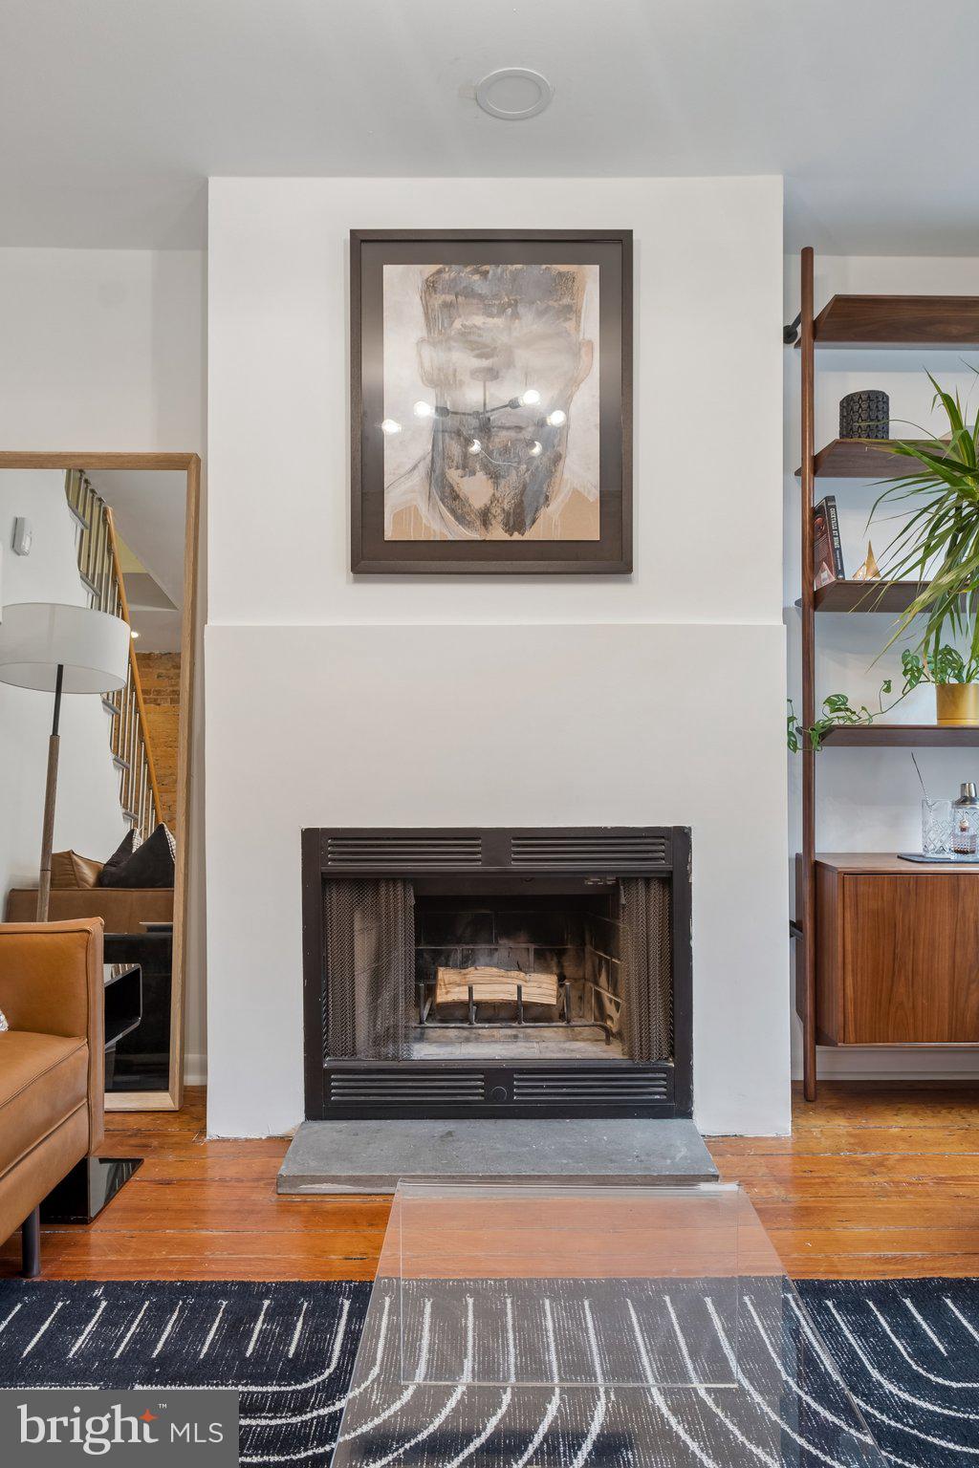
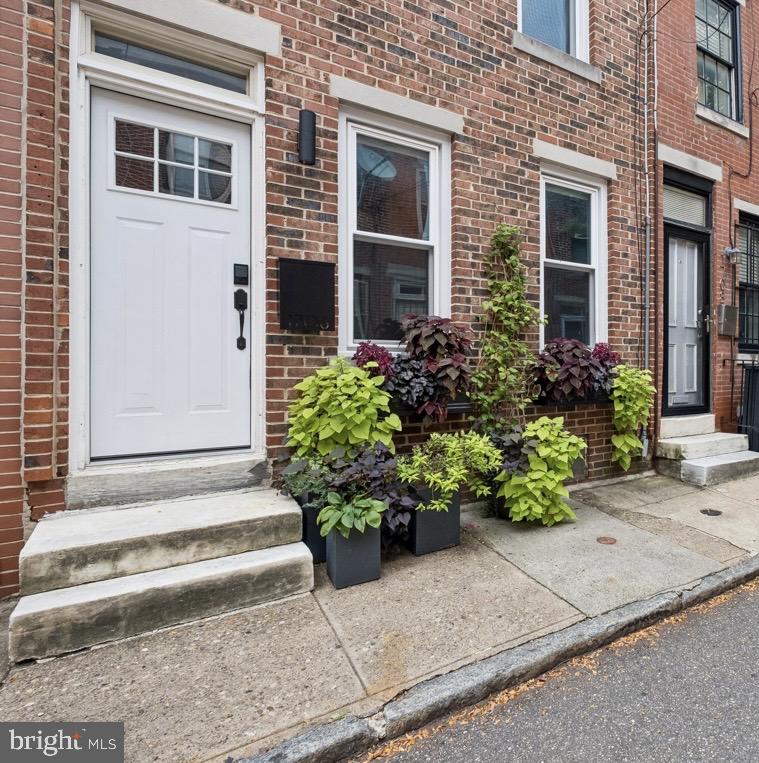
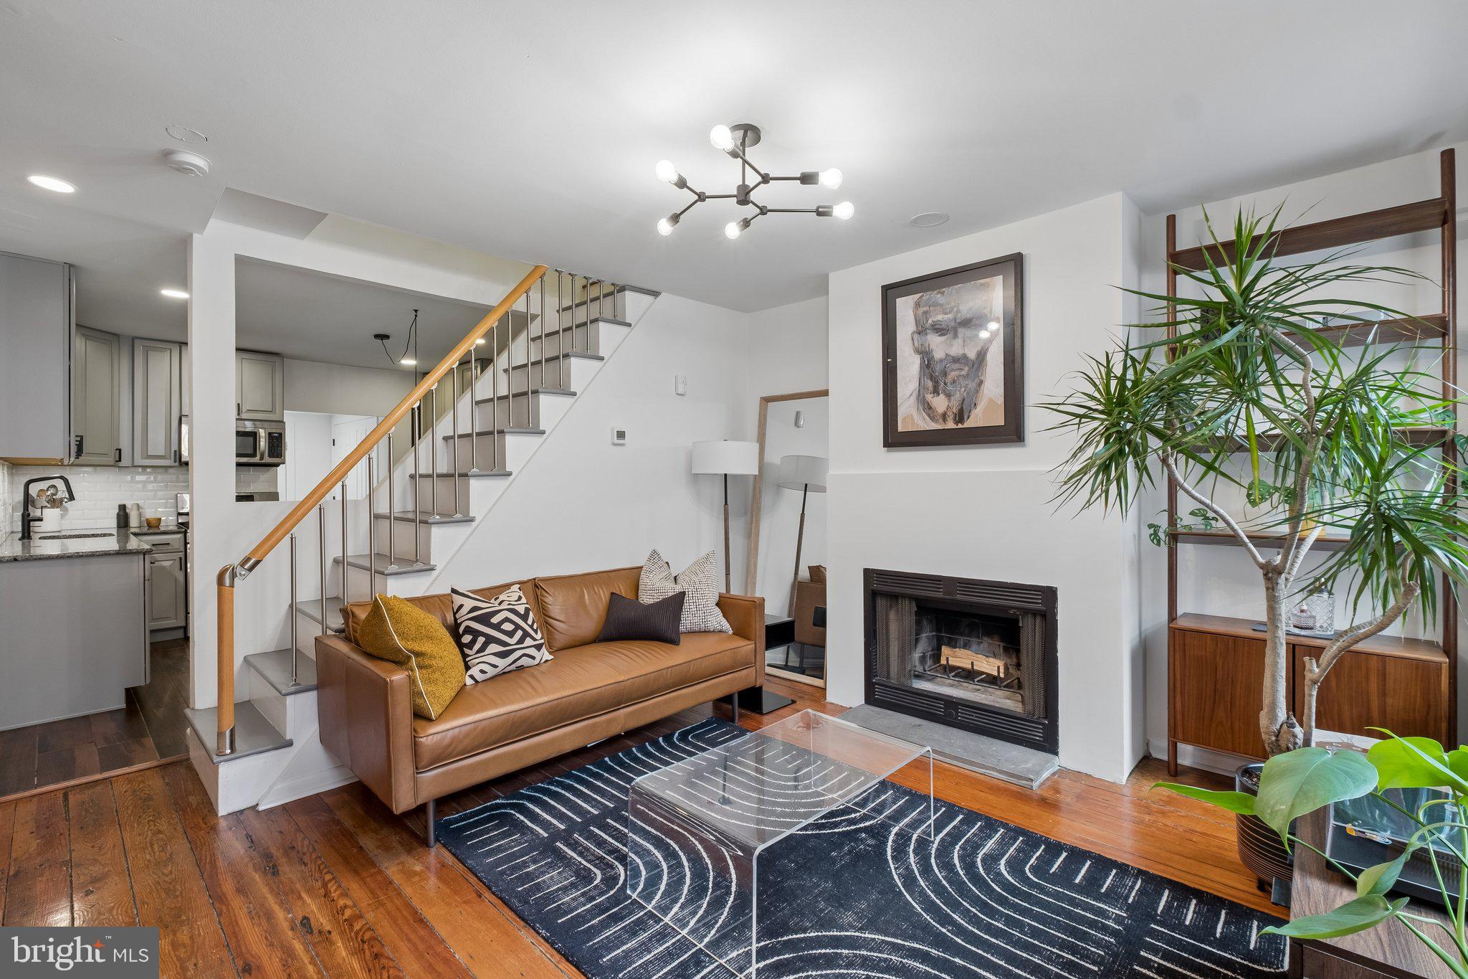
Brickfront beauty on a charming block in Northern Graduate Hospital walkable to Rittenhouse, Schuylkill trails and an easy commute to Penn/CHOP and University City. This is a well-maintained, low maintenance single family home (no condo fee) that is move-in ready. Experience an appealing blend of Old World charm and a cool modern vibe. Enter into your light-filled living room with random width pine floors, exposed brick wall and an open feel accentuated by the light from two front windows. Renovated eat-in kitchen with plenty of (granite) counter space + cabinetry, stainless appliances and a coffee/wine bar area. Also on the first floor are a full sized washer & dryer (out of sight in a custom closet) + very pretty tiled powder room in a mud room area that flows to the fenced back yard. Just right for grilling and chilling. Up the straight stairs to the second floor - 2 bedrooms with full, deep closets separated on either side for privacy. 2 windows in the front bedroom. Luxurious bathroom with tub/shower and beautiful tiling easily accessible from both bedrooms. Bonus: full basement for an abundance of storage. Schedule your showing today or stop by a weekend open house!
Save
Ask
Tour
Hide
Share
Listing Snapshot
Price
$485,000
Days On Site
32 Days
Bedrooms
2
Inside Area (SqFt)
874 sqft
Total Baths
2
Full Baths
1
Partial Baths
1
Lot Size
0.01 Acres
Year Built
1920
MLS® Number
PAPH2666438
Status
Active
Property Tax
$5,932
HOA/Condo/Coop Fees
N/A
Sq Ft Source
Estimated
Friends & Family
React
Invite
Recent Activity
a month ago
Listing updated with changes from the MLS®
a month ago
Listing first seen on site
General Features
Acres
0.01
Cross Street
18th Street
Foundation
Concrete Perimeter
Levels
Two
Parking
On Street
Pets
Yes
Property Sub Type
Townhouse
Sewer
Public Sewer
Special Circumstances
Standard
SqFt Above
874
SqFt Total
874
Style
Traditional
Water Source
Public
Zoning
RSA5
Interior Features
Appliances
RangeGas RangeGas OvenGas Water HeaterBuilt-In RangeDishwasherDisposalStainless Steel Appliance(s)WasherDryerMicrowave
Basement
Full
Cooling
Central AirCeiling Fan(s)Electric
Fireplace
Yes
Fireplaces
1
Flooring
WoodHardwood
Heating
Natural GasForced Air
Interior
Eat-in KitchenCeiling Fan(s)Open Floorplan
Window Features
Window CoveringsWindow Treatments
Save
Ask
Tour
Hide
Share
Exterior Features
Construction Details
Brick
Pool Features
None
Windows/Doors
Window CoveringsWindow Treatments
Community Features
MLS Area
19146 (19146)
School District
THE SCHOOL DISTRICT OF PHILADELPHIA
Schools
School District
THE SCHOOL DISTRICT OF PHILADELPHIA
Elementary School
Unknown
Middle School
Unknown
High School
Unknown
Listing courtesy of BHHS Fox & Roach The Harper at Rittenhouse Square