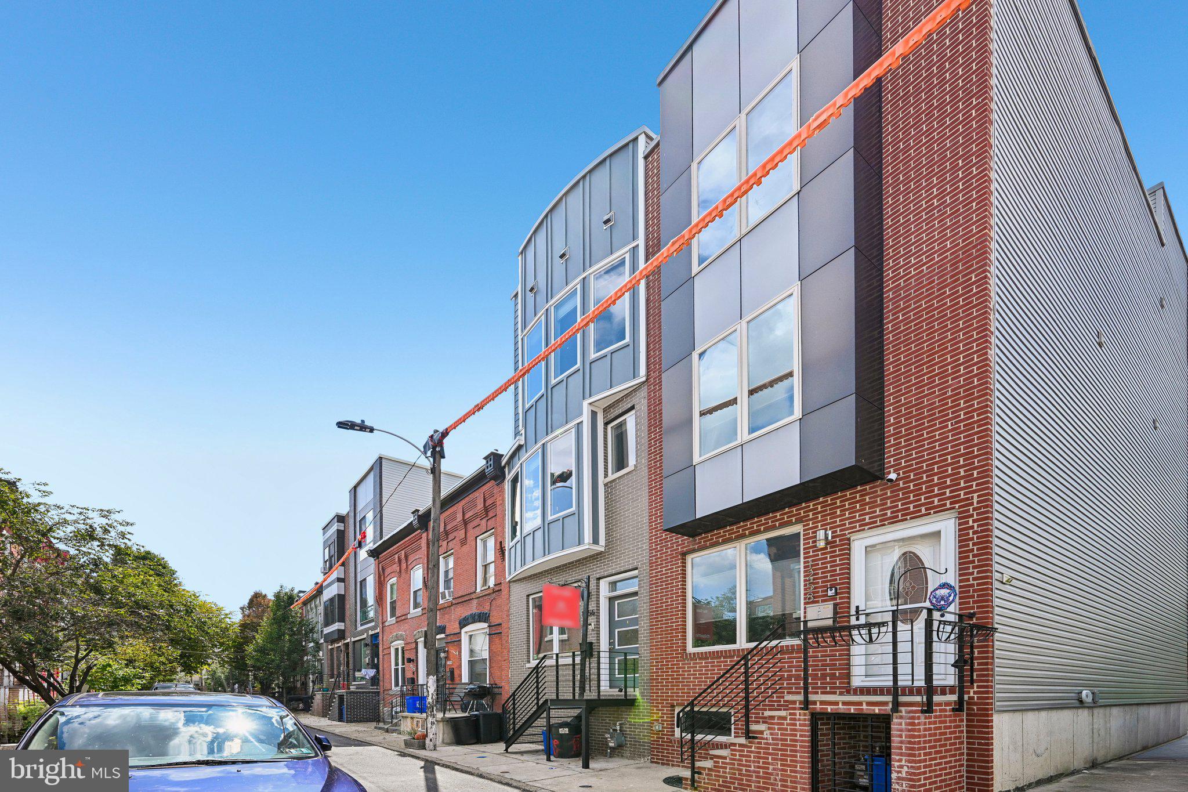
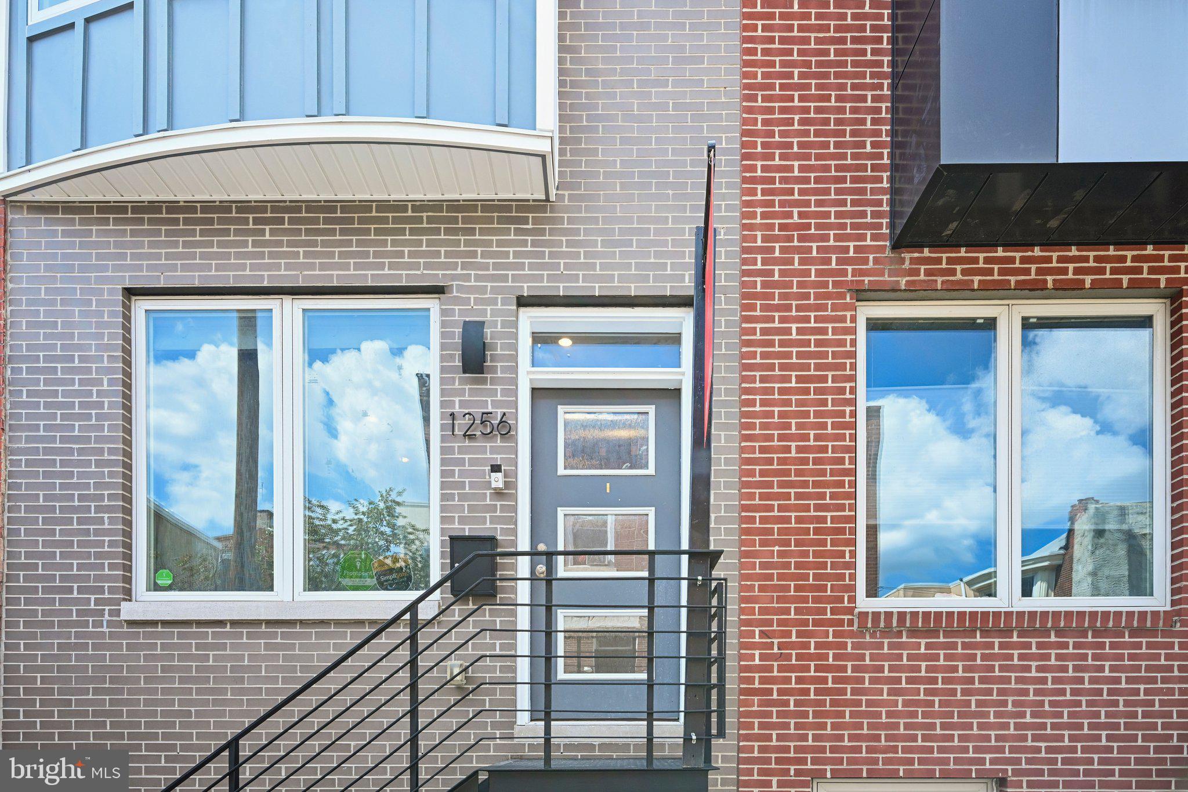
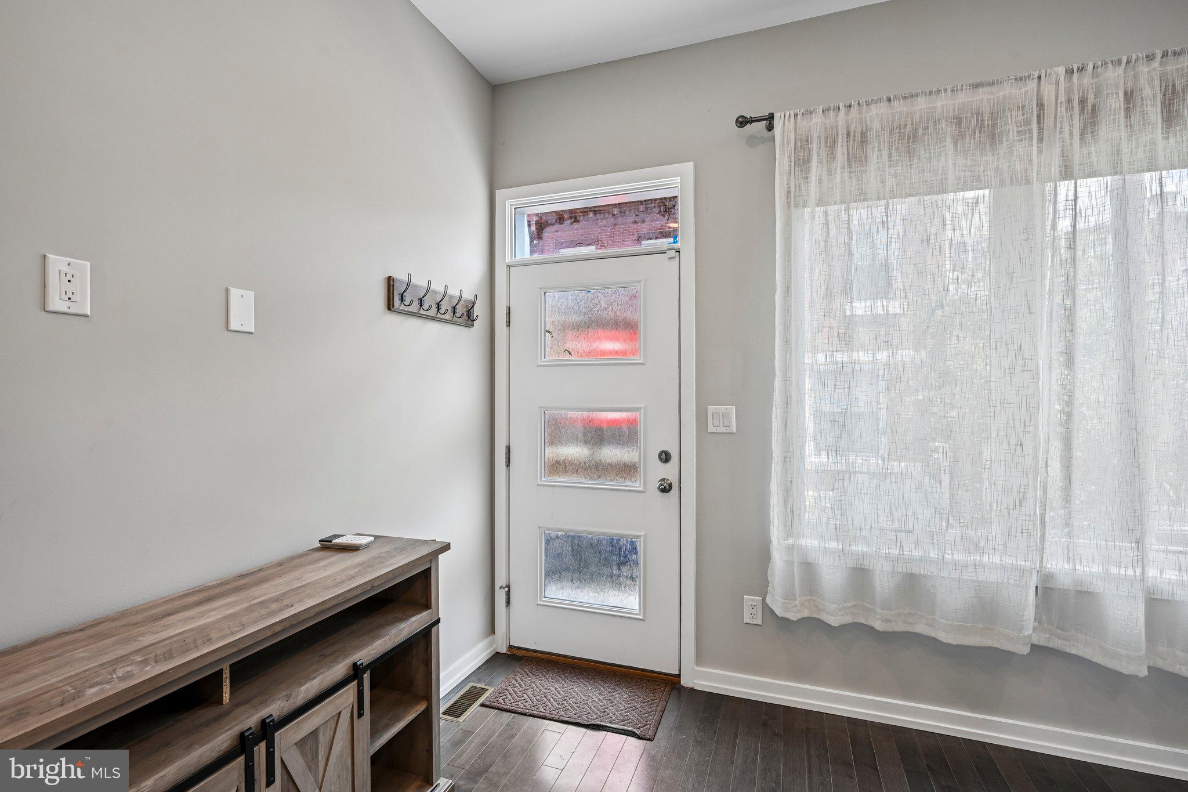
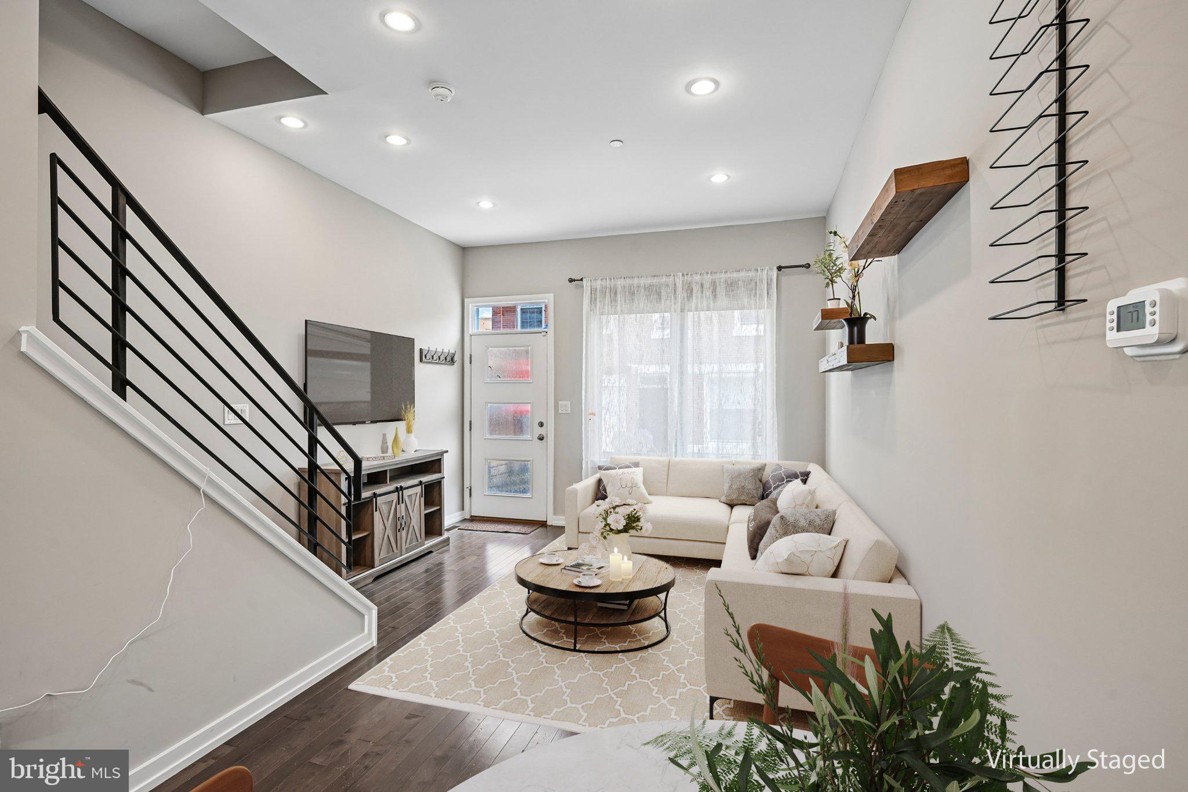
Welcome to this gorgeous, modern 3-bedroom, 3-bath home where stylish design meets comfortable city living. Beautifully appointed and still brand new looking, this three-story home features an open floor plan, modern finishes, neutral paint throughout, and an abundance of natural light. The first floor offers a spacious living and dining area that flows seamlessly into the stunning kitchen, complete with stainless steel appliances, generous cabinetry, and an impressive amount of island counter space—perfect for everyday living and entertaining. The second floor features two comfortable bedrooms and a full bath, while the entire third floor is dedicated to a spectacular primary suite. The spacious primary bedroom includes a large custom closet and a beautiful private bath with a soaking tub and contemporary finishes. Outside, enjoy the rooftop patio and take in sweeping city views, or grill and dine on the fenced rear patio. The rooftop fiberglass has been refinished and includes a 10-year warranty, with 8 years remaining. The finished basement provides valuable additional living space for a family room, home office, gym, or whatever suits your needs. Located in vibrant Brewerytown, enjoy convenient access to Fairmount Park, the Philadelphia Museum of Art, local restaurants, breweries, cafes, and the many attractions surrounding the Art Museum area. Add in friendly, helpful neighbors and a home that feels truly move-in ready, and this is city living at its best. Mortgage savings may be available for buyers of this listing.
Save
Ask
Tour
Hide
Share
Listing Snapshot
Price
$450,000
Days On Site
50 Days
Bedrooms
3
Inside Area (SqFt)
1,513 sqft
Total Baths
3
Full Baths
3
Partial Baths
N/A
Lot Size
0.02 Acres
Year Built
2018
MLS Number
PAPH2666444
Status
Active
Property Tax
$1,212
HOA/Condo/Coop Fees
N/A
Sq Ft Source
Assessor
Friends & Family
React
Comment
Invite
No Comments Yet
Did you know? You can invite friends and family to your search. They can join your search, rate and discuss listings with you.
Recent Activity
2 months ago
Listing first seen on site
2 months ago
Listing updated with changes from the MLS
General Features
Acres
0.02
Cross Street
W Stiles St
Foundation
Concrete Perimeter
Levels
Three Or More
Parking
On Street
Property Sub Type
Townhouse
Sewer
Public Sewer
Special Circumstances
Standard
SqFt Above
1513
SqFt Total
1513
Style
Straight Thru
Water Source
Public
Zoning
RSA5
Interior Features
Appliances
RangeElectric Water HeaterWasherBuilt-In RangeDishwasherDisposalRefrigeratorStainless Steel Appliance(s)MicrowaveENERGY STAR Qualified AppliancesDryer



Did you know? You can invite friends and family to your search. They can join your search, rate and discuss listings with you.