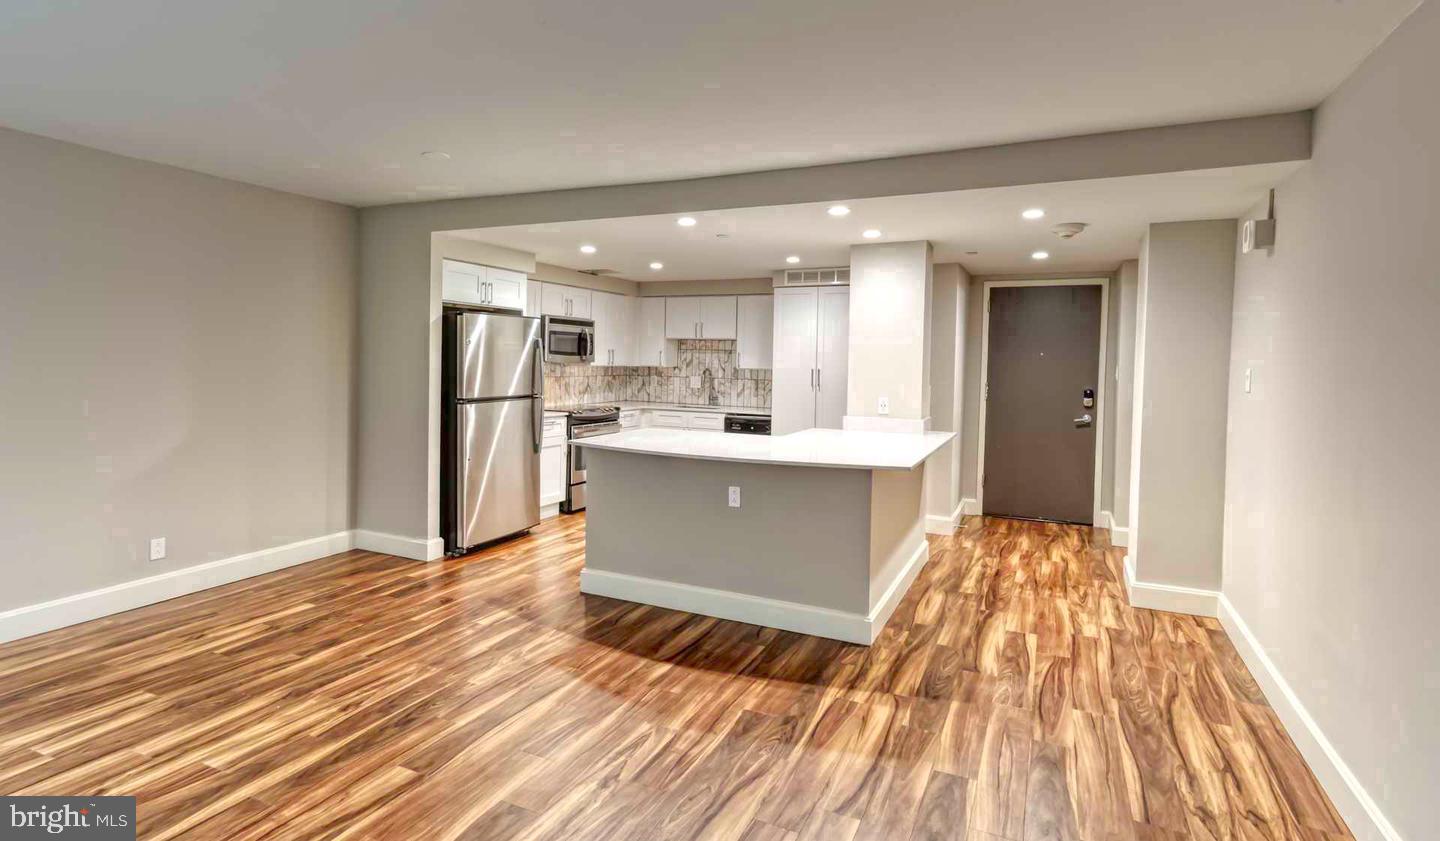
Tucked into one of Logan Square's most commanding addresses, a residence waits that reimagines what it means to come home in Philadelphia. From the twenty-eighth floor, the city unfolds in every direction — the Barnes Foundation's limestone facade catching the afternoon light, the Schuylkill bending south toward the stadiums, the Delaware a silver thread on the far horizon. This two-bedroom, two-bathroom residence stretches across 1,790 square feet of thoughtfully arranged living space, and from the moment you step inside, the open floor plan draws you forward.
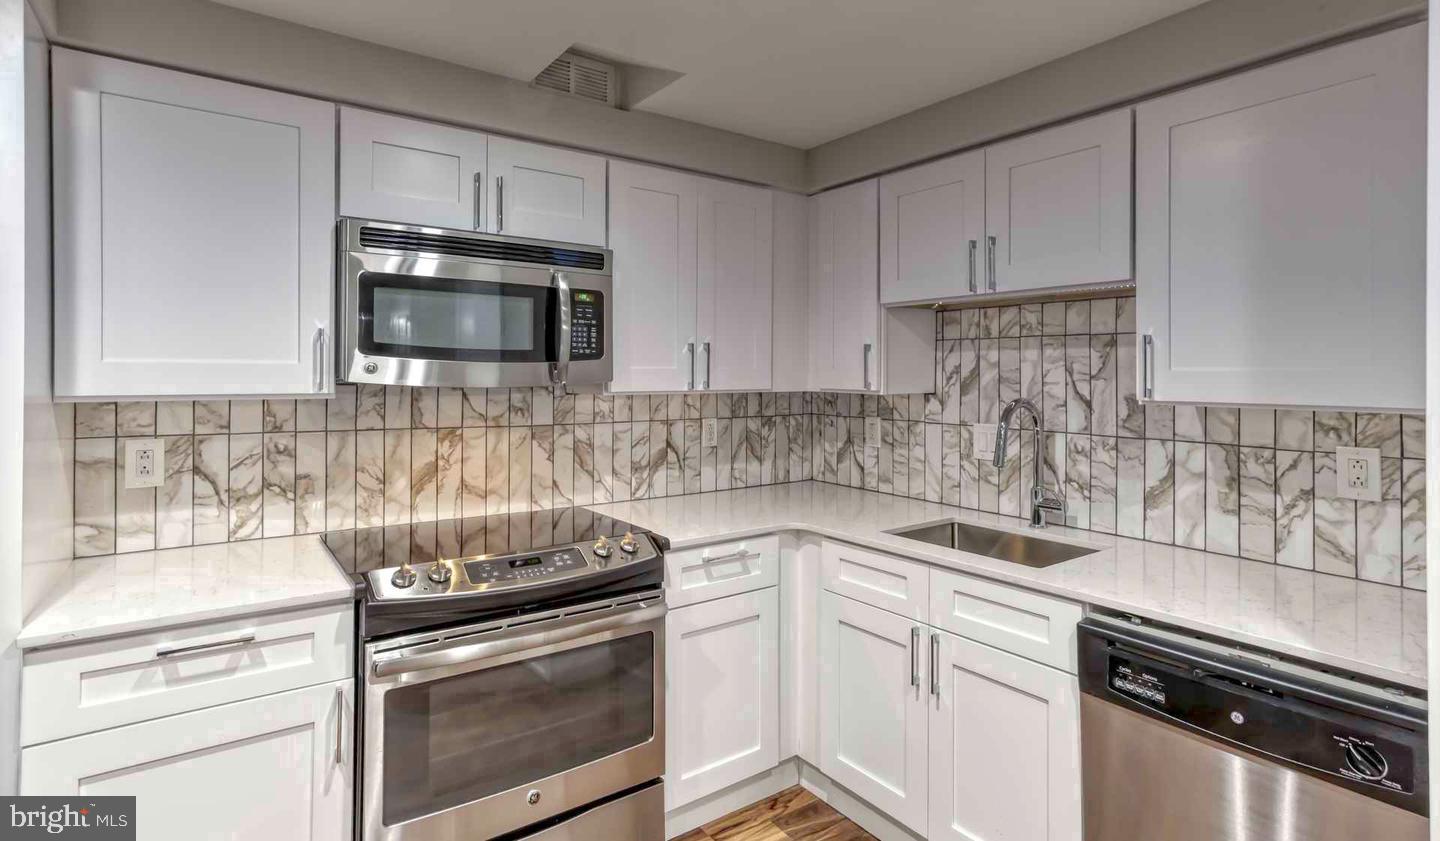
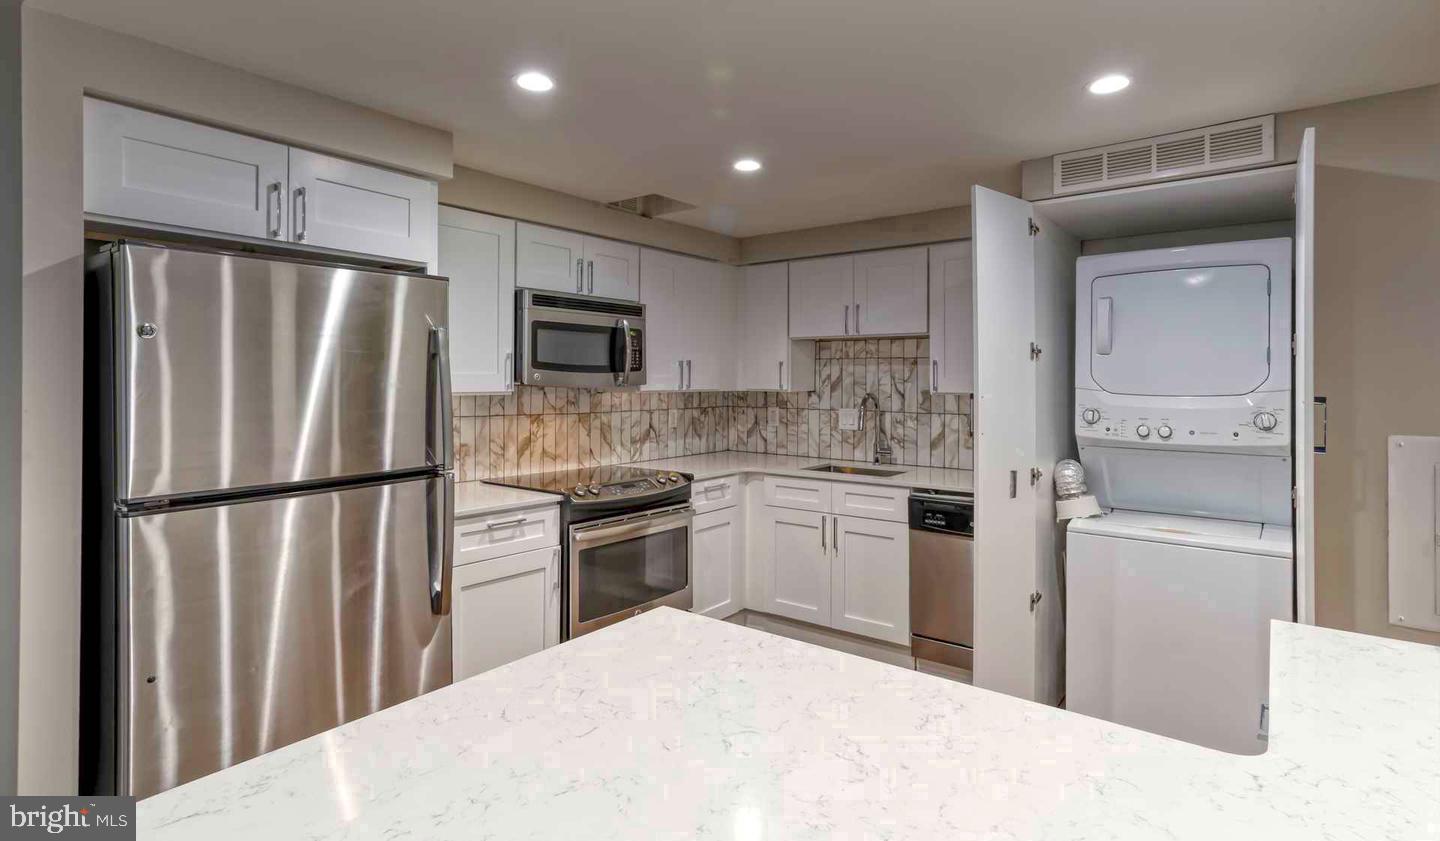
The kitchen is where the morning begins. Upgraded countertops provide a generous surface for the ritual of breakfast — coffee brewing, eggs cracking, the stainless steel appliances humming quietly around you. The refrigerator with ice maker keeps things cold, the dishwasher handles cleanup without argument, and the microwave handles the moments when time is short. A washer and dryer tucked within the unit means laundry never becomes a production. Window treatments soften the light without stealing it, and the open layout means whoever is cooking is never cut off from whoever is winding down in the living area. This is a kitchen designed to be used, not admired from a distance.
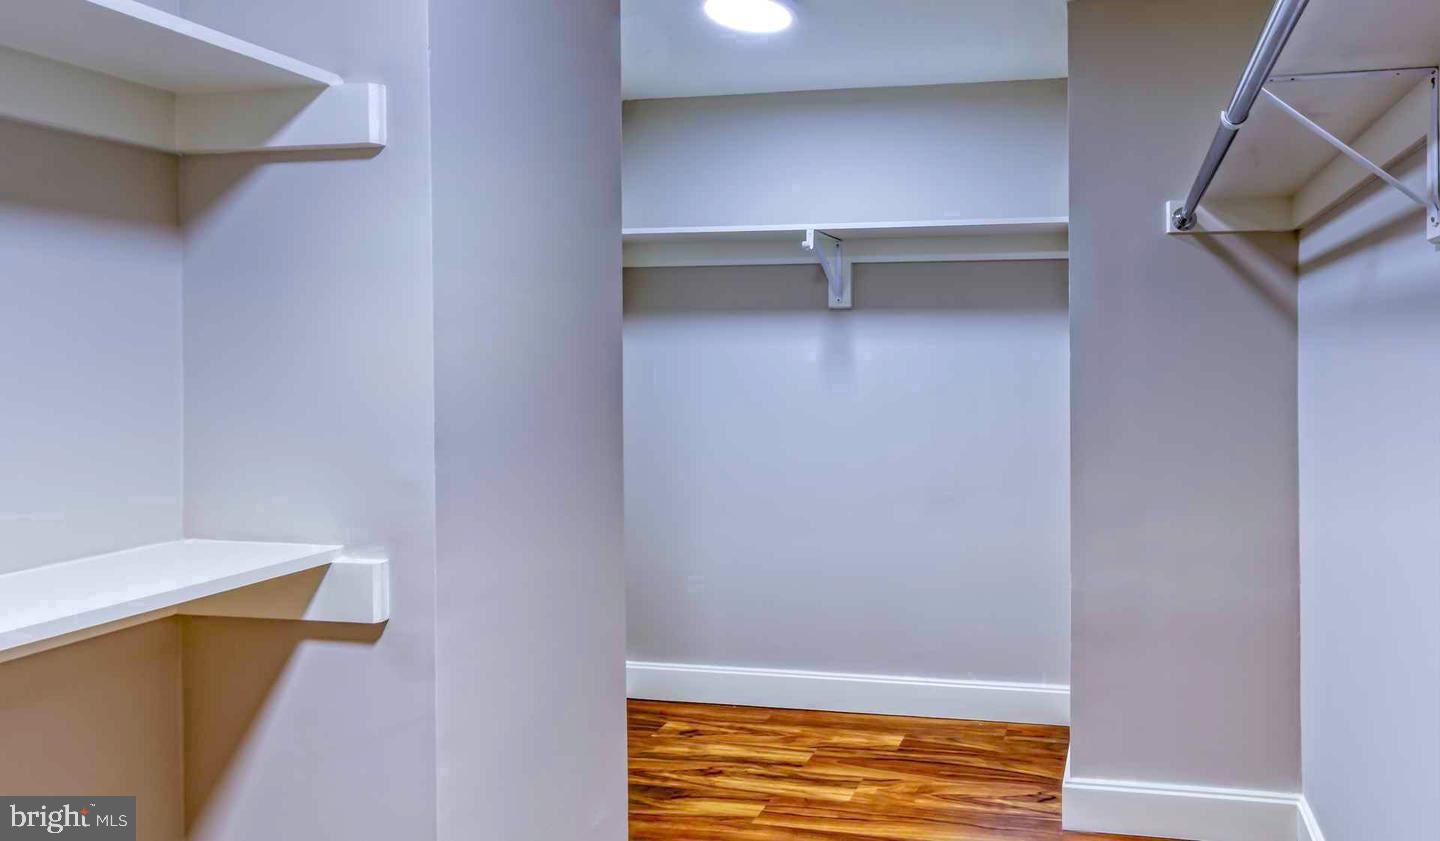
Both bedrooms offer walk-in closets that absorb a full wardrobe with room to spare, and the two full bathrooms mean mornings unfold without negotiation. The open floor plan creates a natural rhythm between rooms — from kitchen to living space to the kind of quiet that only comes from being far enough above street level to feel genuinely removed.
Outside the front door, The Sterling's amenity collection spans the breadth of what city living can offer. The roof deck becomes a destination on summer evenings, whether you are watching the sun drop behind the art museum or simply letting the week decompress. The fitness center is there before sunrise and after sunset. The pool and spa offer recovery. The sauna offers stillness. The game room and clubhouse give common ground to neighbors who would otherwise only share an elevator. A concierge manages the details that accumulate in a busy life, and gated access with on-site security means the building holds a level of attentiveness that is felt rather than announced. Garage parking is available for residents who keep a car, and a dog park means four-legged residents are genuinely welcomed alongside cats and dogs of all sizes.
Logan Square's walkable dining and shopping corridor is immediately outside. The neighborhood's mix of long-standing establishments and newer arrivals creates the kind of streetscape that rewards exploration — a different lunch spot every week for months, coffee shops that know your order, dinner options that range from quick and casual to proper sit-down. The Free Library anchors one end of the parkway, Rittenhouse Square anchors the other, and between them lies some of the most pleasant walking Philadelphia has to offer.
Life at this address settles into an easy rhythm. The city is present enough to feel alive, distant enough from the street — at this elevation — to feel like your own private vantage point. Mornings start well, evenings end well, and the space itself does the quiet work of making the day feel manageable. Pricing and availability subject to change on a daily basis. Photos are of model units. Parking may be available subject to availability and may be an additional fee.
Save
Ask
Tour
Hide
Share
Listing Snapshot
Price
$4,662
Days On Site
11 Days
Bedrooms
2
Inside Area (SqFt)
1,790 sqft
Total Baths
2
Full Baths
2
Partial Baths
N/A
Lot Size
N/A
Year Built
2018
MLS® Number
PAPH2666474
Status
Active
Property Tax
N/A
HOA/Condo/Coop Fees
N/A
Sq Ft Source
Estimated
Friends & Family
React
Comment
Invite
No Comments Yet
Did you know? You can invite friends and family to your search. They can join your search, rate and discuss listings with you.
Recent Activity
2 weeks ago
Listing updated with changes from the MLS®
2 weeks ago
Listing first seen on site
General Features
Attached Garage
Yes
Available on
2026-09-26
Garage
Yes
Garage Spaces
1
Levels
One
Parking
Garage Door OpenerPermit RequiredGarageAssignedAttached
Parking Spaces
1
Pets
Cats OKDogs OKYes
Property Sub Type
Condominium
Sewer
Private Sewer
SqFt Above
1790
SqFt Total
1790
Style
ContemporarySplit Level
Water Source
Public
Zoning
N/A
Interior Features
Appliances
Electric Water HeaterRange HoodRefrigeratorWasherDryerDishwasherMicrowaveDisposalStainless Steel Appliance(s)
Cooling
Central Air
Furnished
Unfurnished
Heating
ElectricForced Air
Interior
Walk-In Closet(s)Open Floorplan
Laundry Features
Washer HookupMain Level
Main Level Bedrooms
2
Save
Ask
Tour
Hide
Share
Exterior Features
Construction Details
Other
Pool Features
Community
Community Features
Association Amenities
ClubhouseFitness CenterGame RoomConciergeDog ParkSaunaElevator(s)GatedSpa/Hot Tub



Did you know? You can invite friends and family to your search. They can join your search, rate and discuss listings with you.