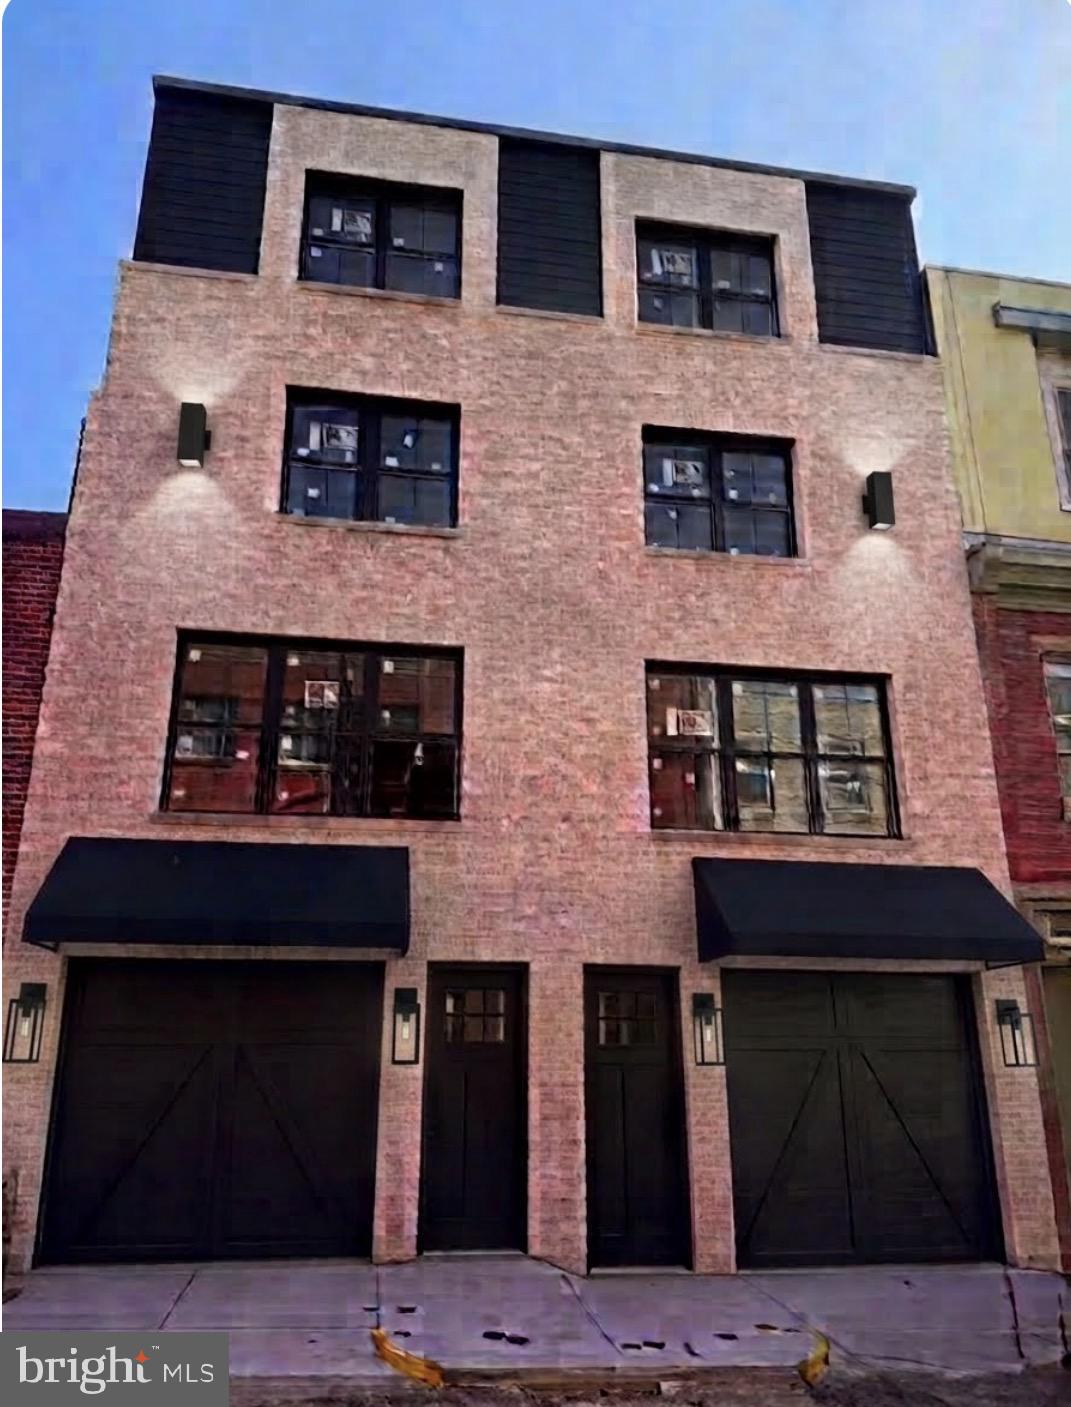
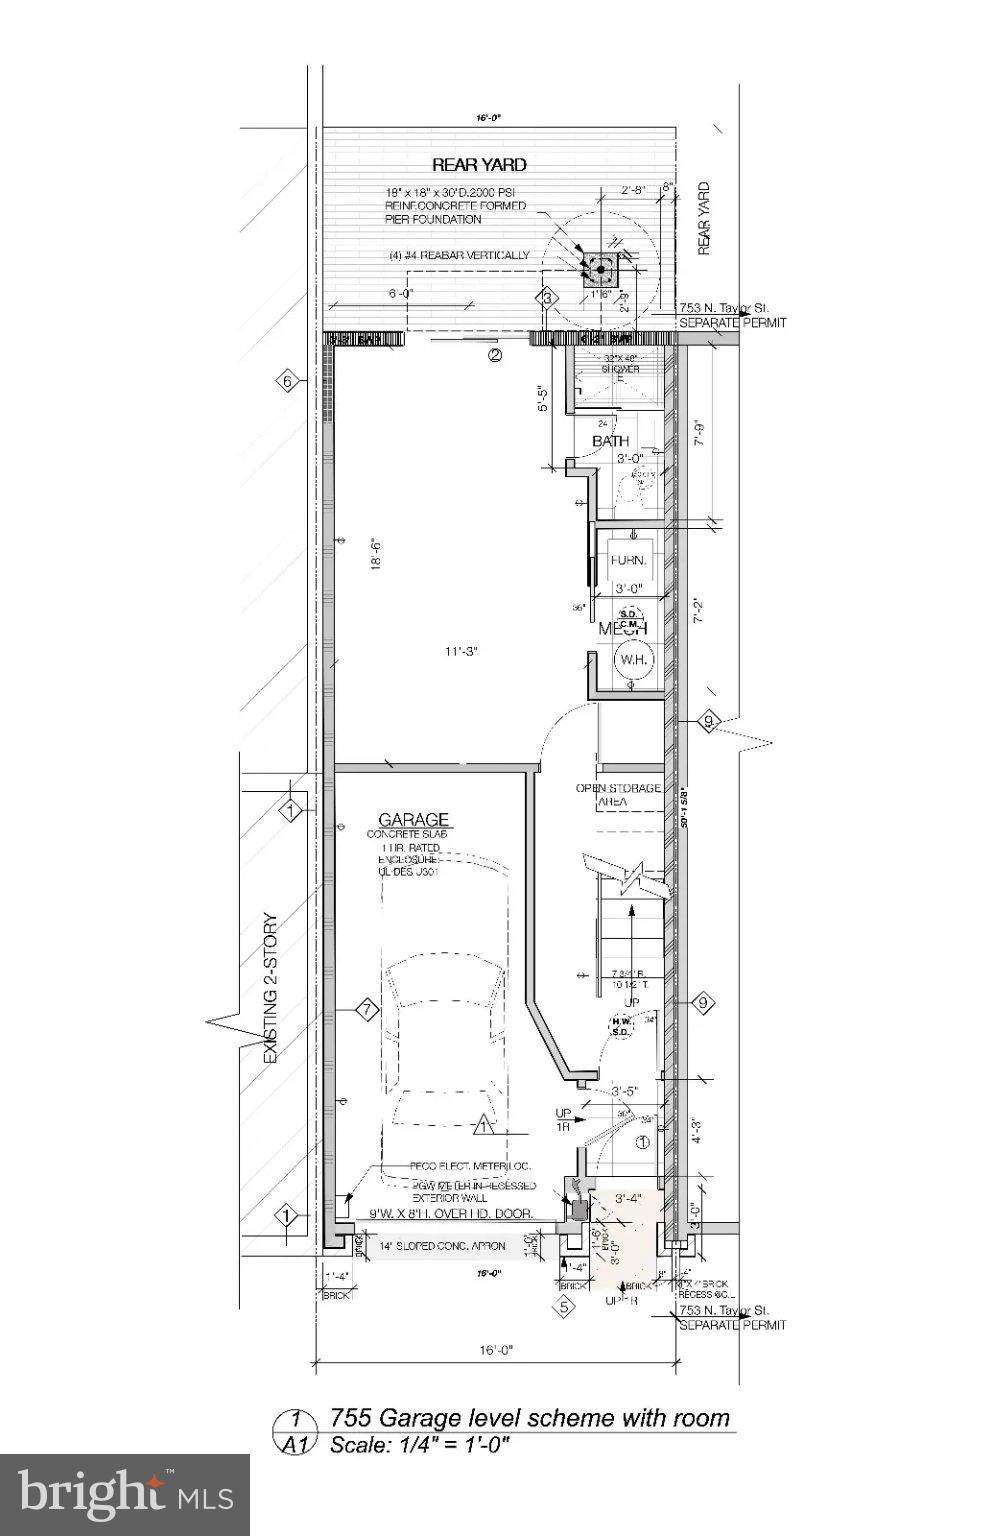
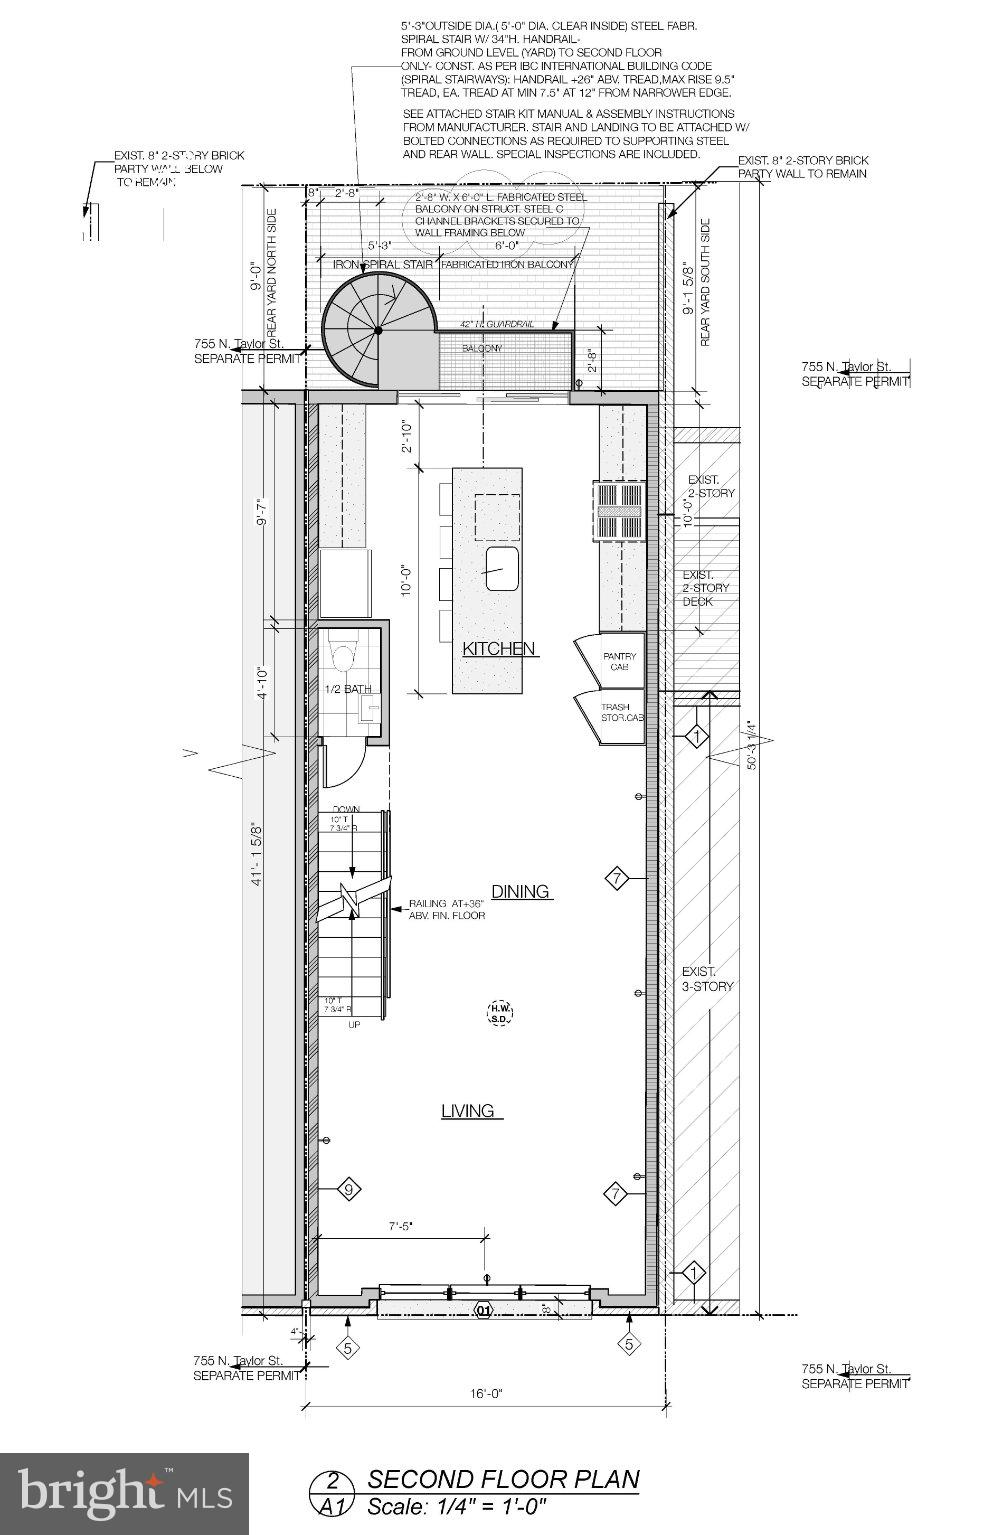
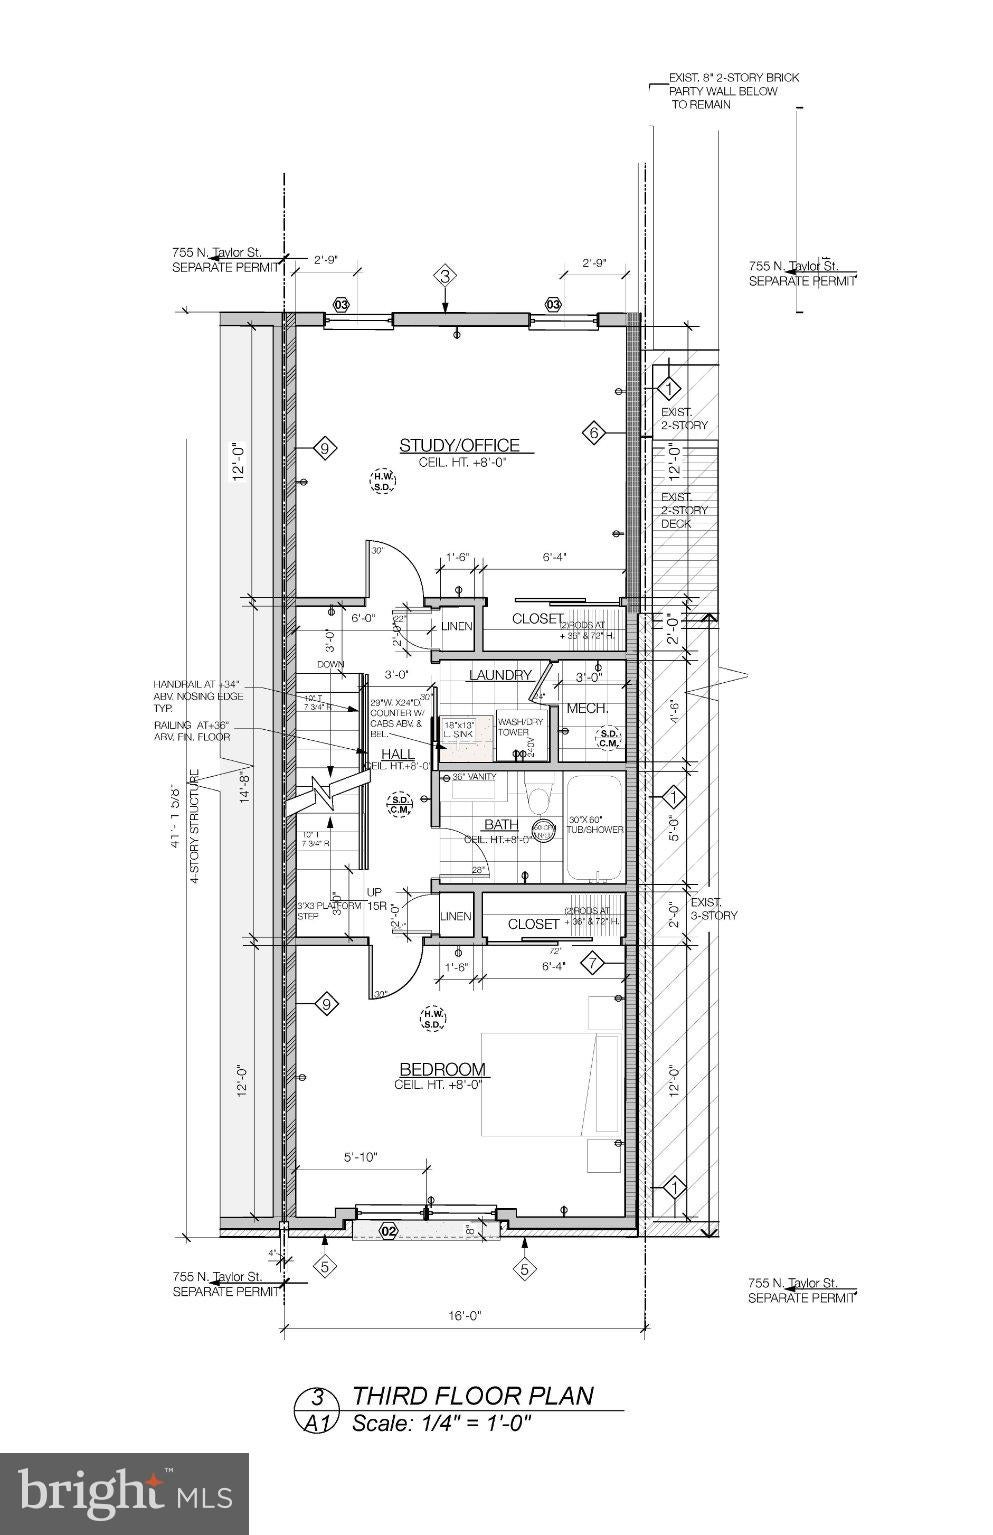
With a private one-car garage, experience elevated new construction in Philadelphia’s coveted Fairmount neighborhood. Built by acclaimed PHL Builders, this striking four-story modern farmhouse townhome showcases refined architecture, upgraded designer finishes, oversized windows that flood the interiors with natural light, and thoughtful craftsmanship at every turn. This is luxury living. The expansive all wood floor plan offers three bedrooms, a versatile den, three full bathrooms, and a powder room, along with gracious living and dining spaces designed for everyday comfort and effortless entertaining. Large closets throughout provide generous storage, while a dedicated laundry room with sink and additional storage adds everyday convenience. The centerpiece of the home is a beautifully appointed Fabuwood kitchen with Italian hand-glazed backsplash tile, quartzite countertops, and premium GE Café appliances, including a 36-inch built-in refrigerator, six-burner range, microwave drawer, beverage cooler, and dishwasher. A modern-style island with sink comfortably seats eight, while double pantries provide exceptional storage and function.
The luxurious primary owner’s suite is a sophisticated private retreat, complete with two walk-in closets and a spa-inspired bath finished in quartz and granite. The bath features a soaking tub, rain-head shower, and double vanities for a serene, resort-like experience. Above it all, a private roof deck with durable Trex decking captures extraordinary 360-degree views of downtown Philadelphia, Center City, the skyline, the Art Museum, Fairmount Park, and the Manayunk hills.
Every element has been carefully considered, from concealed gas and electric utility intrusions that create a cleaner architectural finish to handcrafted floating red oak stairs connecting the primary living space to the third floor. Additional luxury upgrades include a built-in sound system throughout the home, curated accent lighting, LED lighting along the staircases and under the cabinetry, and a full fourth-floor entertainment center.
Set on a 16-by-60-foot lot and offering approximately 2,400 square feet of living space, this residence is located within the Bache-Martin school district on a quiet street. As the neighborhood’s newest home, it presents a rare opportunity to own brand-new construction with exceptional craftsmanship, elevated finishes, and contemporary luxury in one of Philadelphia’s most desirable neighborhoods. Owner is a PA licensed realtor and is the listing agent for this property.
Save
Ask
Tour
Hide
Share
Listing Snapshot
Price
$1,350,000
Days On Site
19 Days
Bedrooms
4
Inside Area (SqFt)
2,400 sqft
Total Baths
4
Full Baths
3
Partial Baths
1
Lot Size
0.02 Acres
Year Built
2026
MLS Number
PAPH2666524
Status
Active
Property Tax
$4,963
HOA/Condo/Coop Fees
N/A
Sq Ft Source
Estimated
Friends & Family
React
Invite
Recent Activity
3 weeks ago
Listing updated with changes from the MLS
3 weeks ago
Listing first seen on site
General Features
Acres
0.02
Attached Garage
Yes
Direction Faces
West
Foundation
Slab
Garage
Yes
Garage Spaces
1
Levels
Three Or More
Parking
Garage Door OpenerGarageAttached
Parking Spaces
1
Pets
Yes
Property Condition
New Construction
Property Sub Type
Townhouse
Security
Security Lights
Sewer
Public Sewer
Special Circumstances
Standard
SqFt Above
2400
SqFt Total
2400
Style
Traditional
Utilities
Cable Available
Water Source
Public
Zoning
RSA5
Interior Features
Appliances
RangeDouble OvenOvenGas RangeGas OvenCooktopWasherBuilt-In RangeDishwasherDisposalDryerIce MakerMicrowaveRange HoodRefrigeratorWasher/Dryer StackedENERGY STAR Qualified FreezerENERGY STAR Qualified RefrigeratorENERGY STAR Qualified DishwasherENERGY STAR Qualified WasherENERGY STAR Qualified AppliancesENERGY STAR Qualified Water Heater