Tucked away on cobblestoned Addison Street in the heart of Society Hill, this custom, contemporary sanctuary offers exceptional living where thoughtful updates meet modern luxury. Originally a two-story residence, the property was seamlessly transformed into a 3-story pristine four-bedroom, three-bath home in 2016 featuring a handsome travertine-accented facade, two-car parking, an EV charger, and dedicated storage. Note that there is no basement.
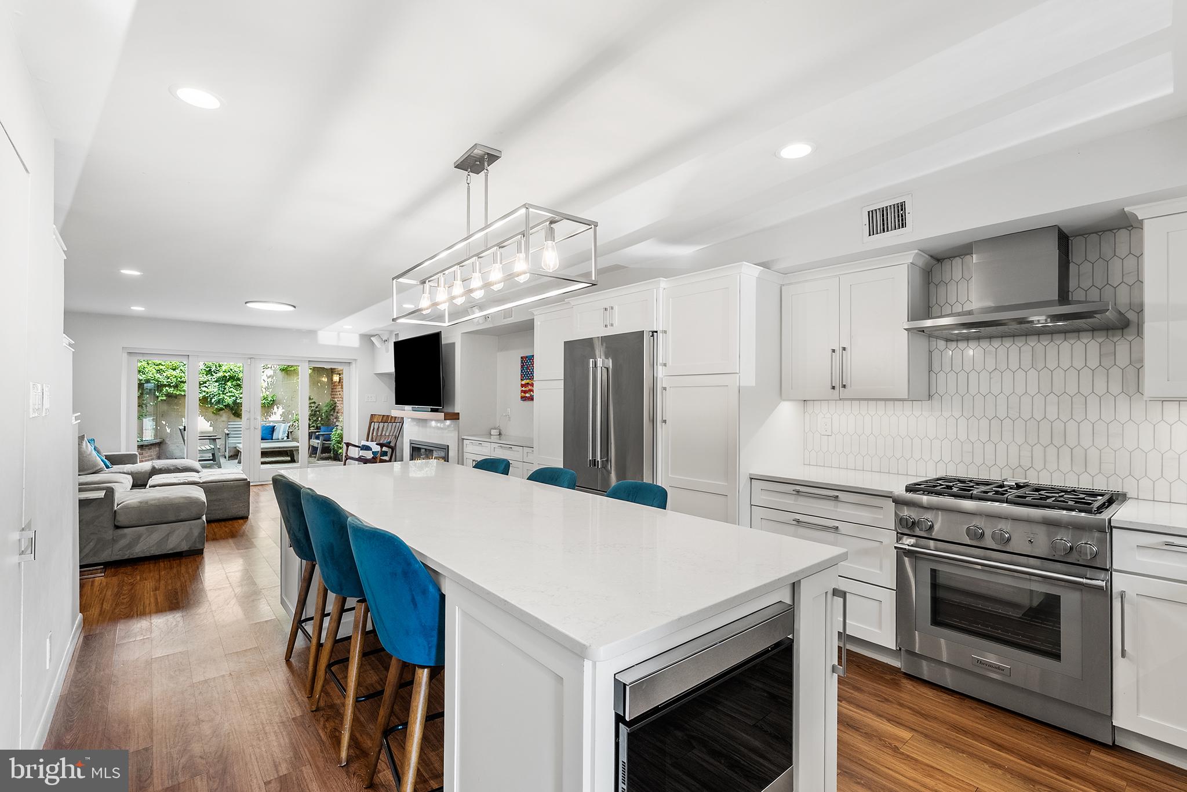
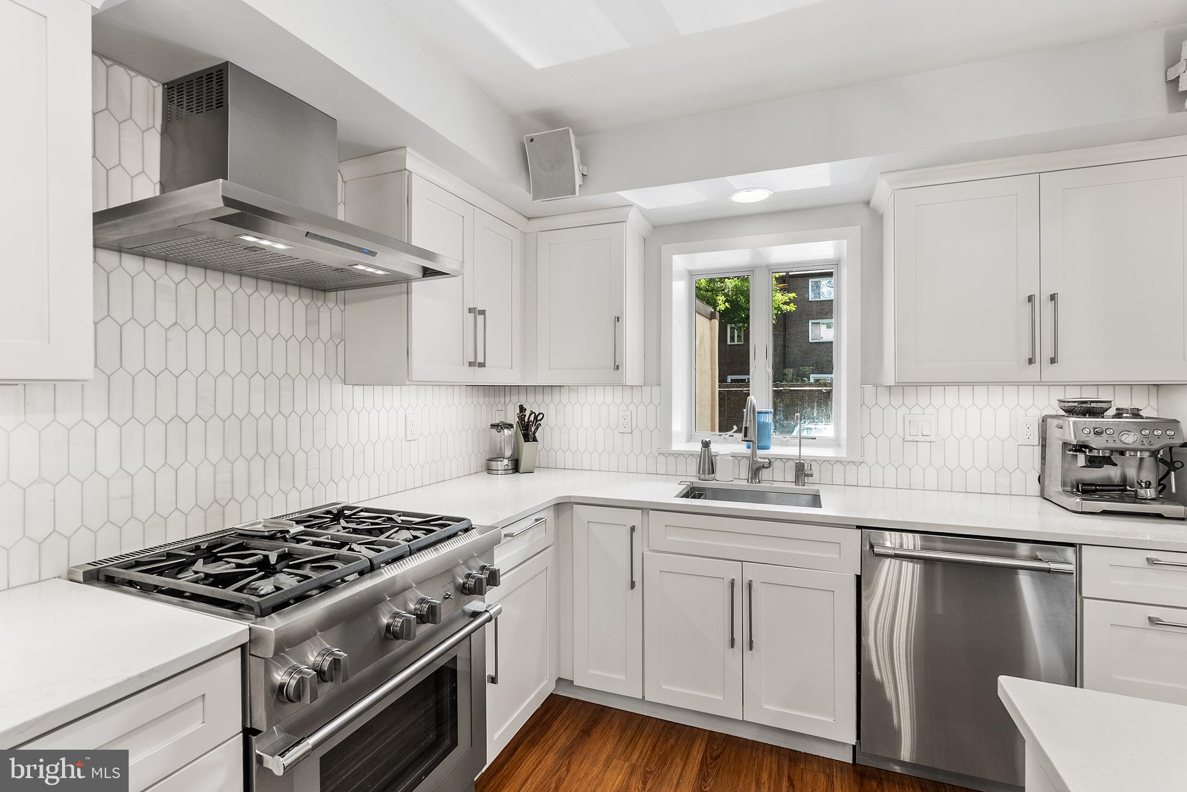
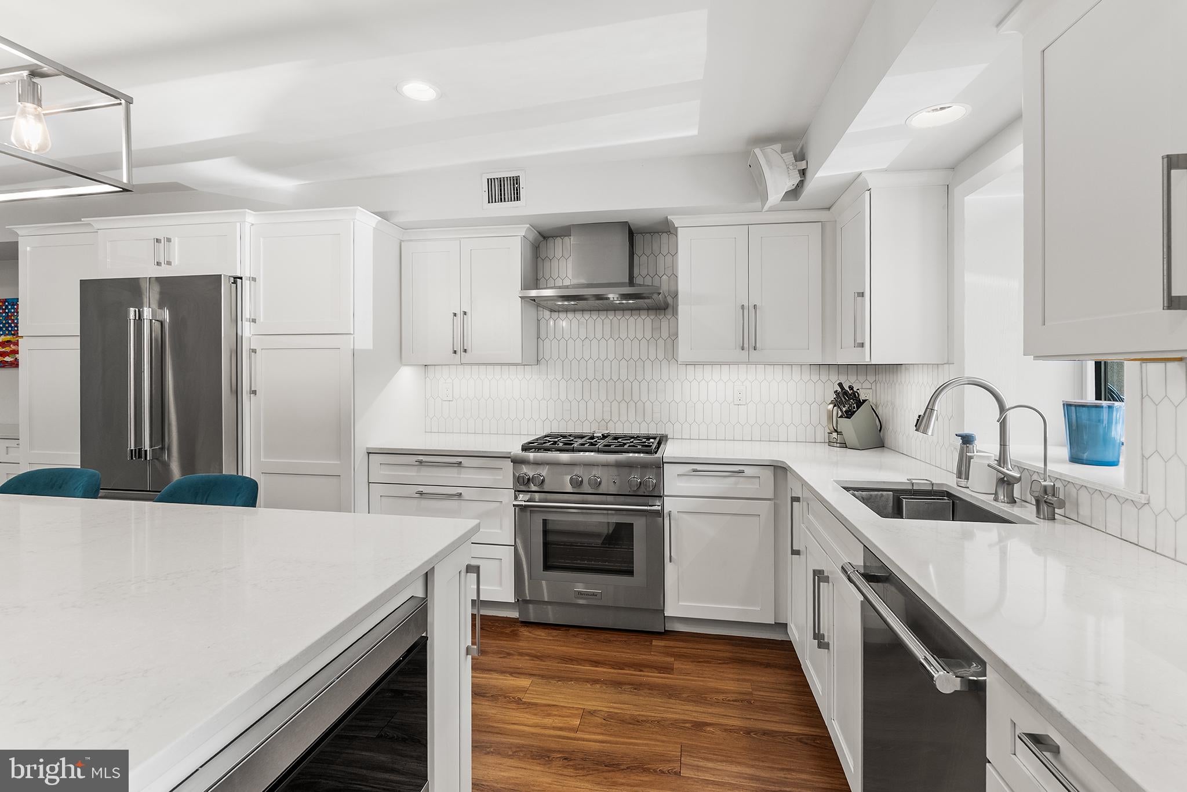
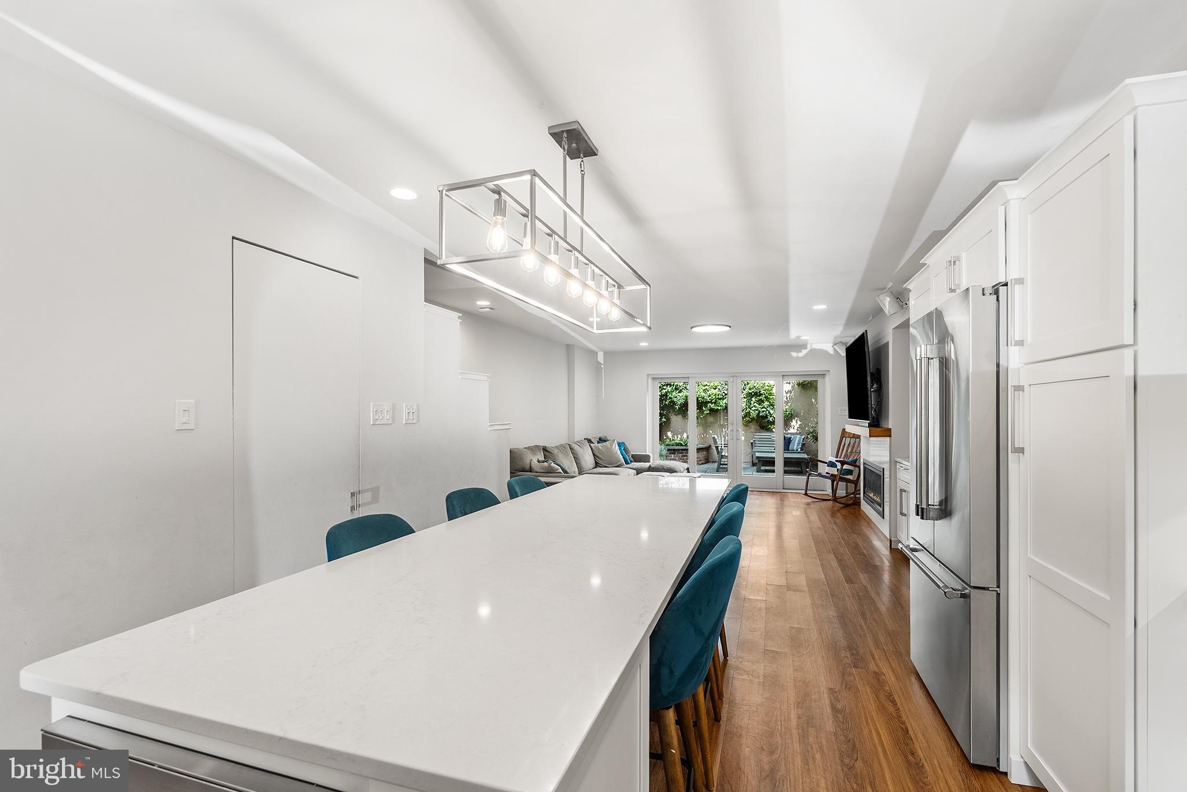
Enter through the welcoming foyer past the coat closet into a spectacular 2023 open kitchen, designed around an oversized gathering island with premium appliances, including a Thermador range and convection microwave drawer. Beyond, the light-filled living room with an enticing glass-chip gas fireplace are expansive sliding glass doors that open to a private blue slate patio surrounded by high brick walls and lush landscaping. Outside amenities include a built-in planter, storage cabinet, gas line for grilling, and a cleverly disguised dog run with built-in drainage system.
The second floor accommodates two spacious bedrooms—one featuring an en-suite bath with a steam shower and double vanity—along with another custom hall bath plus second-floor stack laundry. The top floor addition includes a fourth bedroom for an ideal home office/nursery and large main bedroom facing the rear offers a walk-in closet plus double closet, alongside a custom primary bath complete with a large walk-in shower, double vanity, and private water closet,. Throughout the residence, enjoy two HVAC zones, a tankless water heater, rich natural light, and abundant linen and storage space.
Situated steps from Washington Square Park, neighborhood dining, cultural landmarks, major medical centers, and public transit, live the ultimate Center City Philadelphia life—then add massive convenience with a 20-minute drive to Philadelphia International Airport—this rare home is available for the first time in 17 years.
Save
Ask
Tour
Hide
Share
Listing Snapshot
Price
$1,250,000
Days On Site
19 Days
Bedrooms
4
Inside Area (SqFt)
2,160 sqft
Total Baths
3
Full Baths
3
Partial Baths
N/A
Lot Size
0.03 Acres
Year Built
1960
MLS® Number
PAPH2666538
Status
Pending
Property Tax
$16,791
HOA/Condo/Coop Fees
N/A
Sq Ft Source
Assessor
Friends & Family
React
Comment
Invite
No Comments Yet
Did you know? You can invite friends and family to your search. They can join your search, rate and discuss listings with you.
Recent Activity
2 weeks ago
Status changed to Pending
2 weeks ago
Listing updated with changes from the MLS®
3 weeks ago
Listing first seen on site
General Features
Acres
0.03
Cross Street
Between 6th and 7th, Pine and Lombard Sts.
Direction Faces
South
Foundation
Block
Levels
Three Or More
Parking
Off StreetElectric Vehicle Charging Station(s)PavedDriveway
Parking Spaces
2
Pets
Yes
Property Sub Type
Townhouse
Sewer
Public Sewer
Special Circumstances
Standard
SqFt Above
2160
SqFt Total
2160
Style
Contemporary
Utilities
Natural Gas AvailableElectricity Available
Water Source
Public
Zoning
RSA5
Interior Features
Appliances
Gas RangeGas OvenDishwasherDisposalRange HoodRefrigeratorStainless Steel Appliance(s)Washer/Dryer StackedMicrowaveTankless Water Heater
Cooling
Central AirElectric
Fireplace
Yes
Fireplace Features
GasGlass Doors
Fireplaces
1
Flooring
Laminate
Furnished
Unfurnished
Heating
Natural GasZonedForced Air
Interior
Kitchen Island
Laundry Features
Upper Level
Save
Ask
Tour
Hide
Share
Exterior Features
Pool Features
None
Roof
Flat
Community Features
MLS Area
19147 (19147)
School District
THE SCHOOL DISTRICT OF PHILADELPHIA
Schools
School District
THE SCHOOL DISTRICT OF PHILADELPHIA
Elementary School
GEN. GEORGE A. MCCALL SCHOOL
Middle School
GEN. GEORGE A. MCCALL SCHOOL
High School
BENJAMIN FRANKLIN
Listing courtesy of Elfant Wissahickon-Rittenhouse Square



Did you know? You can invite friends and family to your search. They can join your search, rate and discuss listings with you.