ASSUME A LOAN AT 2.75%! This property features an assumable loan at a 2.75% interest rate, with a current balance of about $317,000, raising your purchase power and lowering your monthly payment. Some properties just check all the boxes. They’re thoughtfully designed from the start, with everything in the right place and the kind of layout that simply makes sense. Welcome to 1737 Federal St.
Set at the crossroads of Center City and South Philly, this spacious home brings together an open floor plan, a smart bedroom/bathroom layout, multiple outdoor spaces, and plenty of room to spread out.
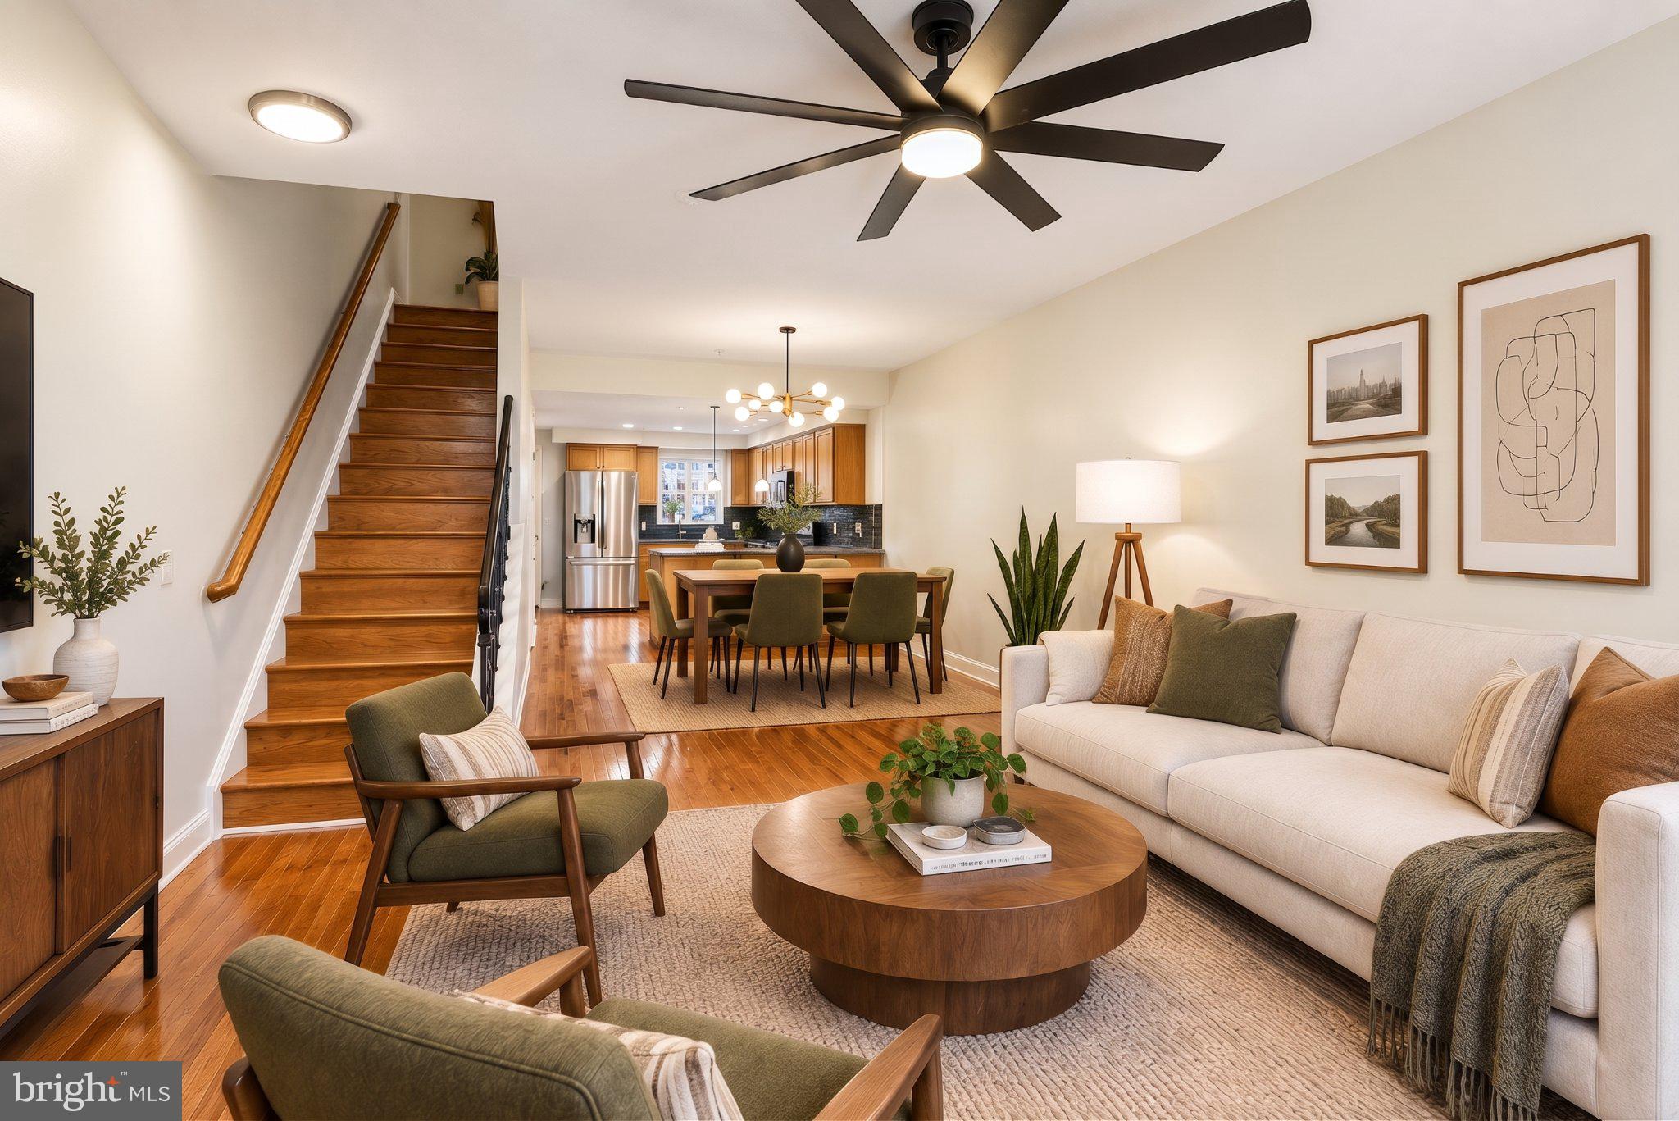
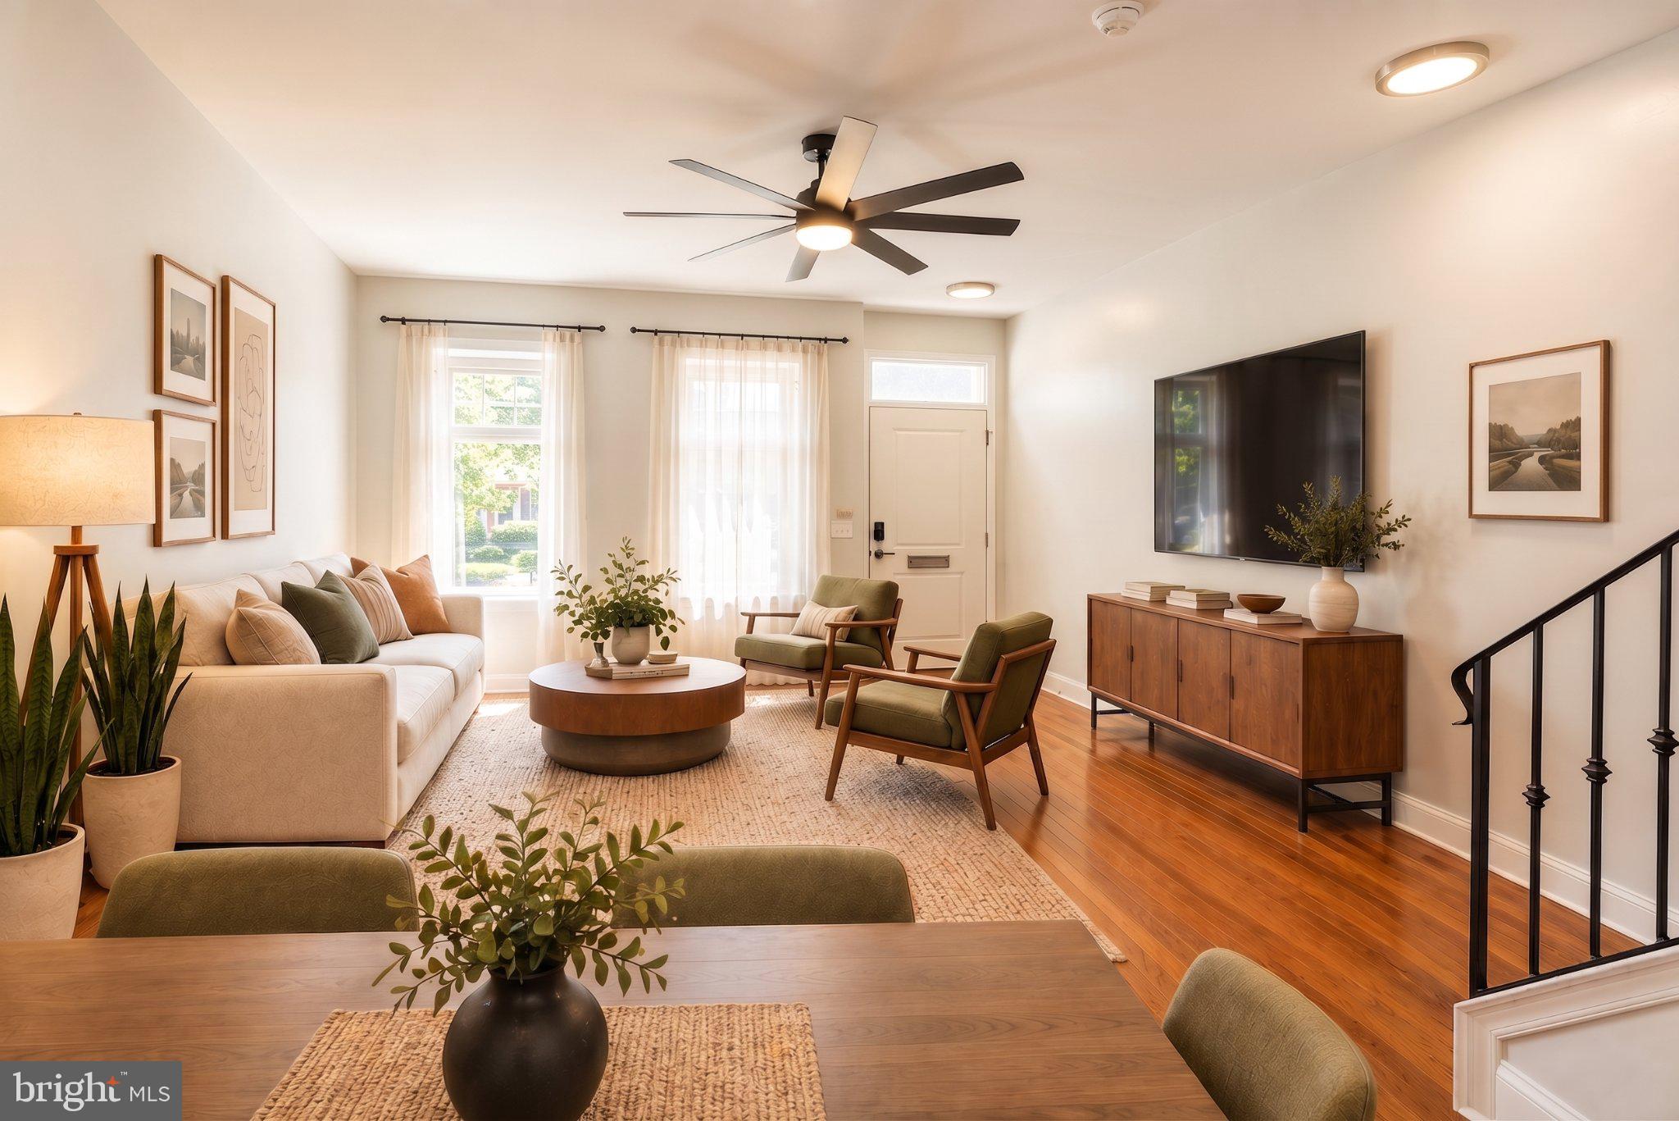
Step inside and the first floor immediately feels open, bright, and inviting. Hardwood floors, abundant natural light, and an open kitchen create an easy flow between the living and dining areas. Whether you want dedicated spaces for each or prefer to let the whole floor work as one, there’s room to make it your own.
The kitchen is also well considered, with a wraparound layout, pull-up counter seating, and a dedicated pantry. It’s comfortable, functional, and designed for the way people actually live.
Upstairs, the second floor keeps things simple and smart: two generously sized bedrooms, one in the front and one in the back, with a large bathroom right between them. A conveniently located laundry closet keeps everything close at hand. Both bedrooms offer large closets, while the bathroom features a double vanity and plenty of space to keep things organized.
The third floor offers even more flexibility, with another large bedroom, a full bathroom, and a separate bonus space, perfect for office, walk-in closet, or hobby room. And, wait for it...a cozy outdoor deck.
And then there’s the finished basement: a truly versatile bonus space ready to become a gym, lounge, playroom, media room, or something entirely your own.
Outside, the back patio gives you a spot to grill, hang out. 1737 Federal St is located in Newbold and is walkable to the Broad St/Washington Ave commercial hub, as well as Passyunk, and Center City. Easy access to I-76 and public transportation. Put it all together, and you’ve got a home that checks the boxes without making a big deal about it. Deed and income restrictions apply to this property. Talk to your Realtor.
Save
Ask
Tour
Hide
Share
Listing Snapshot
Price
$449,000
Days On Site
44 Days
Bedrooms
3
Inside Area (SqFt)
1,808 sqft
Total Baths
2
Full Baths
2
Partial Baths
N/A
Lot Size
0.02 Acres
Year Built
2012
MLS Number
PAPH2666600
Status
Active
Property Tax
$6,684
HOA/Condo/Coop Fees
N/A
Sq Ft Source
Assessor
Friends & Family
React
Comment
Invite
No Comments Yet
Did you know? You can invite friends and family to your search. They can join your search, rate and discuss listings with you.
Recent Activity
3 days ago
Price changed to $449,000
3 days ago
Listing updated with changes from the MLS
a month ago
Listing first seen on site
General Features
Acres
0.02
Cross Street
17th Street
Foundation
Concrete Perimeter
Levels
Three Or More
Parking
On Street
Property Sub Type
Townhouse
Sewer
Public Sewer
Special Circumstances
Standard
SqFt Above
1808
SqFt Total
1808
Style
Traditional
Utilities
Natural Gas AvailableWater AvailableElectricity Available
Water Source
Public
Zoning
RSA5
Interior Features
Appliances
Gas Water Heater
Basement
Finished
Cooling
Central AirElectric
Flooring
WoodHardwood
Heating
Natural GasForced Air
Interior
Open Floorplan
Laundry Features
Upper Level
Office
Save
Ask
Tour
Hide
Share
Exterior Features
Pool Features
None
Community Features
MLS Area
19146 (19146)
School District
THE SCHOOL DISTRICT OF PHILADELPHIA
Schools
School District
THE SCHOOL DISTRICT OF PHILADELPHIA
Elementary School
EDWIN M. STANTON SCHOOL
Middle School
EDWIN M. STANTON SCHOOL
High School
SOUTH PHILADELPHIA
Listing courtesy of Elfant Wissahickon-Chestnut Hill





Did you know? You can invite friends and family to your search. They can join your search, rate and discuss listings with you.