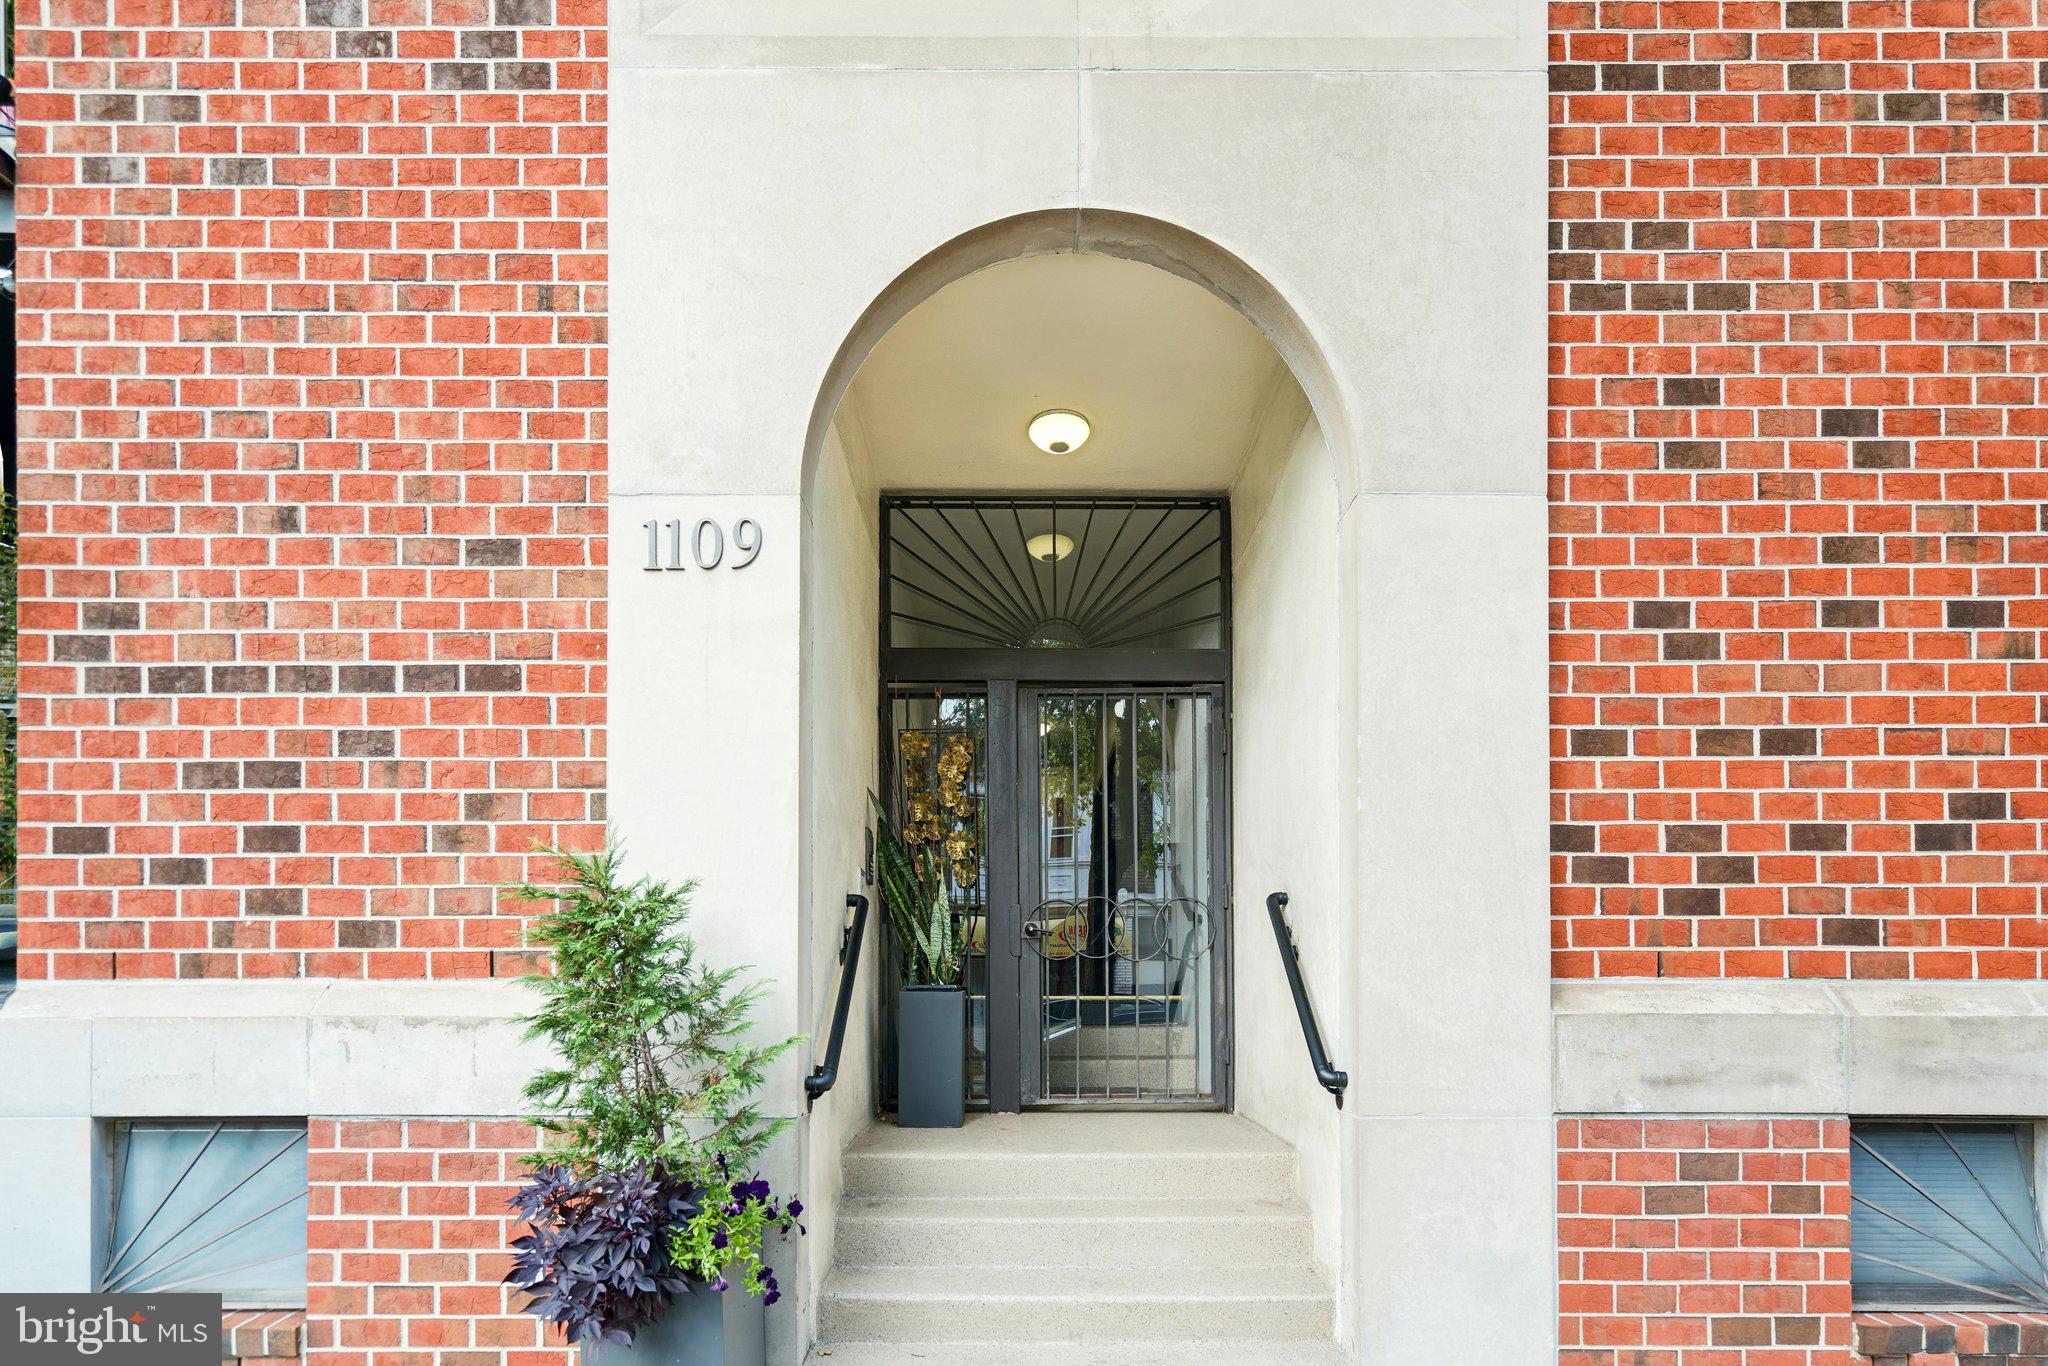
Located within the sought-after Greenwich Walk community, Unit A at 1109 South Street offers the best of city living with a thoughtful two-level layout, private outdoor space, and the rare convenience of assigned gated parking.
This clean, sleek and spacious two-bedroom, two-bathroom condominium is ideally positioned at the crossroads of some of Philadelphia’s most vibrant neighborhoods, bordering Washington Square West, Bella Vista, and Avenue of the Arts.
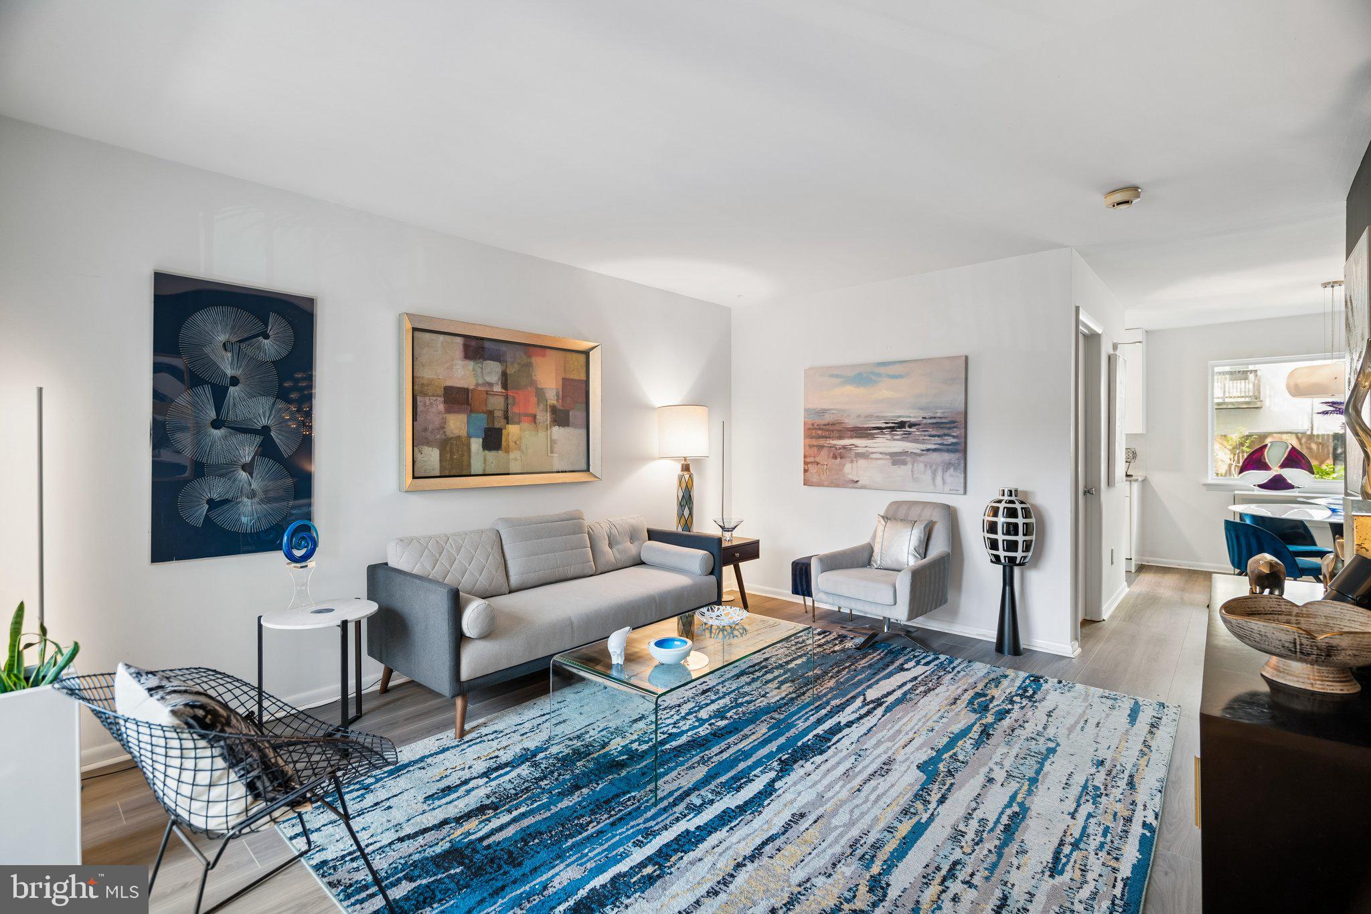
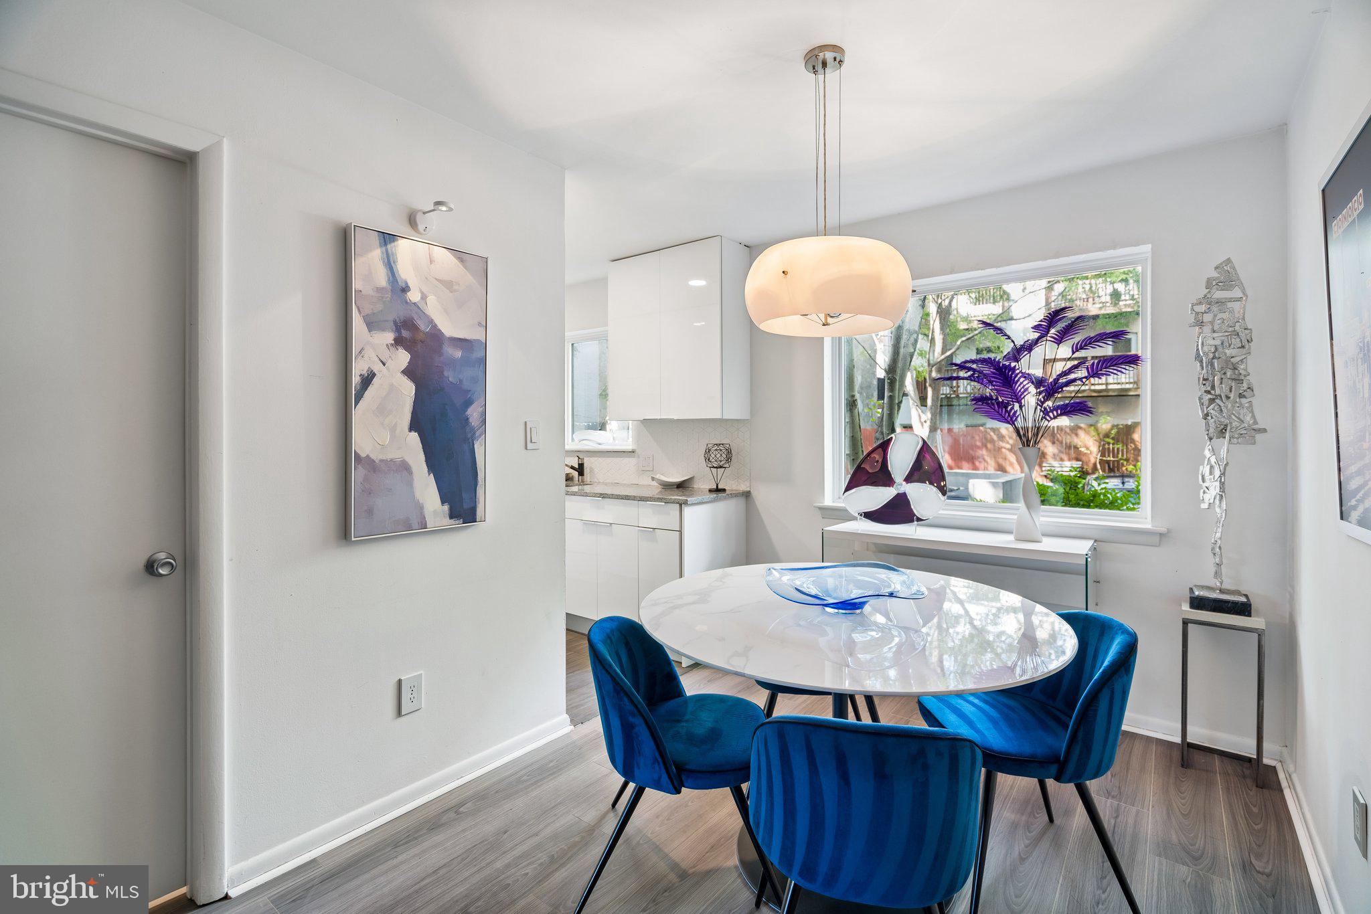
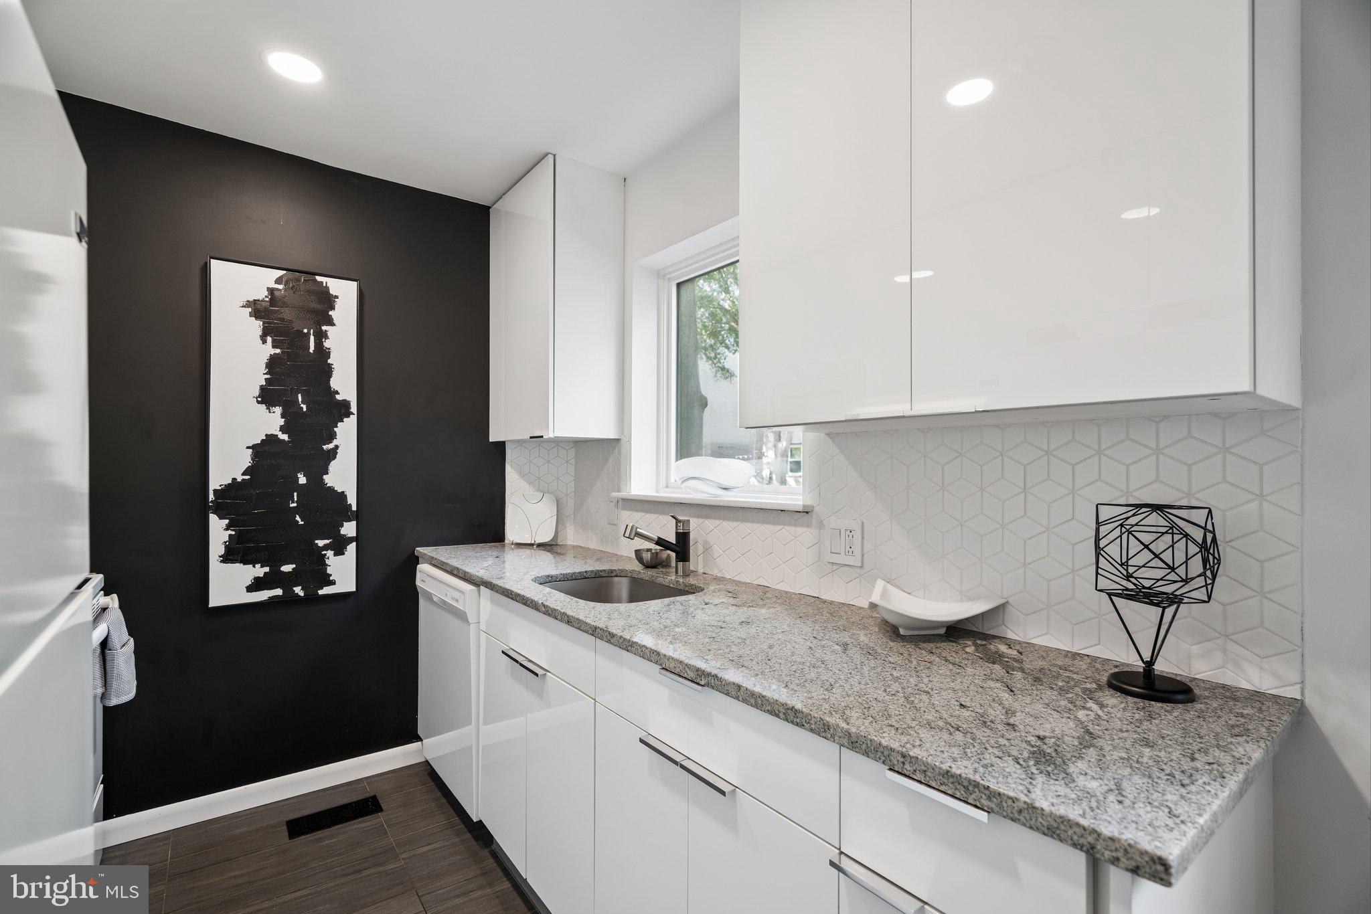
The main level welcomes you with an inviting flow between the kitchen, dining area, and living room. Large doors from the living room open directly onto the south-facing patio, creating an easy transition between indoor and outdoor living. A generously sized closet on this level provides excellent additional storage.
The quiet lower level is thoughtfully separated from the main living space and features both bedrooms, two full bathrooms, and a convenient washer and dryer. The arrangement provides a comfortable sense of privacy and separation between living and sleeping areas.
Adding to the convenience is an assigned dedicated parking space (#15) in the gated rear parking area, located just steps from the rear entrance — a particularly valuable amenity in this central Philadelphia location.
And then there is the location. Step outside and you are surrounded by an exceptional selection of cafés, restaurants, supermarkets, theaters, and neighborhood destinations. The home is conveniently close to the Italian Market and Midtown Village, with easy access to the energy of South Street, Avenue of the Arts, and Center City.
Unit A at 1109 South Street combines the character and vibrancy of city living with the comfort of a two-level home, private patio, and the invaluable convenience of gated parking.
Save
Ask
Tour
Hide
Share
Listing Snapshot
Price
$399,000
Days On Site
44 Days
Bedrooms
2
Inside Area (SqFt)
988 sqft
Total Baths
2
Full Baths
2
Partial Baths
N/A
Lot Size
N/A
Year Built
1990
MLS Number
PAPH2666642
Status
Active
Property Tax
$5,016
HOA/Condo/Coop Fees
$450 monthly
Sq Ft Source
Assessor
Friends & Family
React
Comment
Invite
No Comments Yet
Did you know? You can invite friends and family to your search. They can join your search, rate and discuss listings with you.
Recent Activity
4 weeks ago
Price changed to $399,000
4 weeks ago
Listing updated with changes from the MLS
a month ago
Listing first seen on site
General Features
Cross Street
12th street
Direction Faces
South
Levels
Two
Parking
AssignedPrivateShared DrivewayPavedSecuredParking Lot
Parking Spaces
1
Pets
Cats OKDogs OKYes
Property Sub Type
Condominium
Sewer
Public Sewer
Special Circumstances
Standard
SqFt Above
988
SqFt Total
988
Style
Other
Water Source
Public
Zoning
RM1
Interior Features
Appliances
Electric Water HeaterDishwasherDisposal
Basement
Finished
Cooling
Central AirElectric
Electric
100 Amp Service
Heating
ElectricForced Air
Laundry Features
Washer Hookup
Save
Ask
Tour
Hide
Share
Exterior Features
Exterior
Balcony
Pool Features
None
Community Features
Association Amenities
None
Additional Association Fee
$450.0
Additional Association Fee Frequency
Monthly
MLS Area
19147 (19147)
School District
THE SCHOOL DISTRICT OF PHILADELPHIA
Schools
School District
THE SCHOOL DISTRICT OF PHILADELPHIA
Elementary School
Unknown
Middle School
Unknown
High School
Unknown
Listing courtesy of BHHS Fox & Roach The Harper at Rittenhouse Square



Did you know? You can invite friends and family to your search. They can join your search, rate and discuss listings with you.