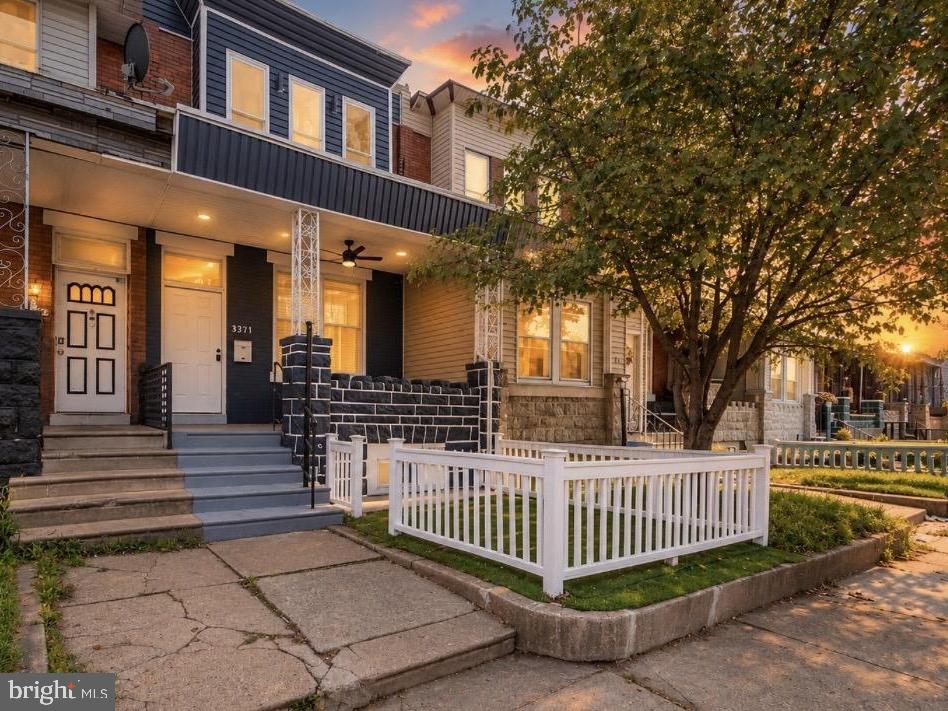
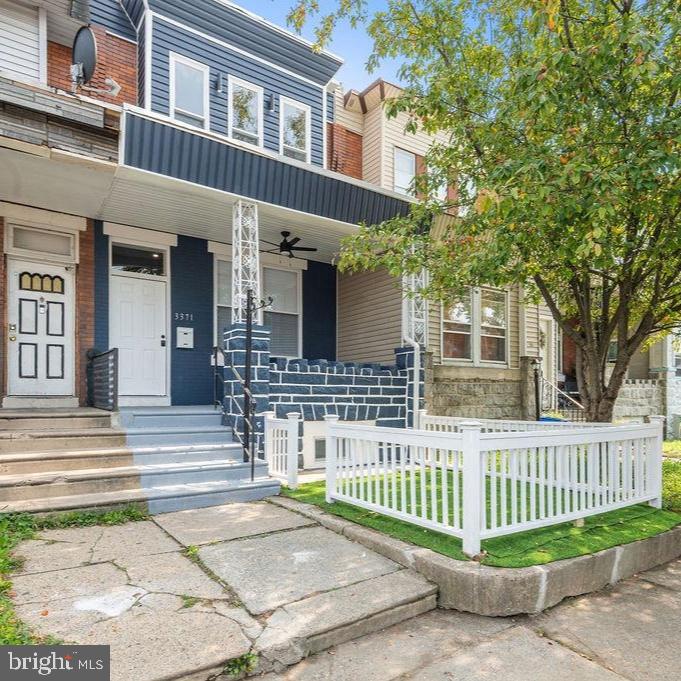
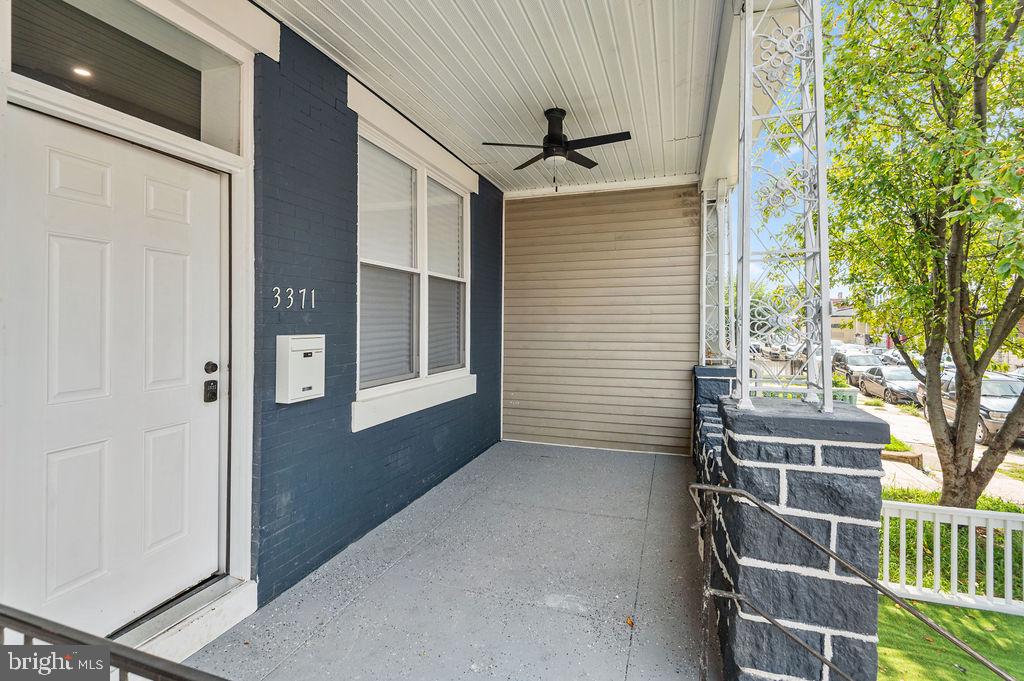
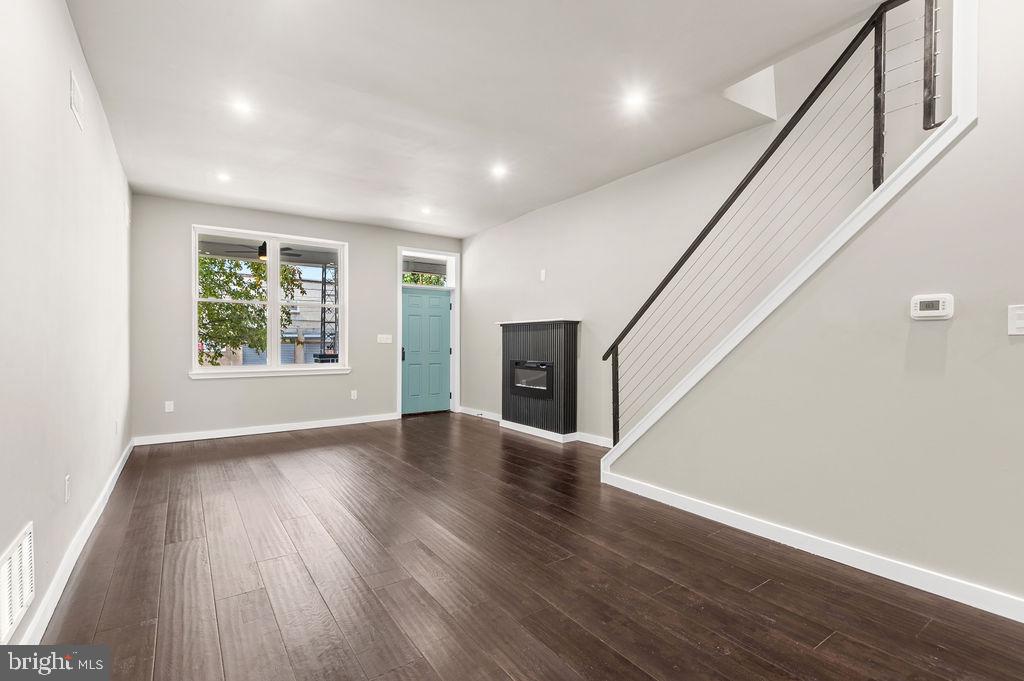
Welcome to 3371 Emerald Street! This beautifully renovated home offers modern style, spacious living areas, and fantastic indoor and outdoor amenities. Step onto the inviting front porch, complete with a ceiling fan, and enjoy the additional front yard space before entering this thoughtfully updated home. Inside, the open-concept layout creates a seamless flow between the living, dining, and kitchen areas, highlighted by a stylish electric fireplace that adds warmth and ambiance. The stunning modern kitchen is designed with both style and functionality in mind, featuring crisp white cabinetry, stainless steel appliances, sleek countertops, a spacious center island, and a striking geometric backsplash. Contemporary pendant lights and recessed lighting create a bright, welcoming atmosphere, while the rich wood-style flooring adds warmth and contrast. A large window provides natural light, completing this beautifully updated kitchen. Upstairs, you’ll find three generously sized bedrooms and a beautifully renovated hall bathroom. The bathroom offers a stylish, spa-like retreat, featuring a spacious glass-enclosed walk-in shower with modern gray tile, an eye-catching hexagon mosaic accent, and a luxurious rainfall showerhead. A sleek white vanity is complemented by contemporary black fixtures and an oversized framed mirror, while a bright window fills the space with natural light. Thoughtfully selected finishes create a fresh, inviting, and sophisticated space.
The spacious finished basement offers approximately 7-foot ceilings, providing valuable additional living space with endless possibilities. Use it as a family room, entertainment area, home office, gym, or recreation space. The basement also features a full bathroom with laundry hookups and convenient access directly to the backyard. Step outside to enjoy the large backyard, offering plenty of space for outdoor entertaining, gardening, recreation, or simply relaxing and enjoying the outdoors. Beyond the beautiful finishes, this home has been thoughtfully updated with central air conditioning, new electrical, updated plumbing, and a new roof, providing modern comfort and peace of mind for its next owner. With its extensive renovations, open-concept design, modern kitchen, spa-inspired bathroom, three spacious bedrooms, finished basement with a full bathroom and laundry hookups, inviting front porch, and large backyard, 3371 Emerald Street is a home that truly offers both style and functionality. Schedule your private showing today!
Save
Ask
Tour
Hide
Share
Listing Snapshot
Price
$238,000
Days On Site
52 Days
Bedrooms
3
Inside Area (SqFt)
1,260 sqft
Total Baths
2
Full Baths
2
Partial Baths
N/A
Lot Size
0.03 Acres
Year Built
1920
MLS Number
PAPH2666692
Status
Active
Property Tax
$1,689
HOA/Condo/Coop Fees
N/A
Sq Ft Source
Estimated
Friends & Family
React
Invite
Recent Activity
3 weeks ago
Price changed to $238,000
3 weeks ago
Listing updated with changes from the MLS
2 months ago
Listing first seen on site
General Features
Acres
0.03
Foundation
Brick/Mortar
Levels
Two
Parking
On Street
Property Sub Type
Townhouse
Sewer
Public Sewer
Special Circumstances
Standard
SqFt Above
1260
SqFt Total
1860
Style
Traditional
Water Source
Public
Zoning
RSA5
Interior Features
Appliances
Electric RangeElectric OvenElectric Water HeaterDishwasherExhaust FanMicrowaveENERGY STAR Qualified Refrigerator