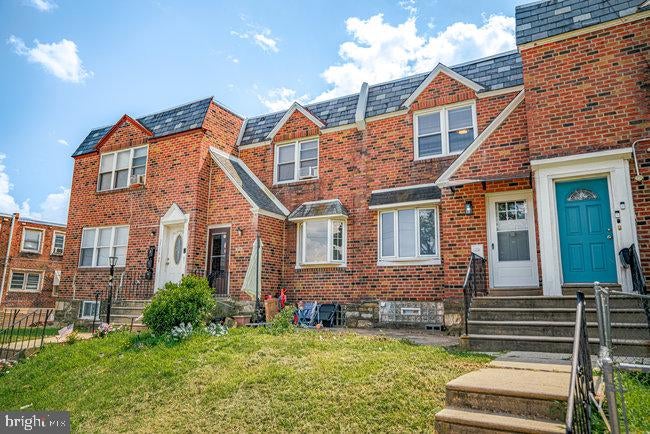
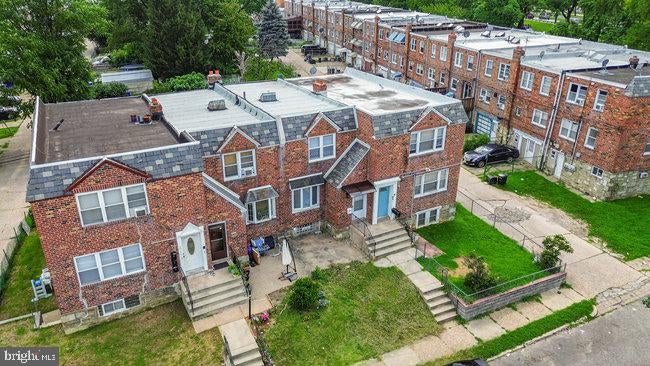
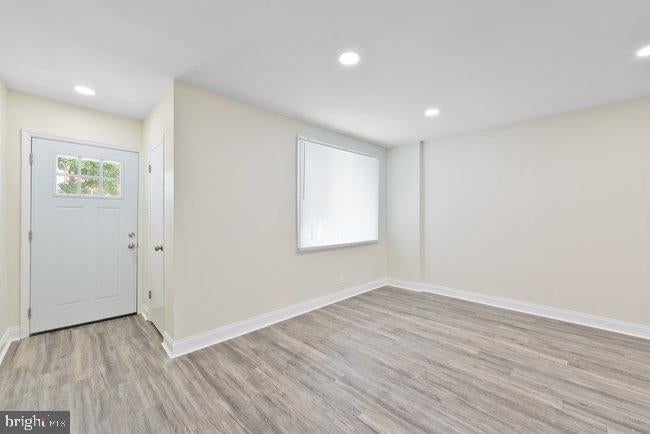
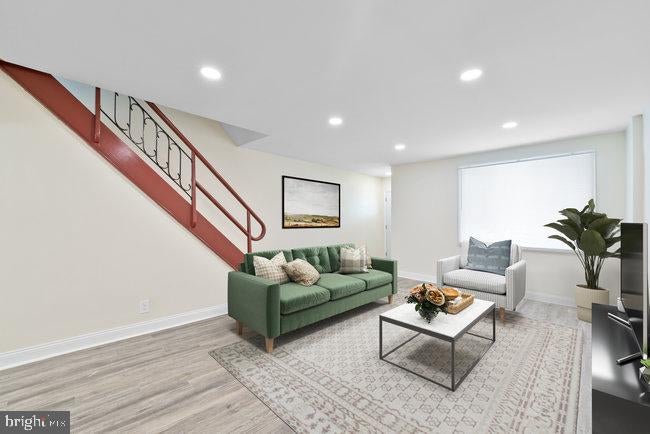
Stunning Renovated Townhome in Prime West Mayfair Location! Welcome to this beautifully rehabbed interior townhome offering modern upgrades and classic charm in the heart of desirable West Mayfair. Enjoy the inviting front lawn and brand-new steel security door with matching screen door for added peace of mind. Step inside to a spacious formal living room featuring wide plank luxury vinyl flooring, recessed lighting, and a charming bow window that fills the space with natural light. The Airlite-style dining room offers matching new flooring and an ultra-modern chandelier, creating an elegant setting for meals and entertaining. The newly updated kitchen is a chef’s dream, complete with white shaker cabinets, granite countertops, stainless steel appliances (including a new gas range, refrigerator, and built-in microwave), marble backsplash, pendant lighting over a breakfast bar, and new flooring throughout. Head downstairs to the finished basement, where you’ll find a full modern bathroom featuring a stall shower, marble tile flooring, and updated vanity, sink, and toilet, all brand new. A dedicated laundry area includes washer/dryer hookups and a new utility tub. Major systems have been updated, including a new gas hot water heater, new heater, central air, and a 100-amp electrical panel. Exit to the rear driveway and garage for added convenience. Upstairs, the second floor boasts three bedrooms: Bedroom 1 offers new flooring, fresh base molding, and a closet. Bedroom 2 also features new flooring and closet space. The primary bedroom provides new flooring, ample closet space, and great natural light. The hallway hosts a luxurious modern full bath with a skylight, stunning tile work, a glass-enclosed stall shower, granite-top vanity, and contemporary lighting. Additional upgrades include mostly newer windows throughout the home. Prime location, close to shopping, grocery stores, Route 1, I-95, Center City, and just minutes from New Jersey. Quick settlement available, schedule your appointment today. Your buyers will not be disappointed!
Appraised at 320k.
Save
Ask
Tour
Hide
Share
Listing Snapshot
Price
$300,000
Days On Site
31 Days
Bedrooms
4
Inside Area (SqFt)
1,206 sqft
Total Baths
2
Full Baths
2
Partial Baths
N/A
Lot Size
0.04 Acres
Year Built
1925
MLS® Number
PAPH2666734
Status
Active
Property Tax
$3,701
HOA/Condo/Coop Fees
N/A
Sq Ft Source
Assessor
Friends & Family
React
Comment
Invite
No Comments Yet
Did you know? You can invite friends and family to your search. They can join your search, rate and discuss listings with you.
Recent Activity
a week ago
Listing updated with changes from the MLS®
a month ago
Listing first seen on site
General Features
Acres
0.04
Attached Garage
Yes
Foundation
Block
Garage
Yes
Garage Spaces
1
Levels
Two
Parking
GarageDrivewayBasementAttached
Parking Spaces
2
Property Sub Type
Townhouse
Sewer
Public Sewer
Special Circumstances
Standard
SqFt Above
1206
SqFt Total
1206
Style
AirLite
Water Source
Public
Zoning
RSA5
Interior Features
Appliances
Gas RangeGas OvenGas Water HeaterRefrigeratorMicrowave



Did you know? You can invite friends and family to your search. They can join your search, rate and discuss listings with you.