Hardwood floors and oversized windows set this two-bedroom, two-bath residence apart from the moment you cross the threshold. At 866 square feet, the layout breathes — an open floor plan draws you from the entry straight into a living space that feels larger than its footprint, anchored by natural light and clean sightlines that make every corner of the home feel intentional.
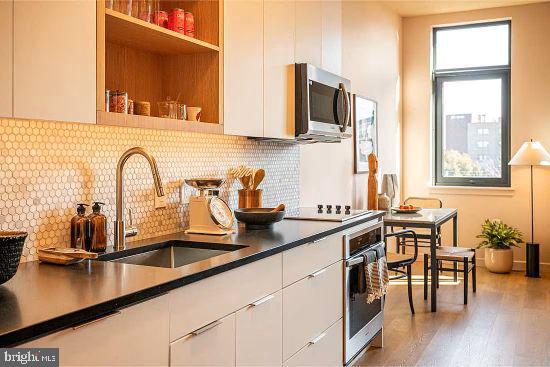
The kitchen is the kind of space that makes cooking feel like a choice rather than a chore. Upgraded countertops stretch across a stainless steel appliance suite that includes a refrigerator with ice maker, a self-cleaning oven, a built-in microwave, a dishwasher, and a disposal. Everything is within reach, everything is cohesive, and when you're done, the in-unit washer and dryer handle the rest of the day's logistics without sending you down a hallway or into a basement. Both bedrooms offer walk-in closets and window treatments, and the entry-level bedroom configuration gives the layout flexibility for a guest room, a dedicated home office, or however your life actually unfolds.
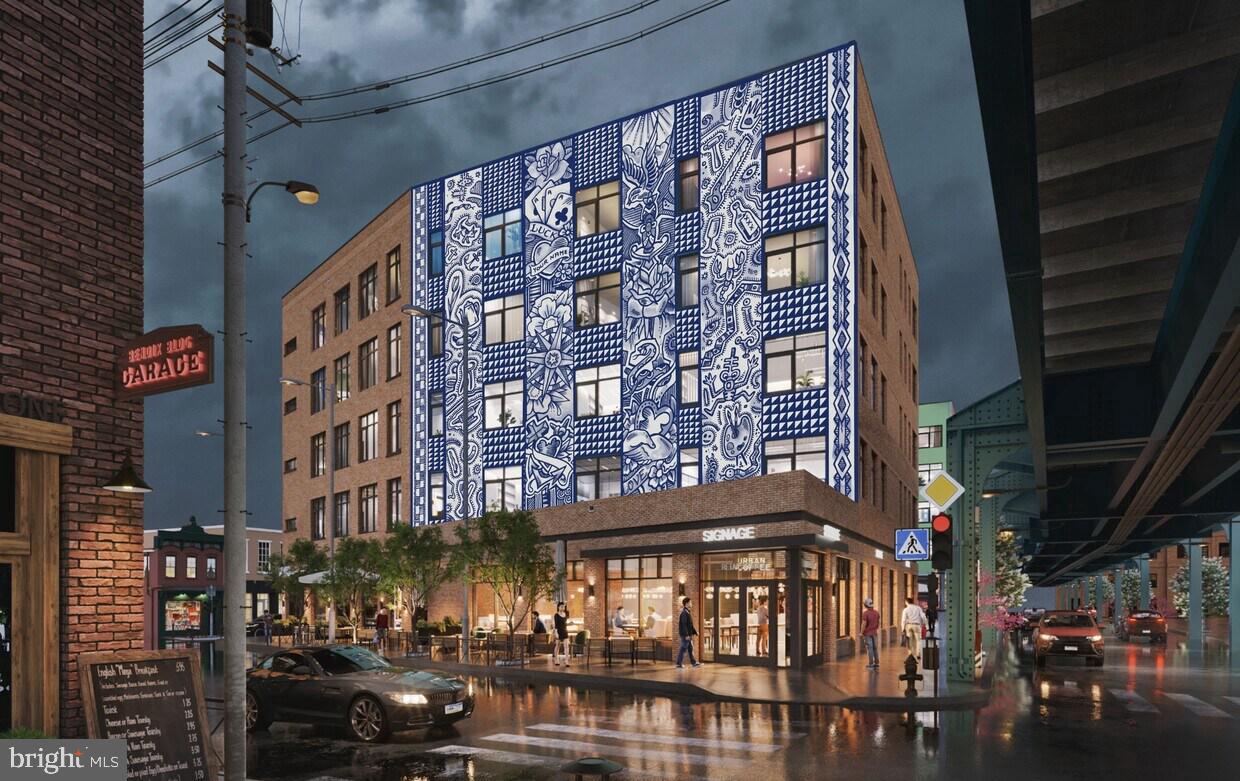
Fishtown in 2024 is a neighborhood still writing its own story. The blocks surrounding 1700 North Front Street hold a particular kind of energy — local coffee shops and restaurants that have been here long enough to feel like institutions sit alongside newer studios, galleries, and gathering spots that are just finding their footing. The neighbors tend to know each other's names. The rhythm of the street is walkable and alive without being relentless, and the surrounding mix of long-standing rowhouses and new construction gives the area a texture that more polished neighborhoods can't manufacture.
Back inside the building, the amenity package extends well beyond the unit. The roof deck is the obvious draw — a dedicated outdoor perch where the Philadelphia skyline becomes a backdrop for an evening drink or a slow Sunday morning. The fitness center means you can work out without building a commute into the routine. The clubhouse and meeting room serve double duty for both social and professional moments. A picnic area and dog park round out the outdoor programming, and for residents with pets, the community welcomes cats and dogs with a size, weight, and breed restriction policy in place. Elevators serve the building throughout.
On-street parking is available in the surrounding neighborhood for those with vehicles. Whether a morning run along the riverfront, an evening on the roof deck watching the city settle into dusk, or a quiet night in a kitchen that was designed to be used — the daily rhythm of life in this residence has a way of feeling both effortless and exactly right. Pricing and availability subject to change on a daily basis. Photos are of model units. Parking may be available subject to availability and may be an additional fee.
Save
Ask
Tour
Hide
Share
Listing Snapshot
Price
$3,305
Days On Site
10 Days
Bedrooms
2
Inside Area (SqFt)
866 sqft
Total Baths
2
Full Baths
2
Partial Baths
N/A
Lot Size
N/A
Year Built
2025
MLS® Number
PAPH2666768
Status
Active
Property Tax
N/A
HOA/Condo/Coop Fees
N/A
Sq Ft Source
Estimated
Friends & Family
React
Comment
Invite
No Comments Yet
Did you know? You can invite friends and family to your search. They can join your search, rate and discuss listings with you.
Recent Activity
5 days ago
Price changed to $3,305
5 days ago
Listing updated with changes from the MLS®
2 weeks ago
Listing first seen on site
General Features
Attached Garage
Yes
Available on
2026-11-05
Garage
Yes
Garage Spaces
1
Levels
One
Parking
Garage Door OpenerGarageAssignedAttached
Parking Spaces
1
Pets
Dogs OKCats OKBreed RestrictionsNumber LimitYes
Property Condition
New Construction
Property Sub Type
Condominium
Security
Smoke Detector(s)24 Hour SecuritySecurity Guard
Sewer
Public Sewer
SqFt Above
866
SqFt Total
866
Style
TraditionalContemporaryUnit/Flat
Water Source
Public
Zoning
N/A
Interior Features
Appliances
Electric RangeElectric OvenWasherDishwasherDisposalDryerFreezerMicrowaveRefrigeratorStainless Steel Appliance(s)ENERGY STAR Qualified Appliances





Did you know? You can invite friends and family to your search. They can join your search, rate and discuss listings with you.