Property Search

Save
Ask
Tour
Hide
Share
$1,513
10 Days On Site

2101 WASHINGTON AVE UNIT 543
PHILADELPHIA, PA 19146

For Rent|Condominium|Active
0
Beds
1
Total Bath
1
Full Bath
482
SqFt
$3
/SqFt
2025
Built
Subdivision:
GRADUATE HOSPITAL
County:
PHILADELPHIA
Listing courtesy of OCF Realty LLC - Philadelphia
Call Now: (703) 898-3565
Is this the listing for you? We can help make it yours.
(703) 898-3565
2101 WASHINGTON AVE UNIT 5432101 WASHINGTON AVE UNIT 5432101 WASHINGTON AVE UNIT 5432101 WASHINGTON AVE UNIT 543
Save
Ask
Tour
Hide
Share

Mortgage Calculator

Monthly Payment (Est.)

$7
Calculator powered by Showcase IDX, a Constellation1 Company. Copyright ©2026 Information is deemed reliable but not guaranteed.

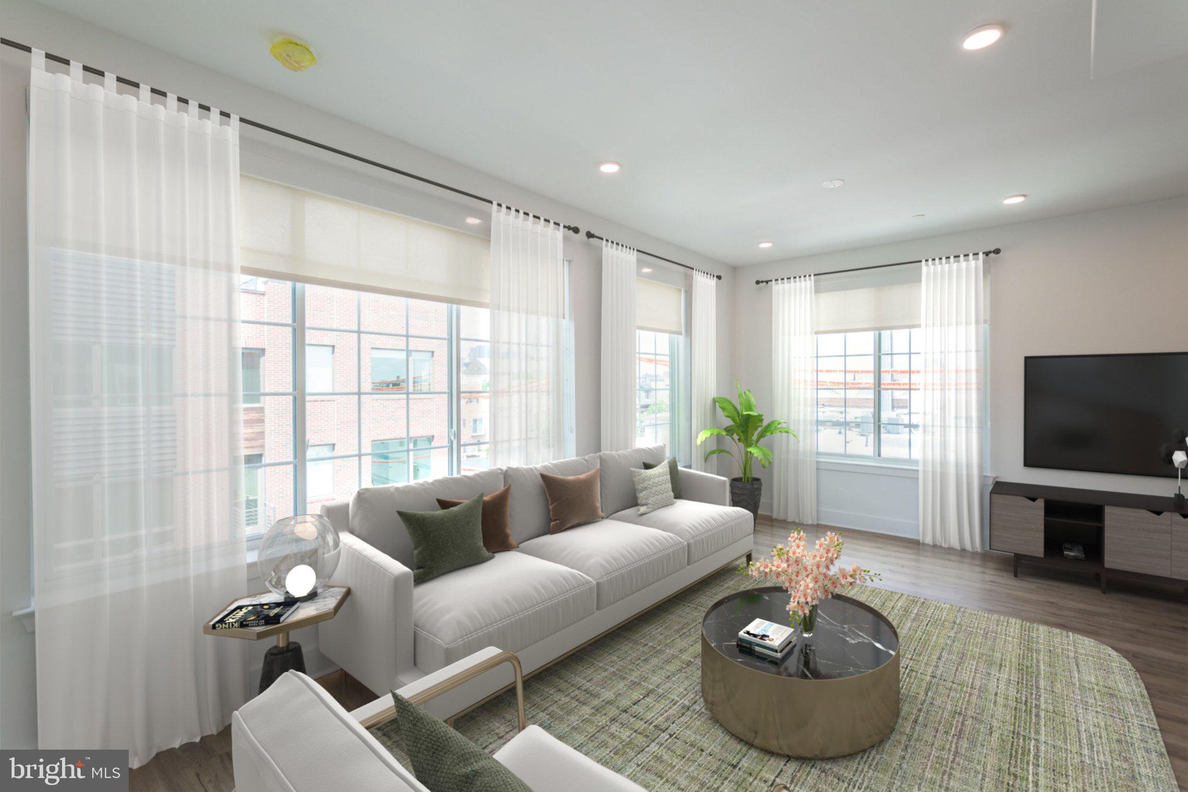
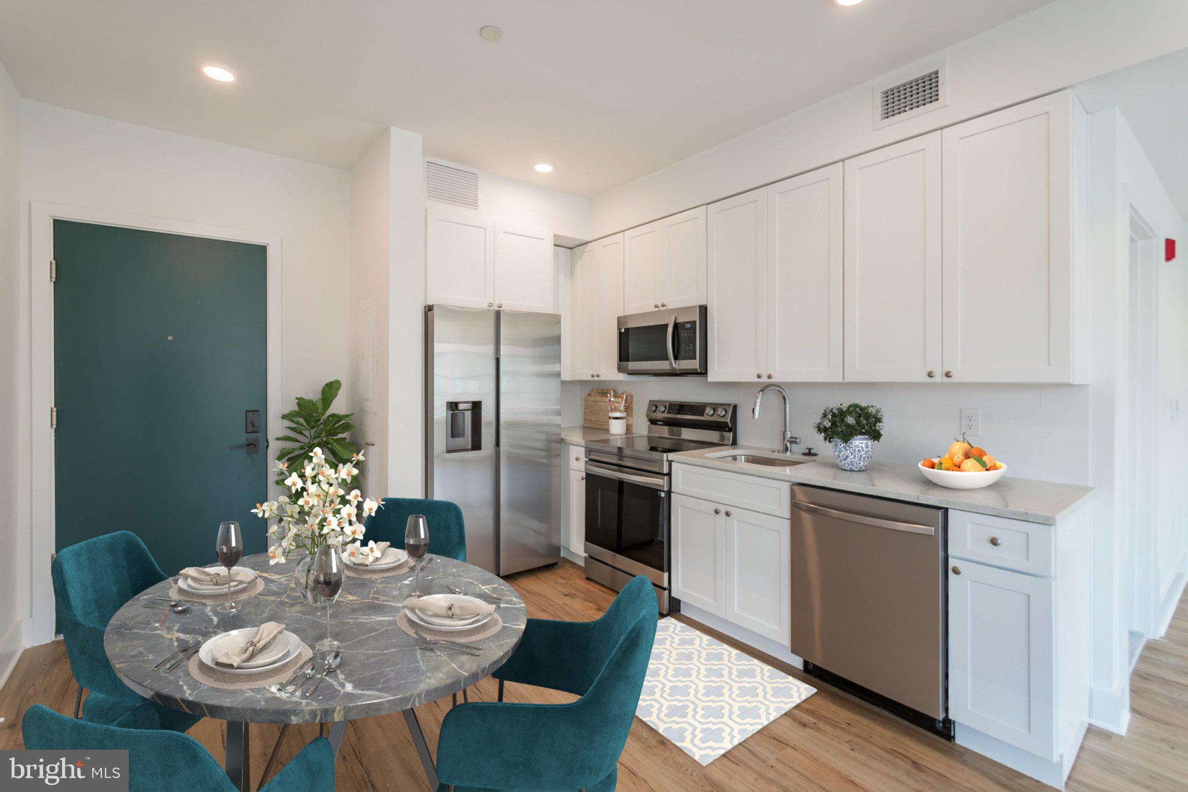
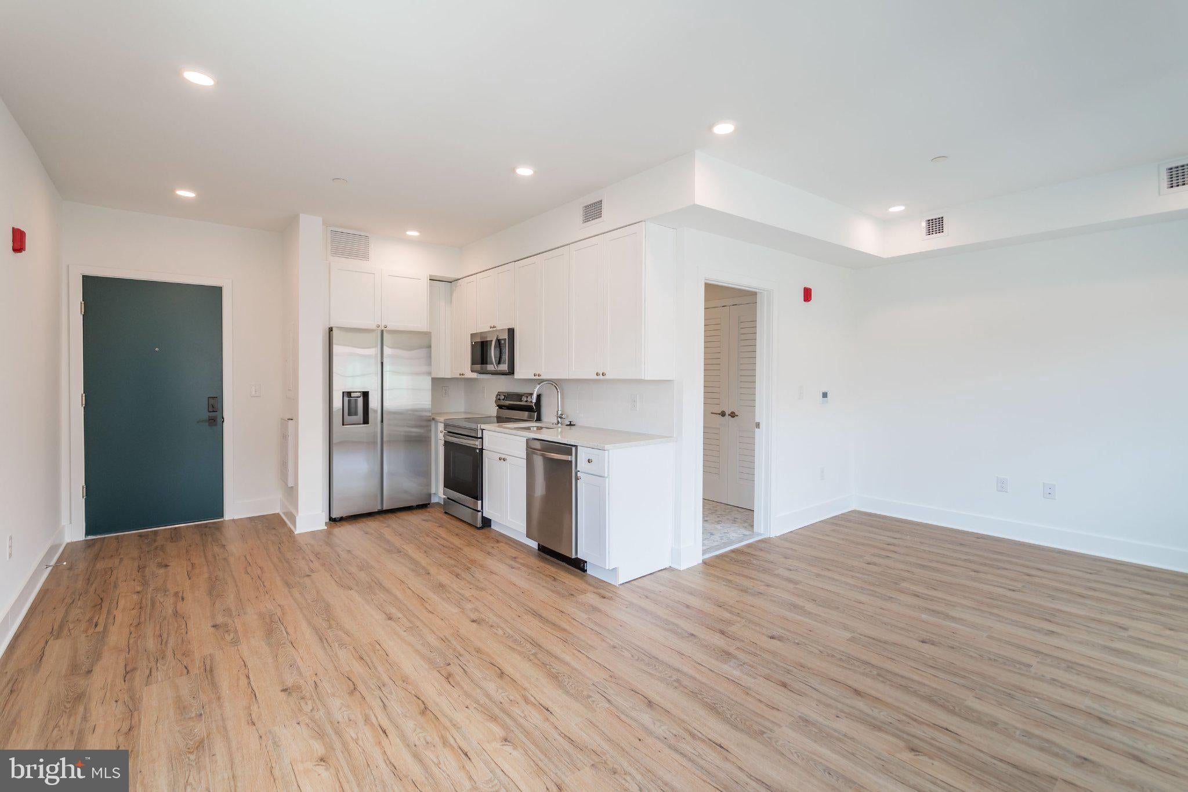
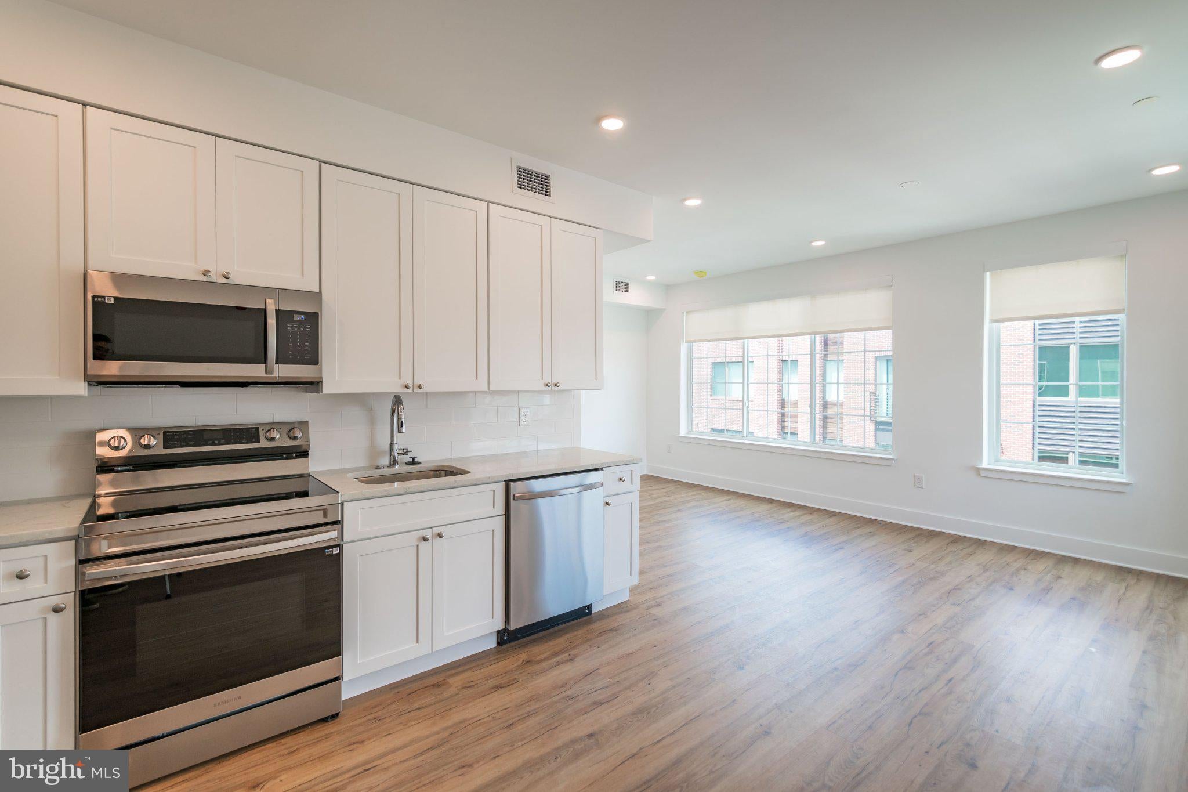
*Available 9/15!* Welcome to The Howell – Elevated Living in the Heart of Graduate Hospital Discover The Howell, a brand-new, 247-unit luxury apartment building redefining city living in Philadelphia’s desirable Graduate Hospital neighborhood. This top-of-the-line new construction combines contemporary design, premium finishes, and unmatched convenience — all in one vibrant community. Live Above It All With Aldi and CVS conveniently located on the ground floor, everyday essentials are just an elevator ride away. Inside, The Howell offers an elevated living experience with a full suite of high-end amenities: 24-Hour Concierge Front Desk Smart Package Room Fully Equipped Fitness Center Bike Room Modern Work/Study Lounge Club Room for Entertaining & Socializing Expansive Communal Roofdeck with 360° Views of the Philadelphia Skyline Dog Run for Your Furry Companions Premium Apartment Features Each thoughtfully designed unit features: Sleek Hardwood Flooring Throughout Stainless Steel Appliances Full-Size Ovens, Dishwashers & Microwaves Designer Hex-Tiled Bathrooms Central Air & Heat Modern Open Layouts with Natural Light Whether you're relaxing at home, working remotely, or enjoying the city’s energy, The Howell offers the perfect balance of comfort and style. Be among the first to experience a new standard of living in Graduate Hospital. Now Leasing – Schedule Your Tour Today! Lease Terms: Generally, 1st month, and 1 month security deposit due at, or prior to, lease signing. Other terms may be required by Landlord such as last month's rent upfront. $50 application fee per applicant. Tenants are responsible for: electricity, gas (if applicable), cable/internet and $10/mo technology fee. Water is a flat monthly fee of $60. Landlord Requirements: Applicants to make 3x the monthly rent in verifiable gross income, credit history to be considered, no evictions within the past 5 years, and must have a verifiable rental history with on-time rental payments. Exceptions to this criteria may exist under the law and will be considered. Cosigners will be considered. *Application Fees are currently being waived! *Small dogs permitted with owner approval; $350 non-refundable pet deposit, $50/month pet rent; Cats OK – $35/mo. *Photos are of a model unit in the building, finishes will match, layout may differ *Lease rent is $1,815/month for a 12-month lease. Receive 2 months free, bringing the net-effective rent to $1,513/month as advertised. *Limited Parking Availability at this Property – If This Is Essential to You Please Confirm Specific Availability and Pricing With Us Prior to Scheduling a Tour.

Save
Ask
Tour
Hide
Share
Listing Snapshot
Price 
$1,513
Days On Site 
10 Days
Bedrooms 
N/A
Inside Area (SqFt) 
482 sqft
Total Baths 
1
Full Baths 
1
Partial Baths 
N/A
Lot Size 
N/A
Year Built 
2025
MLS® Number 
PAPH2666846
Status 
Active
Property Tax 
N/A
HOA/Condo/Coop Fees 
N/A
Sq Ft Source 
Estimated
Friends & Family
Recent Activity
a week agoListing updated with changes from the MLS®
a week agoListing first seen on site
General Features
Available on 
2026-09-15
Levels 
Three Or More
Parking 
On Street
Pets 
Dogs OKCats OKYes
Property Condition 
New Construction
Property Sub Type 
Condominium
Sewer 
Public Sewer
SqFt Above 
482
SqFt Total 
482
Style 
Contemporary
Water Source 
Public
Zoning 
RM1
Interior Features
Appliances 
Electric Water Heater
Cooling 
Central AirElectric
Heating 
ElectricCentral
Laundry Features 
Washer Hookup
Save
Ask
Tour
Hide
Share
Exterior Features
Pool Features 
None
Community Features
Accessibility Features 
Accessible Elevator Installed
MLS Area 
19146 (19146)
School District 
PHILADELPHIA CITY
Schools
School District
PHILADELPHIA CITY
Elementary School
Unknown
Middle School
Unknown
High School
Unknown
Listing courtesy of OCF Realty LLC - Philadelphia


The real estate listing information is provided by Bright MLS is for the consumer's personal, non-commercial use and may not be used for any purpose other than to identify prospective properties consumer may be interested in purchasing. Any information relating to real estate for sale or lease referenced on this web site comes from the Internet Data Exchange (IDX) program of the Bright MLS. This web site references real estate listing(s) held by a brokerage firm other than the broker and/or agent who owns this web site. The accuracy of all information is deemed reliable but not guaranteed and should be personally verified through personal inspection by and/or with the appropriate professionals. Properties in listings may have been sold or may no longer be available. The data contained herein is copyrighted by Bright MLS and is protected by all applicable copyright laws. Any unauthorized collection or dissemination of this information is in violation of copyright laws and is strictly prohibited. Copyright © 2020 Bright MLS. All rights reserved.

Neighborhood & Commute
Source: Walkscore
Disclosure: Community information and market data powered by Constellation Data Labs. Information is deemed reliable but not guaranteed.
Save
Ask
Tour
Hide
Share
Popular areas we serve

Northern Virginia Communities

  1. Aldie
  2. Alexandria
  3. Annandale
  4. Arlington
  5. Ashburn
  6. Bluemont
  7. Brambleton
  8. Bristow
  9. Broadlands
  10. Burke
  11. Centreville
  12. Chantilly
  13. Fairfax
  14. Falls Church
  15. Gainesville
  16. Great Falls
  17. Herndon
  18. Leesburg
  19. Manassas
  20. Manassas Park
  21. McLean
  22. Middleburg
  23. Oakton
  24. Reston
  25. South Riding
  26. Springfield
  27. Sterling
  28. Stone Ridge
  29. Vienna
  30. Winchester
  31. Woodbridge

Browse by Area

Start A Custom Search