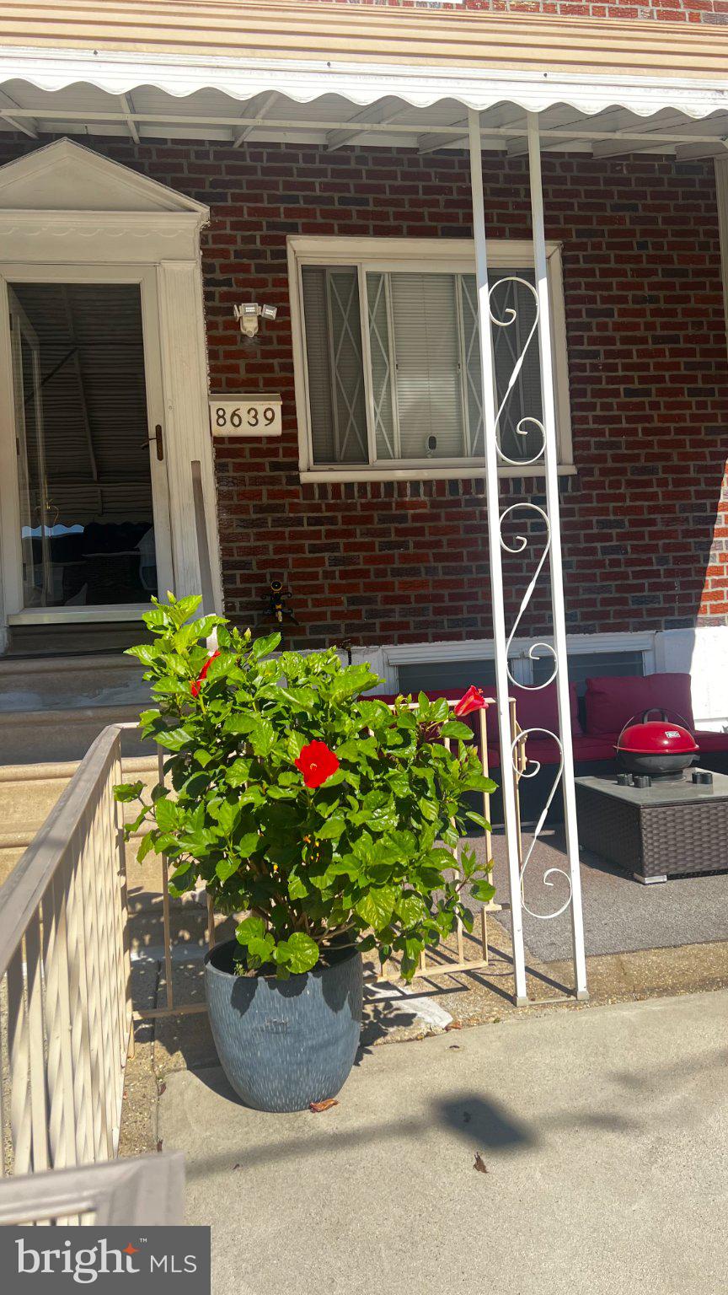
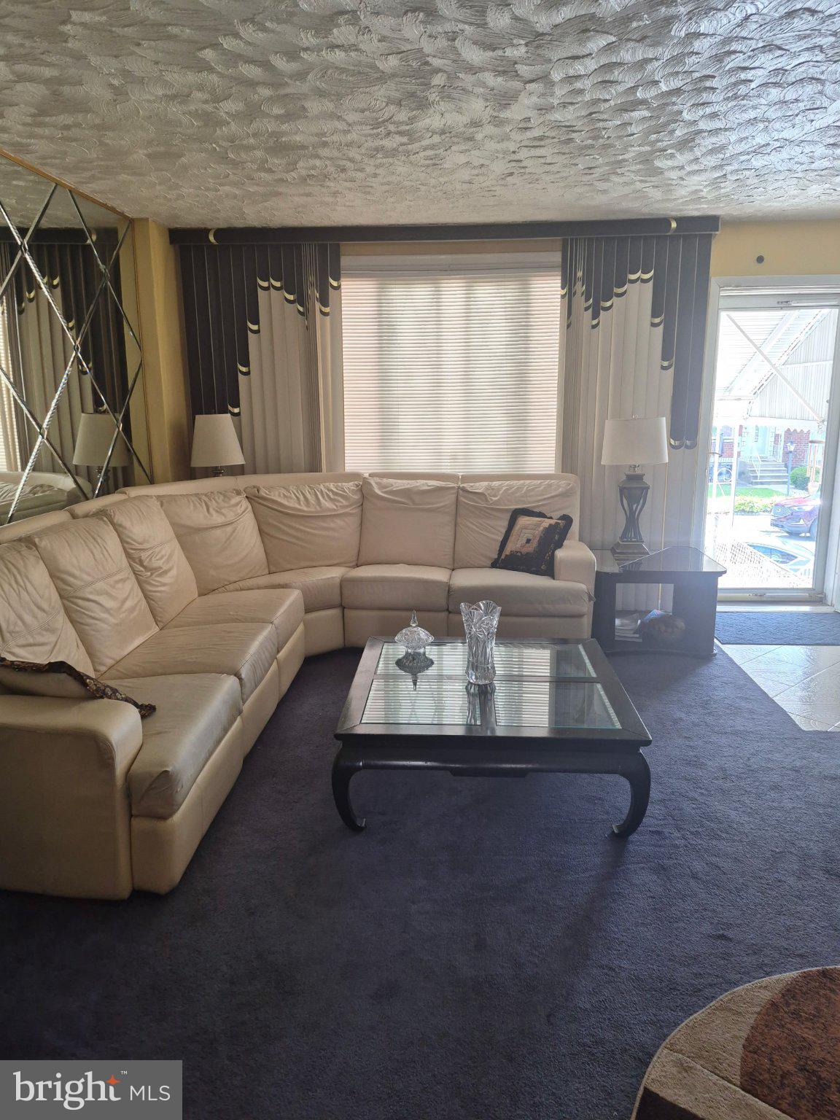
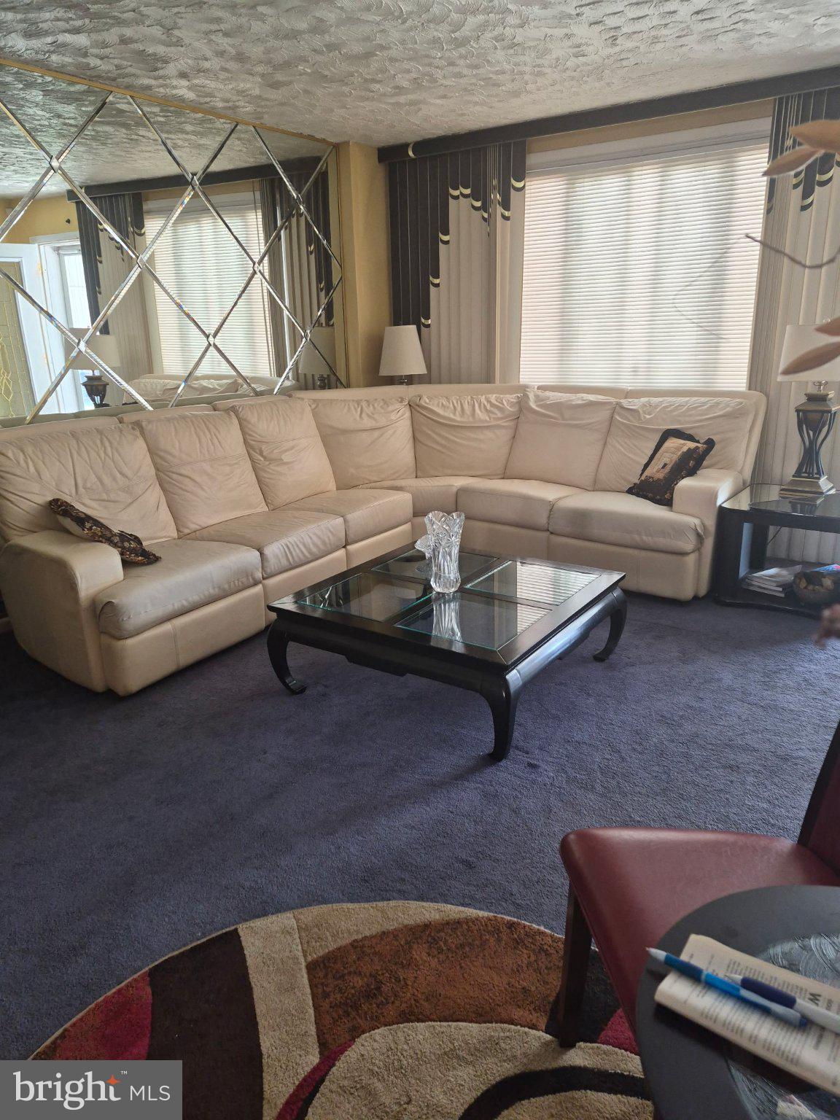
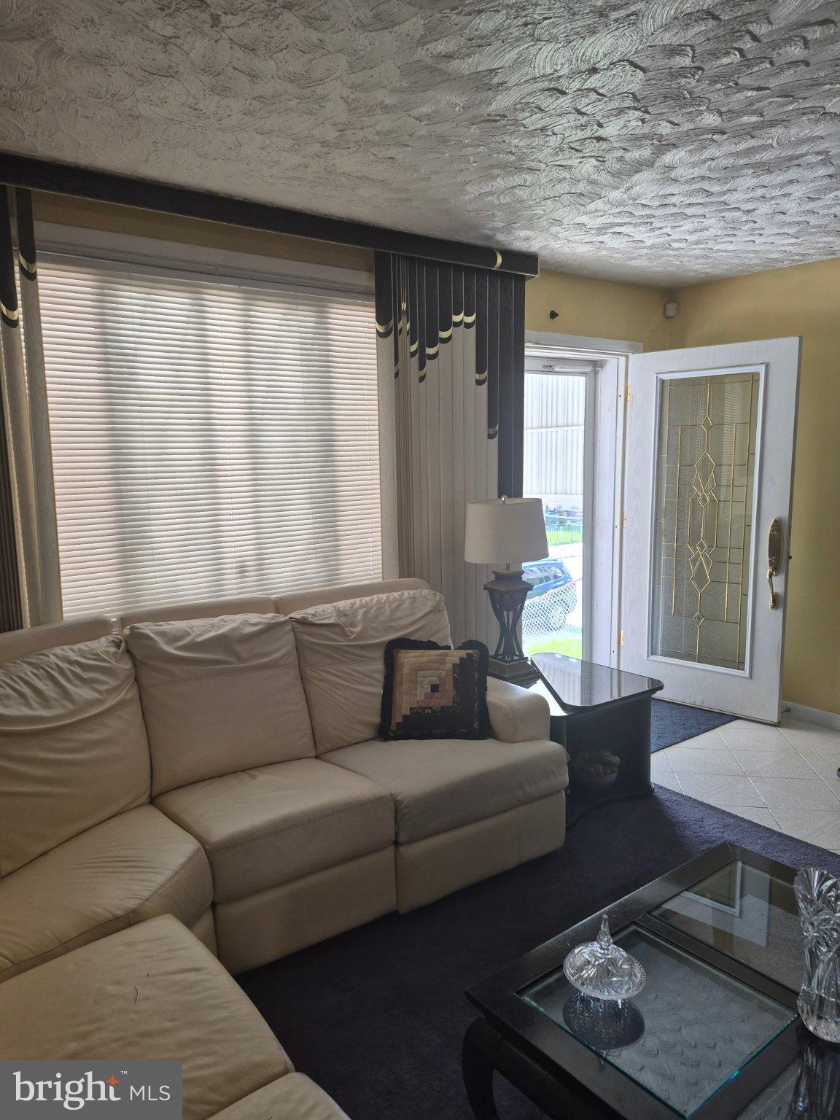
Welcome to this beautiful airlite townhome in the desirable East Mount Airy section of Philadelphia! This charming home offers a wonderful combination of comfort, space, and outdoor living. The property features an extended front patio with a convenient awning to provide shade on a sunny day, creating a welcoming space to relax and enjoy the outdoors. Step inside to a spacious, beautifully appointed living room with mirrored wall accents that adds light and an open feel to the space. The living room flows seamlessly into the dining room, making it ideal for everyday living and entertaining. This level also features a half bath. From the dining room, step outside onto the large rear deck, perfect for outdoor dining, relaxing, or entertaining family and friends. The kitchen offers plenty of cabinetry and storage, along with a double oven and refrigerator. For added convenience, a washer and dryer are located on the first-floor level. On the second floor you will find a nice sized master bedroom and hall bathroom. The seller converted two of the smaller bedrooms into one large bedroom. The finished basement offers additional living space and features a converted garage area that includes a bedroom, small kitchen, and bathroom—providing flexible options for guests, extended living arrangements, or additional private space. As an added bonus, the seller is providing a one-year home warranty for the buyer ar the time of settlement. Conveniently located near public transportation, regional rail lines, major highways and shopping. This home offers both comfort and accessibility. Don't delay—schedule your appointment today and make this East Mount Airy townhome your next home!
Save
Ask
Tour
Hide
Share
Listing Snapshot
Price
$300,000
Days On Site
18 Days
Bedrooms
2
Inside Area (SqFt)
1,200 sqft
Total Baths
3
Full Baths
2
Partial Baths
1
Lot Size
0.03 Acres
Year Built
1950
MLS Number
PAPH2666980
Status
Active
Property Tax
$3,360
HOA/Condo/Coop Fees
N/A
Sq Ft Source
Assessor
Friends & Family
React
Invite
Recent Activity
2 weeks ago
Listing updated with changes from the MLS
3 weeks ago
Listing first seen on site
General Features
Acres
0.03
Cross Street
Ivy Hill Road
Foundation
Concrete Perimeter
Levels
Two
Parking
On StreetDriveway
Parking Spaces
1
Property Sub Type
Townhouse
Security
Security System
Sewer
Public Sewer
Special Circumstances
Standard
SqFt Above
1200
SqFt Total
1200
Style
AirLite
Water Source
Public
Zoning
RSA5
Interior Features
Appliances
Gas Water Heater
Basement
FinishedFull
Cooling
Central AirGas
Electric
Circuit Breakers
Heating
Natural GasForced Air
Laundry Features
Main Level
Main Level Bedrooms
2
Save
Ask
Tour
Hide
Share
Exterior Features
Fencing
Chain Link
Patio And Porch
DeckPatio
Pool Features
None
Windows/Doors
Storm Door(s)
Community Features
MLS Area
19150 (19150)
School District
PHILADELPHIA CITY
Schools
School District
PHILADELPHIA CITY
Elementary School
Unknown
Middle School
Unknown
High School
Unknown
Listing courtesy of BHHS Fox & Roach-Chestnut Hill