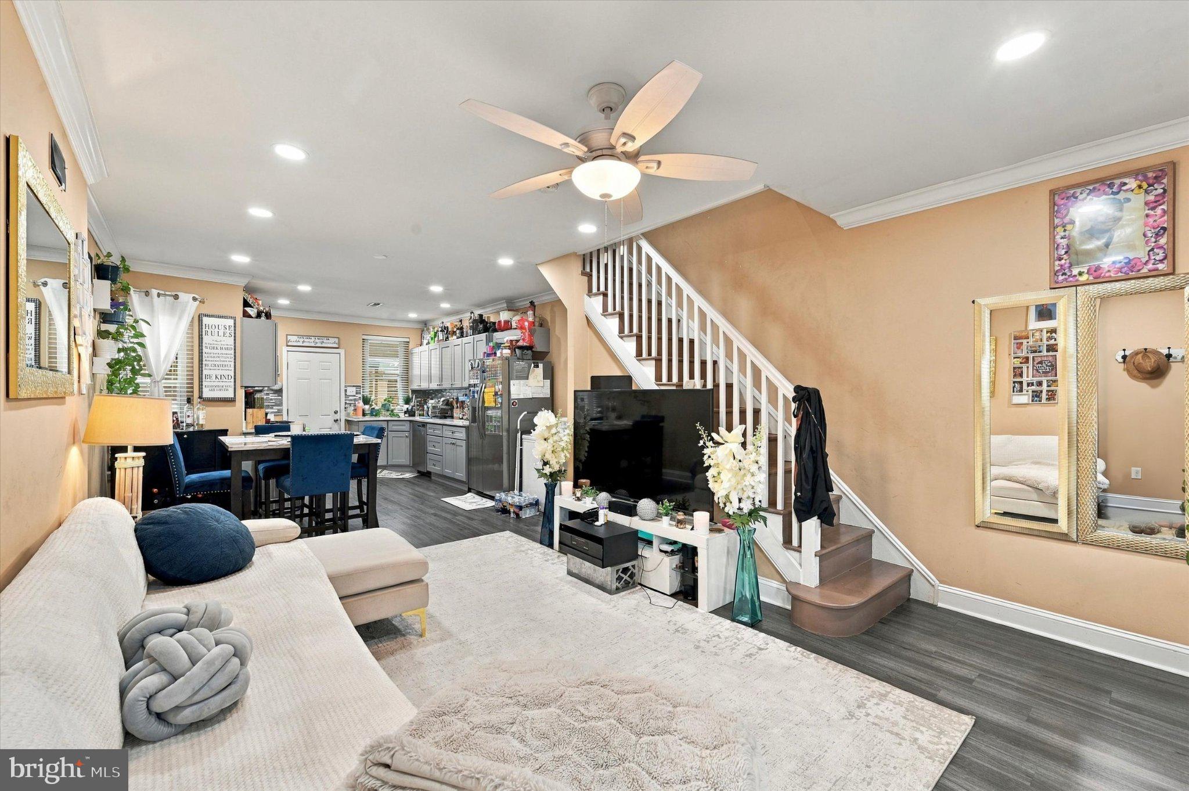
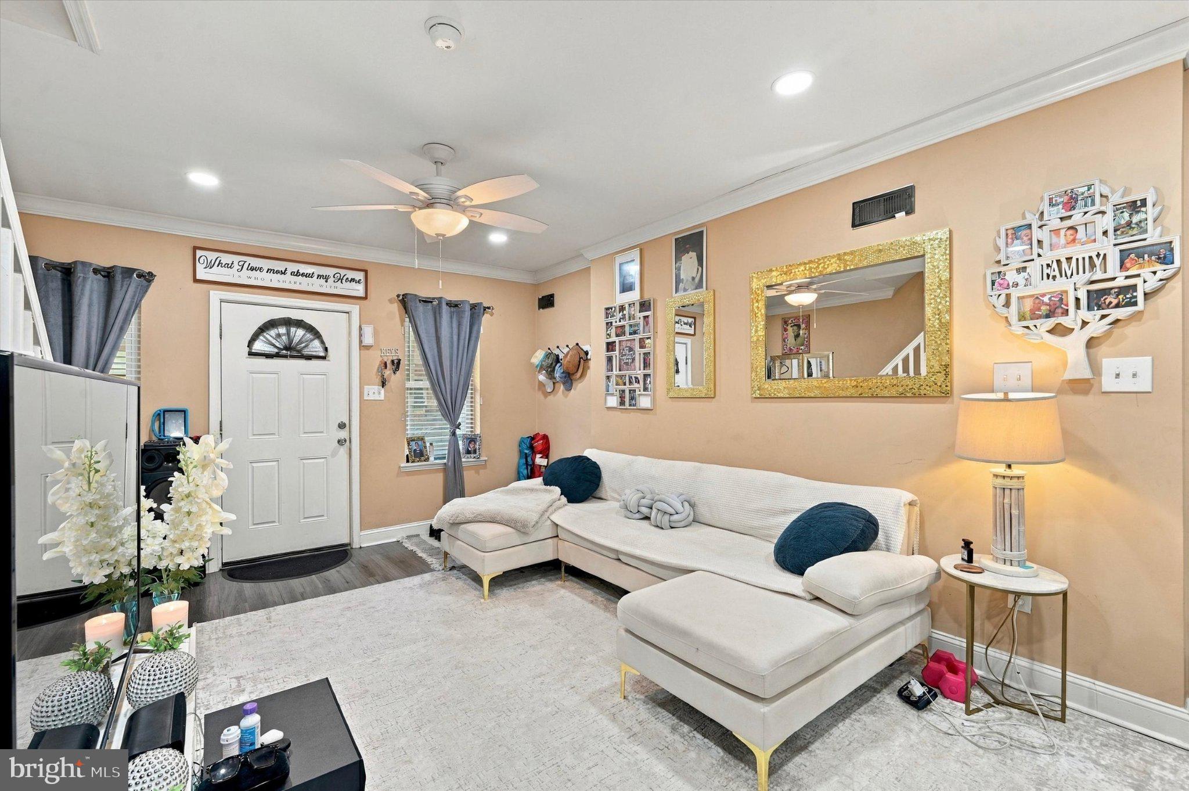
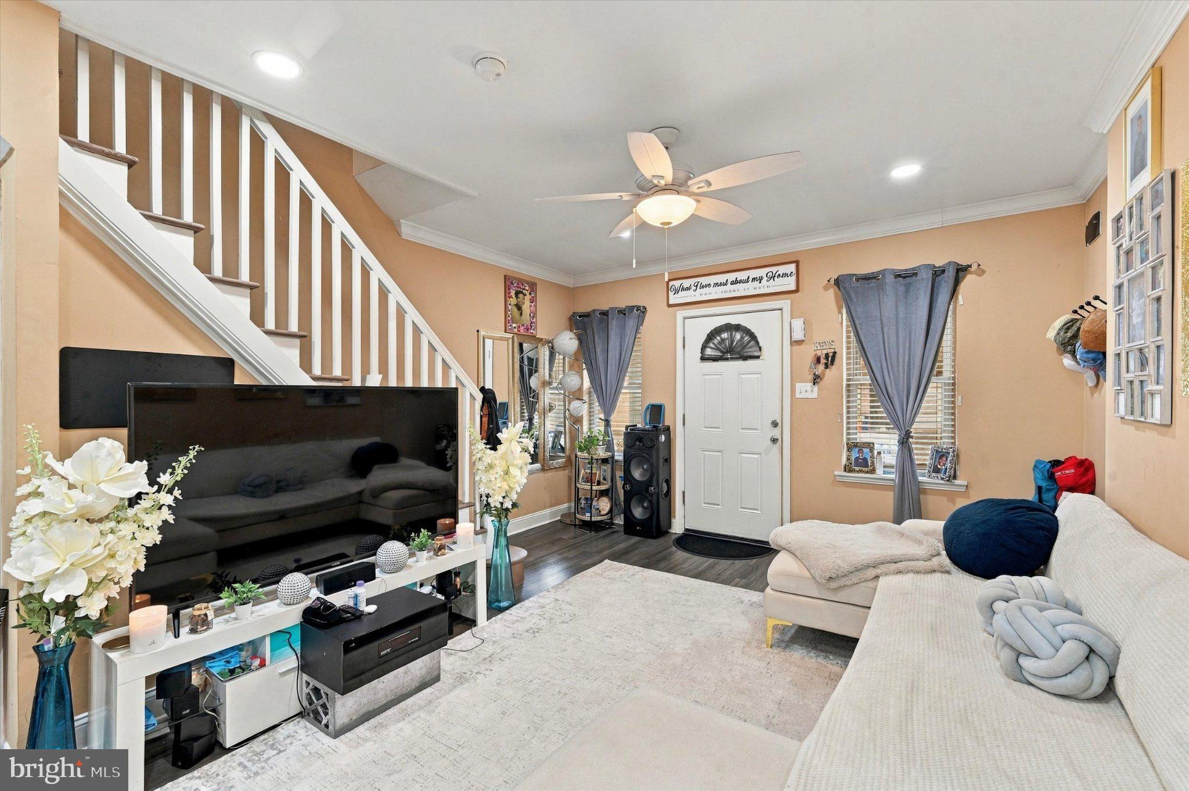
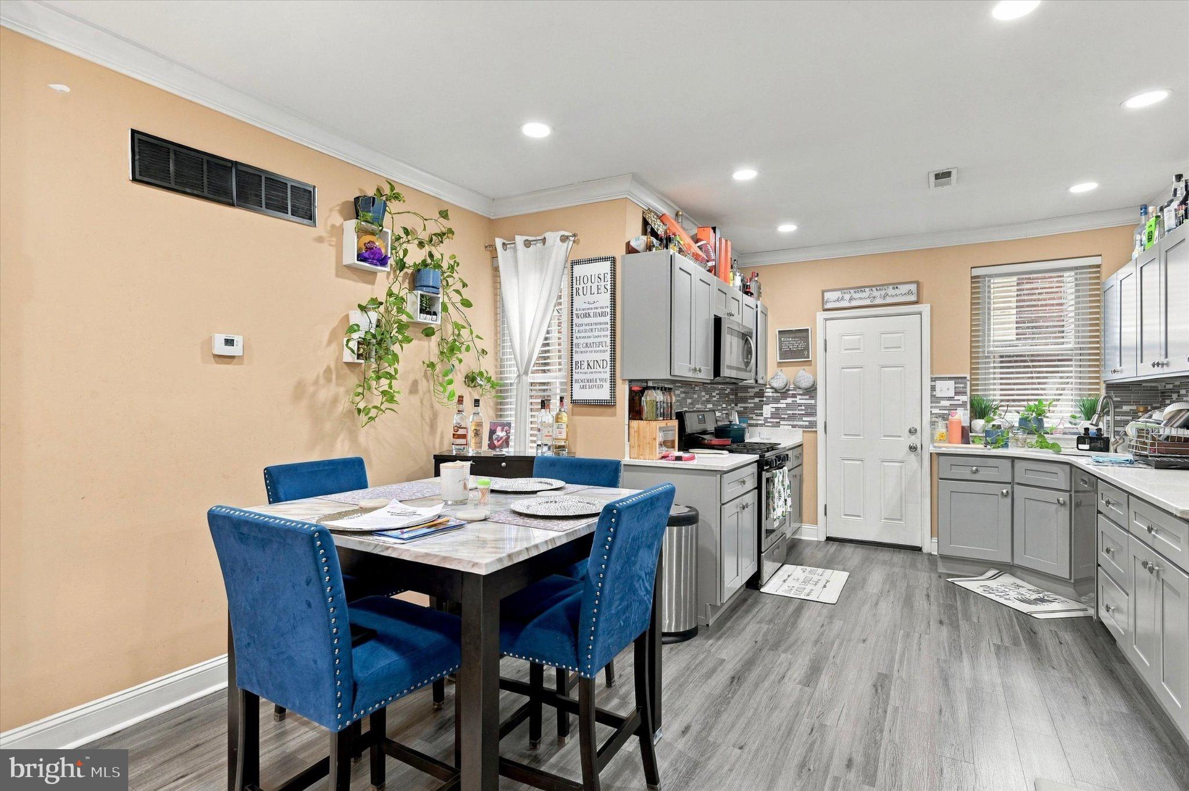
Welcome home to this beautifully updated 3 bedroom, 1 bath residence nestled in one of South Philadelphia's fastest growing neighborhoods. Step onto the inviting front porch, an ideal spot to relax and greet neighbors, before entering a bright and open first floor featuring durable laminated flooring throughout and newer windows. The kitchen is a true standout, outfitted with sleek gray shaker cabinets, recessed lighting, a gas range, built in microwave, dishwasher, and refrigerator. A convenient door off the kitchen leads directly to a fully fenced backyard, perfect for entertaining, gardening, or simply unwinding outdoors. Downstairs, the basement offers impressive high ceilings and includes a washer and dryer, providing excellent storage and functional living space. Upstairs, all three bedrooms offer comfortable living quarters, including a primary suite enhanced by recessed lighting for a modern touch. The hallway bathroom features a classic shower tub combination, adding everyday convenience for the whole household. Ideally situated in Gray's Ferry, this home places you close to Broad Street, Graduate Hospital, and Center City, with easy access to SEPTA's Broad Street Line. The surrounding area is known for its lively community events, growing dining scene, and mix of historic charm and new development, making it a wonderful place to settle in and grow. Don't miss the opportunity to make this move in ready home yours.
Save
Ask
Tour
Hide
Share
Listing Snapshot
Price
$239,000
Days On Site
11 Days
Bedrooms
3
Inside Area (SqFt)
1,020 sqft
Total Baths
1
Full Baths
1
Partial Baths
N/A
Lot Size
0.02 Acres
Year Built
1923
MLS® Number
PAPH2666992
Status
Active
Property Tax
$1,986
HOA/Condo/Coop Fees
N/A
Sq Ft Source
Assessor
Friends & Family
React
Invite
Recent Activity
2 weeks ago
Listing first seen on site
2 weeks ago
Listing updated with changes from the MLS®
General Features
Acres
0.02
Foundation
Concrete Perimeter
Levels
Two
Parking
On Street
Pets
Yes
Property Sub Type
Townhouse
Sewer
Public Sewer
Special Circumstances
Standard
SqFt Above
1020
SqFt Total
1020
Style
Other
Water Source
Public
Zoning
RSA5
Interior Features
Appliances
Gas RangeGas OvenGas Water HeaterDishwasherWasherDryerRefrigeratorMicrowave
Basement
Full
Cooling
Central AirCeiling Fan(s)Gas
Electric
Circuit Breakers
Flooring
Laminate
Heating
Natural GasForced Air
Interior
Recessed LightingCeiling Fan(s)
Laundry Features
In Basement
Save
Ask
Tour
Hide
Share
Exterior Features
Pool Features
None
Community Features
MLS Area
19146 (19146)
School District
PHILADELPHIA CITY
Schools
School District
PHILADELPHIA CITY
Elementary School
Unknown
Middle School
Unknown
High School
Unknown
Listing courtesy of Keller Williams Real Estate-Blue Bell