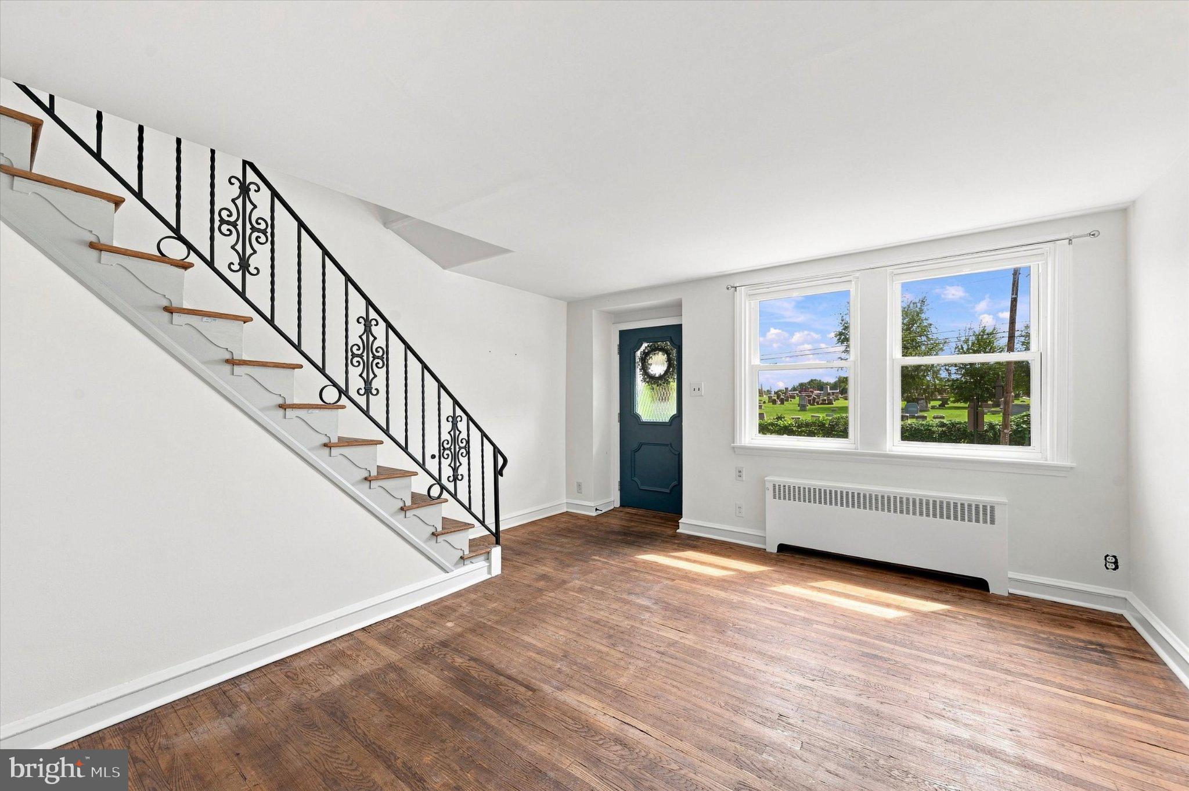
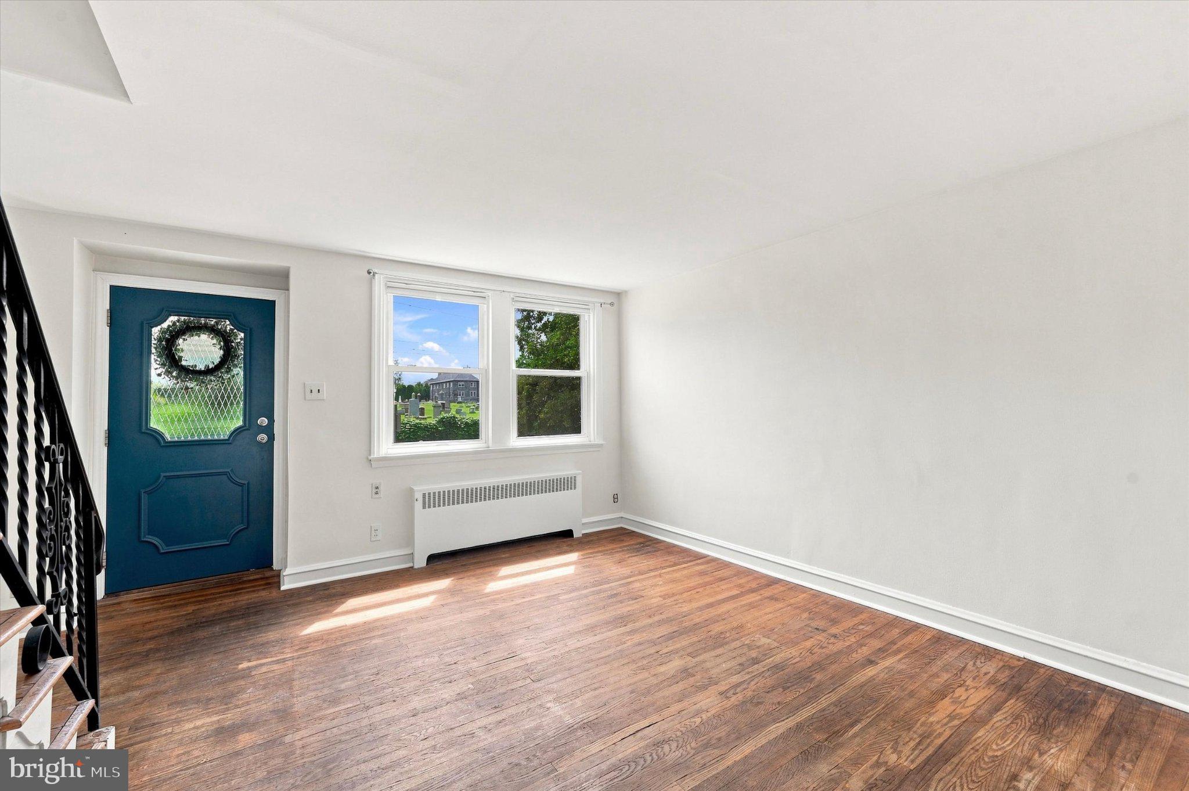
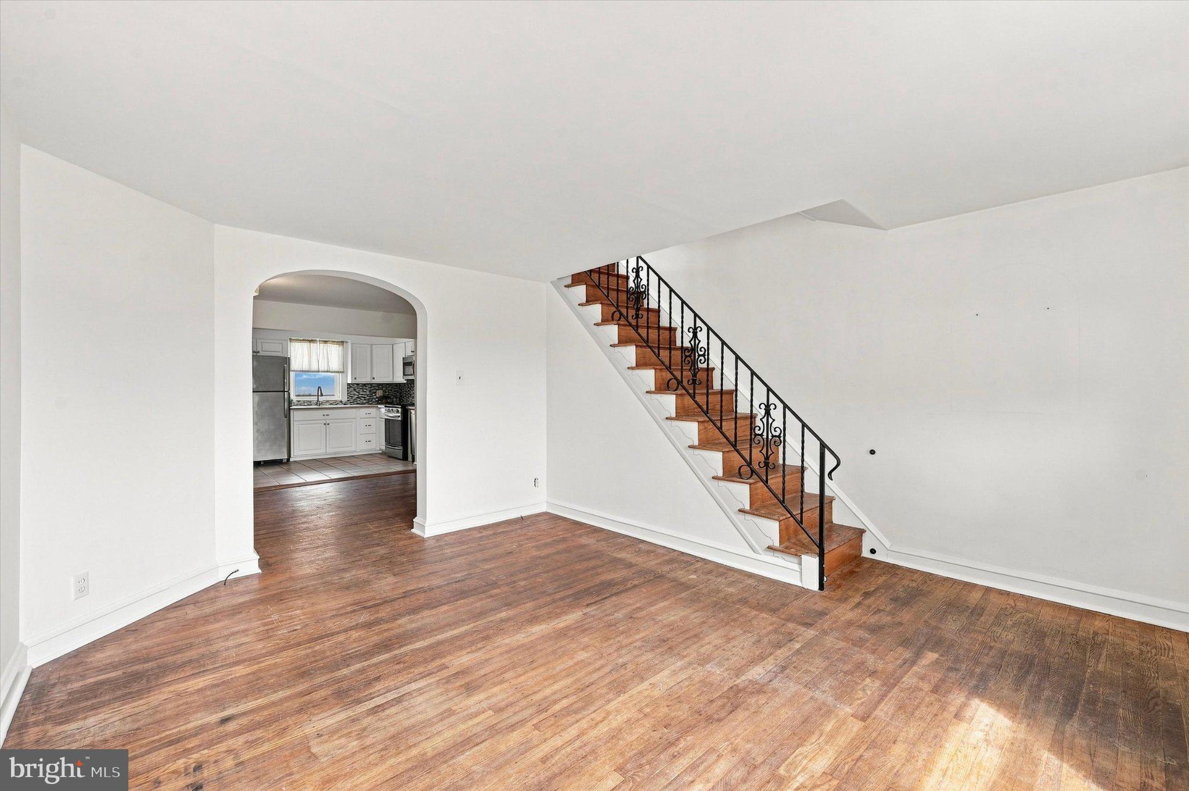
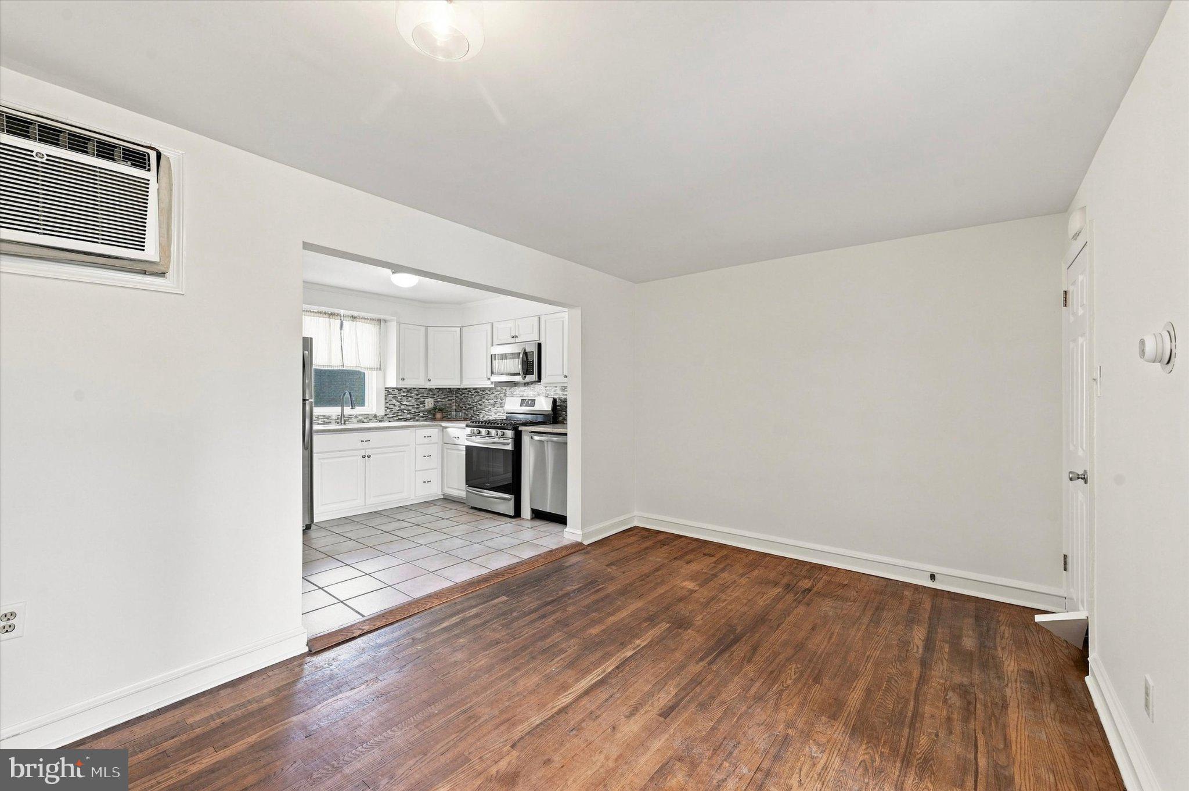
Welcome to 547 Conarroe Street, nestled in the heart of Roxborough, a charming brick row home featuring 3 bedrooms, 1 bathroom, and 1 Car Driveway parking. From the moment you arrive, you’re greeted by a cozy front patio and a fenced-in yard, creating a welcoming spot to relax and enjoy the outdoors. Step through the covered front entrance into the bright and inviting living room, which flows seamlessly into the dining room, which features a convenient storage closet. The kitchen is equipped with white cabinetry, Corian countertops, stainless steel appliances, and built-in shelving, offering both functionality and plenty of storage. Upstairs, you’ll find three nicely sized bedrooms and a beautifully renovated full hall bathroom featuring a tub/shower combination, modern fixtures, and stylish finishes. The basement offers even more versatility with a dedicated laundry area complete with a utility sink, additional recreation or flex space, and a large storage area. Direct access to the rear alley leads to the home's **one-car parking space**, a fantastic bonus for city living! Ideally located in Roxborough, this move-in-ready home offers the perfect combination of comfort, functionality, and convenience. Enjoy easy access to nearby trails, parks, and green spaces, as well as the neighborhood’s many shops, restaurants, and local favorites. With convenient access to public transportation and major roadways, commuting to Center City and exploring all that Philadelphia has to offer is a breeze. Home is where your story begins!
Save
Ask
Tour
Hide
Share
Listing Snapshot
Price
$275,000
Days On Site
45 Days
Bedrooms
3
Inside Area (SqFt)
1,078 sqft
Total Baths
1
Full Baths
1
Partial Baths
N/A
Lot Size
0.03 Acres
Year Built
1960
MLS Number
PAPH2667020
Status
Active
Property Tax
$4,105
HOA/Condo/Coop Fees
N/A
Sq Ft Source
Assessor
Friends & Family
React
Invite
Recent Activity
2 days ago
Price changed to $275,000
2 days ago
Listing updated with changes from the MLS
a month ago
Listing first seen on site
General Features
Acres
0.03
Cross Street
Ridge Ave
Foundation
Stone
Levels
Two
Parking
ConcreteOn StreetDriveway
Parking Spaces
1
Pets
No
Property Sub Type
Townhouse
Sewer
Public Sewer
Special Circumstances
Standard
SqFt Above
1078
SqFt Total
1078
Style
Traditional
Water Source
Public
Zoning
RSA5
Interior Features
Appliances
Gas RangeGas OvenGas Water HeaterDishwasherDryerRefrigeratorStainless Steel Appliance(s)WasherMicrowave
Basement
Walk-Out AccessFull
Cooling
Ceiling Fan(s)None
Flooring
WoodCeramic TileHardwood
Heating
Natural GasHot Water
Interior
Ceiling Fan(s)Built-in Features
Laundry Features
In BasementLaundry Room
Bedroom 2
Bedroom 3
Dining Room
Level - Main
Full Bath
Laundry
Living Room
Level - Main
Primary Bedroom
Storage Room
Save
Ask
Tour
Hide
Share
Exterior Features
Patio And Porch
Patio
Pool Features
None
Roof
Flat
Community Features
Community Features
Sidewalks
MLS Area
19128 (19128)
School District
PHILADELPHIA CITY
Schools
School District
PHILADELPHIA CITY
Elementary School
Unknown
Middle School
Unknown
High School
Unknown
Listing courtesy of Long & Foster Real Estate, Inc.