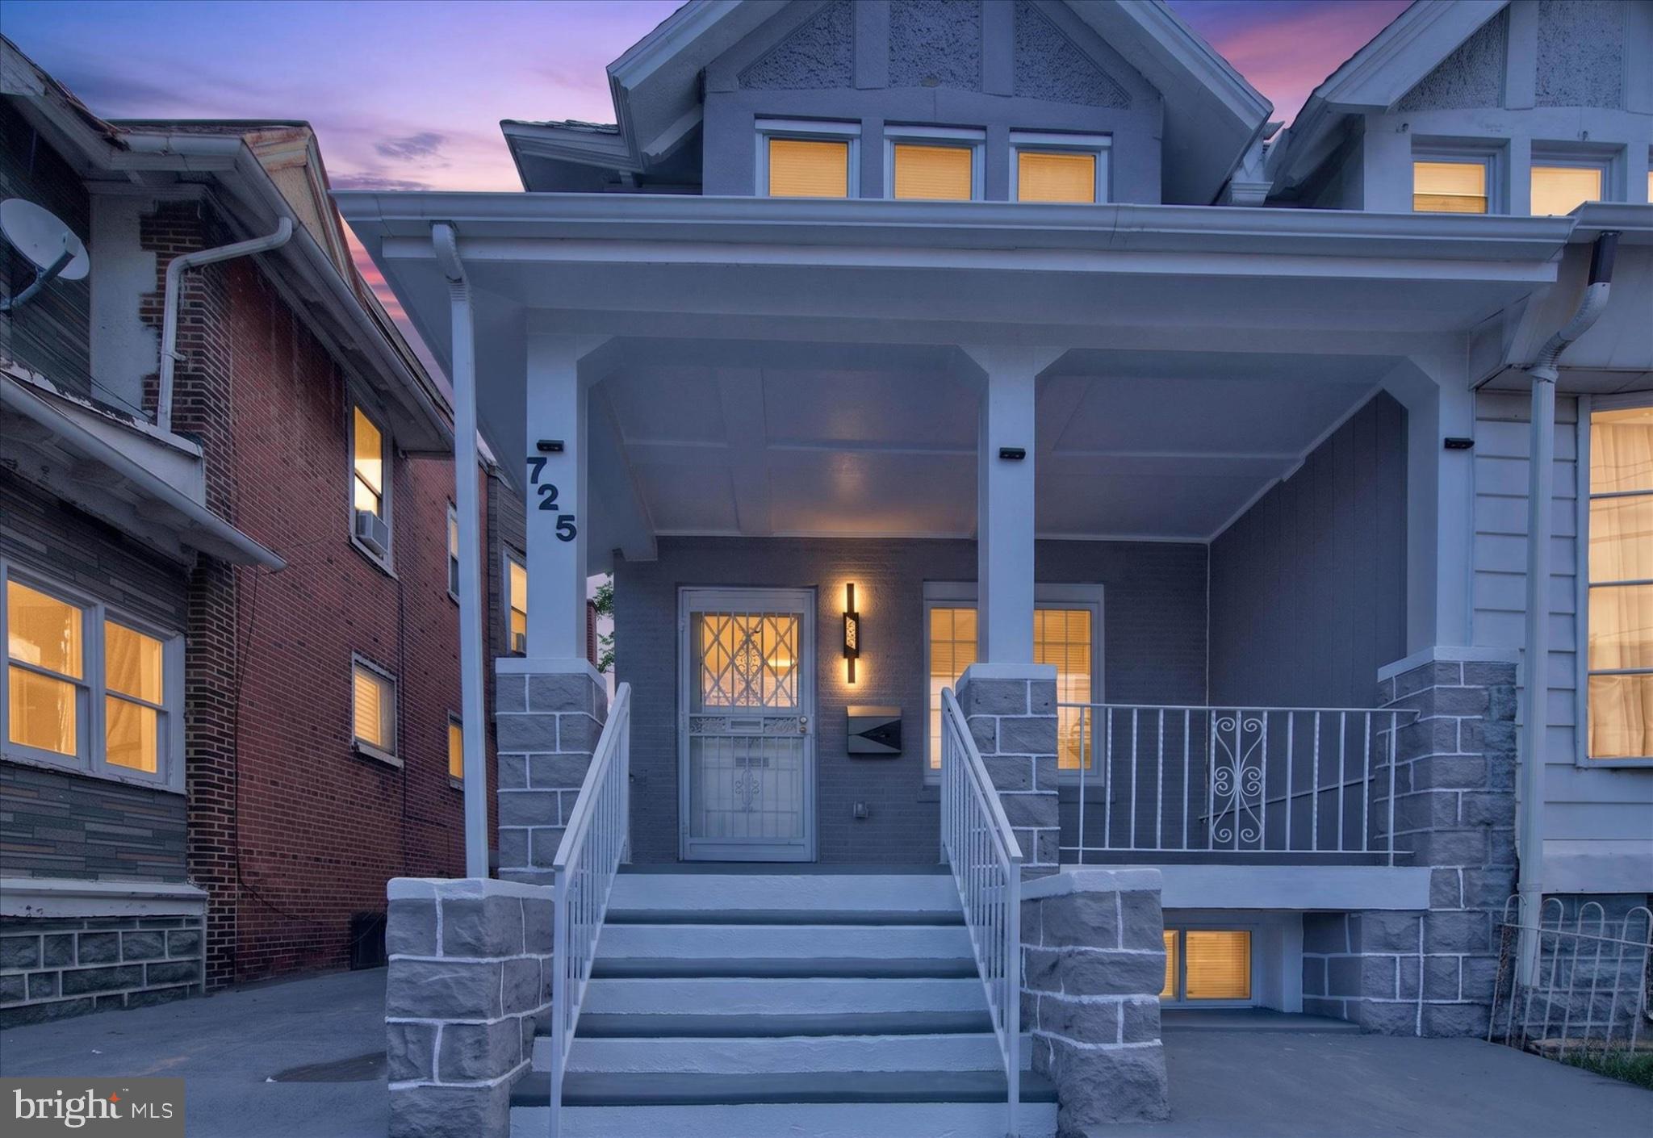
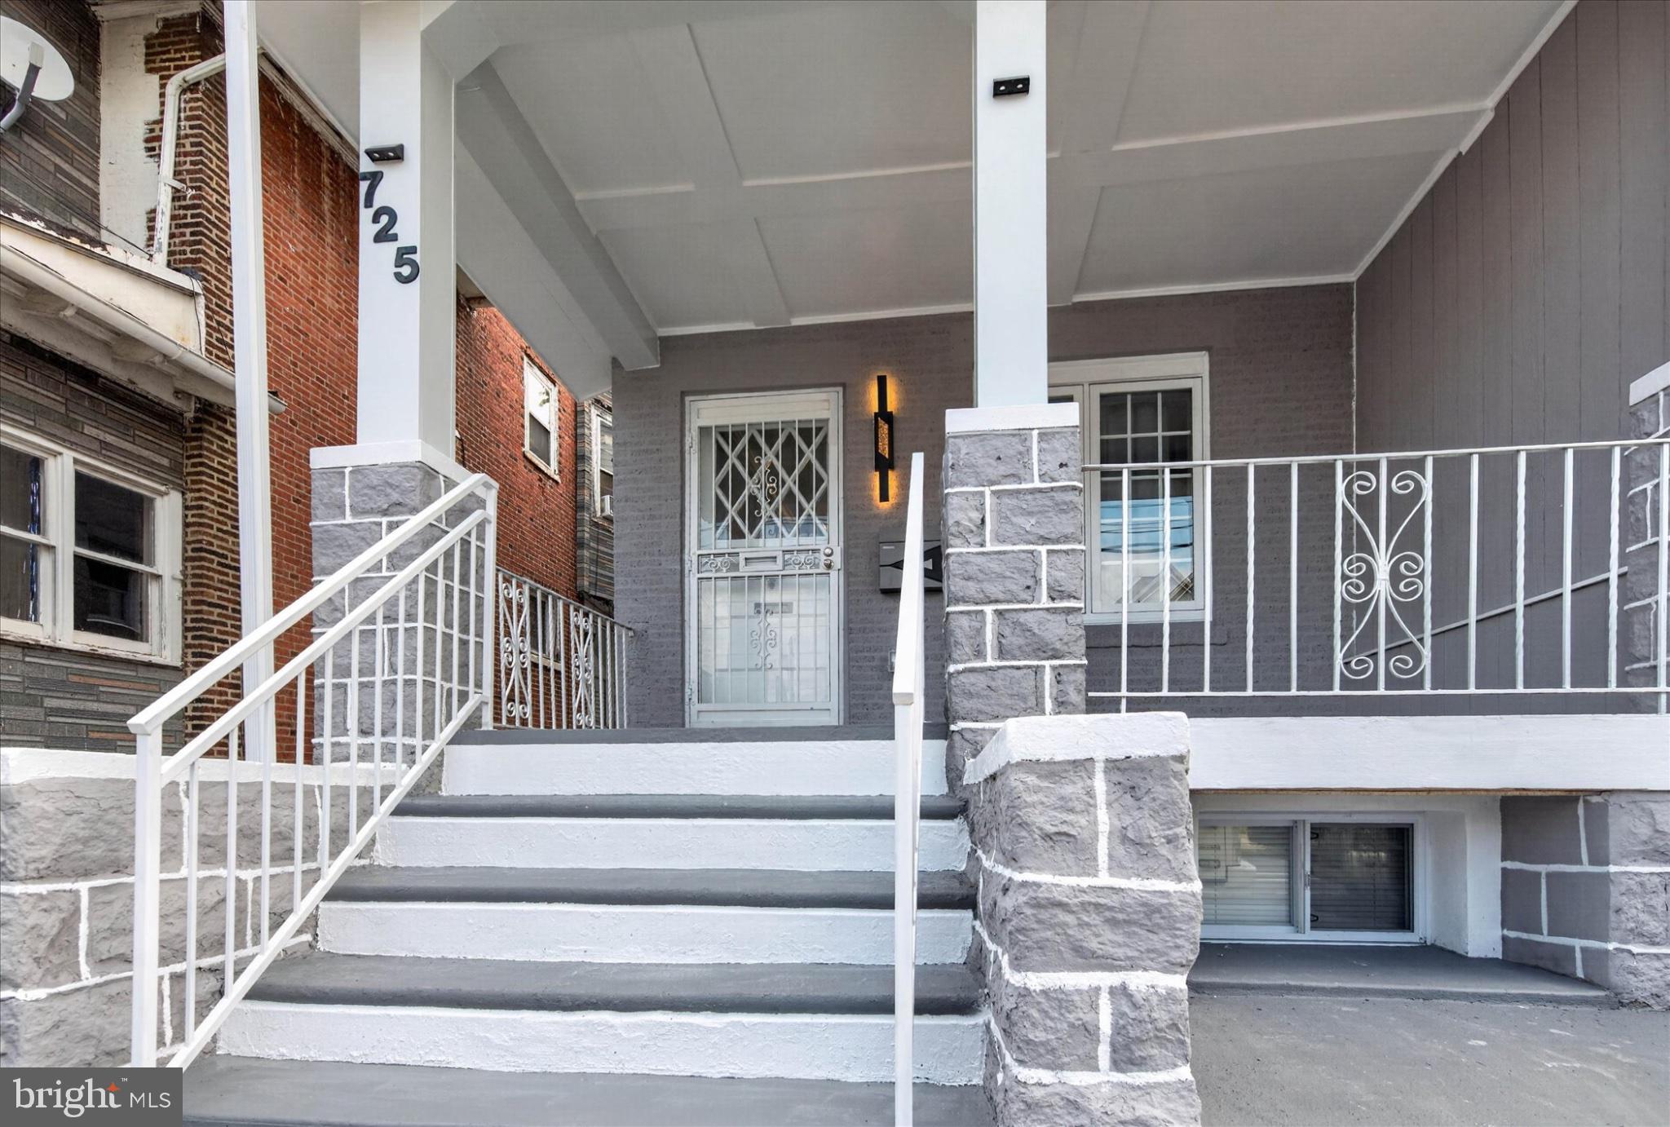
Welcome home to this meticulously renovated Cobbs Creek gem at 725 S 59th Street. Cobbs Creek, located between Cedar Park and Overbrook, is a residential and park-lined Philadelphia neighborhood.
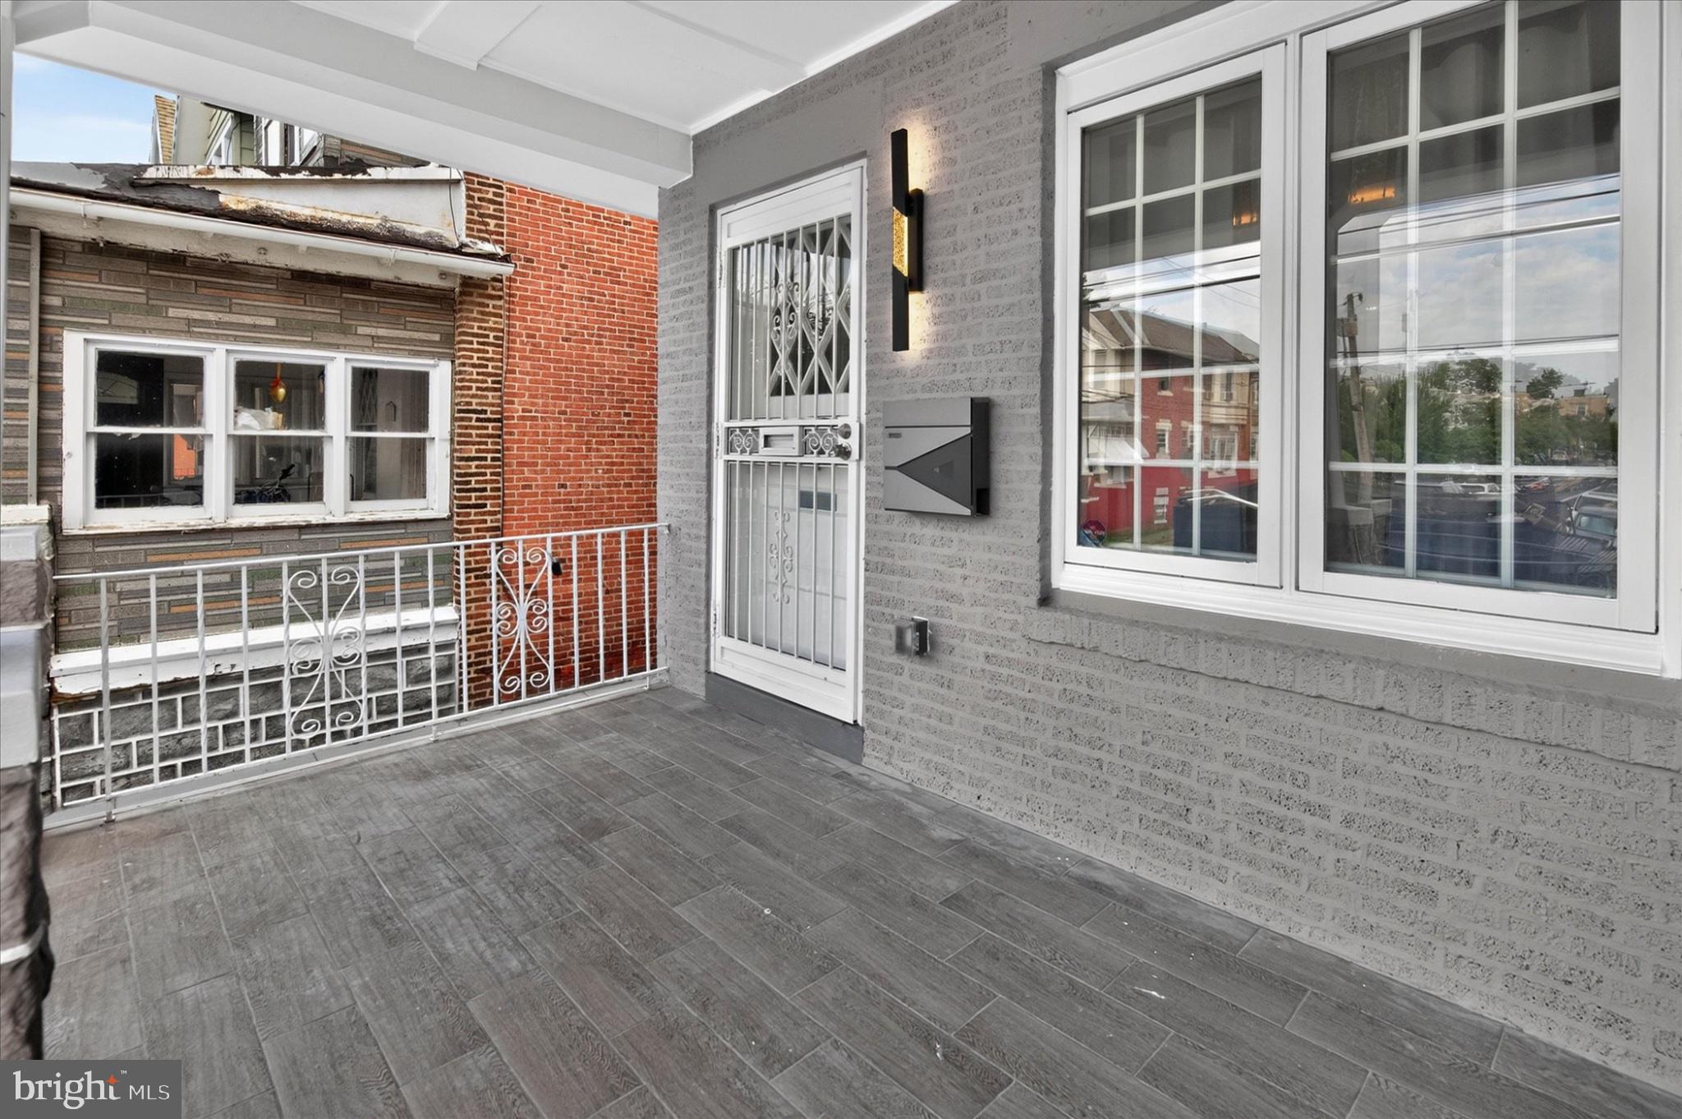
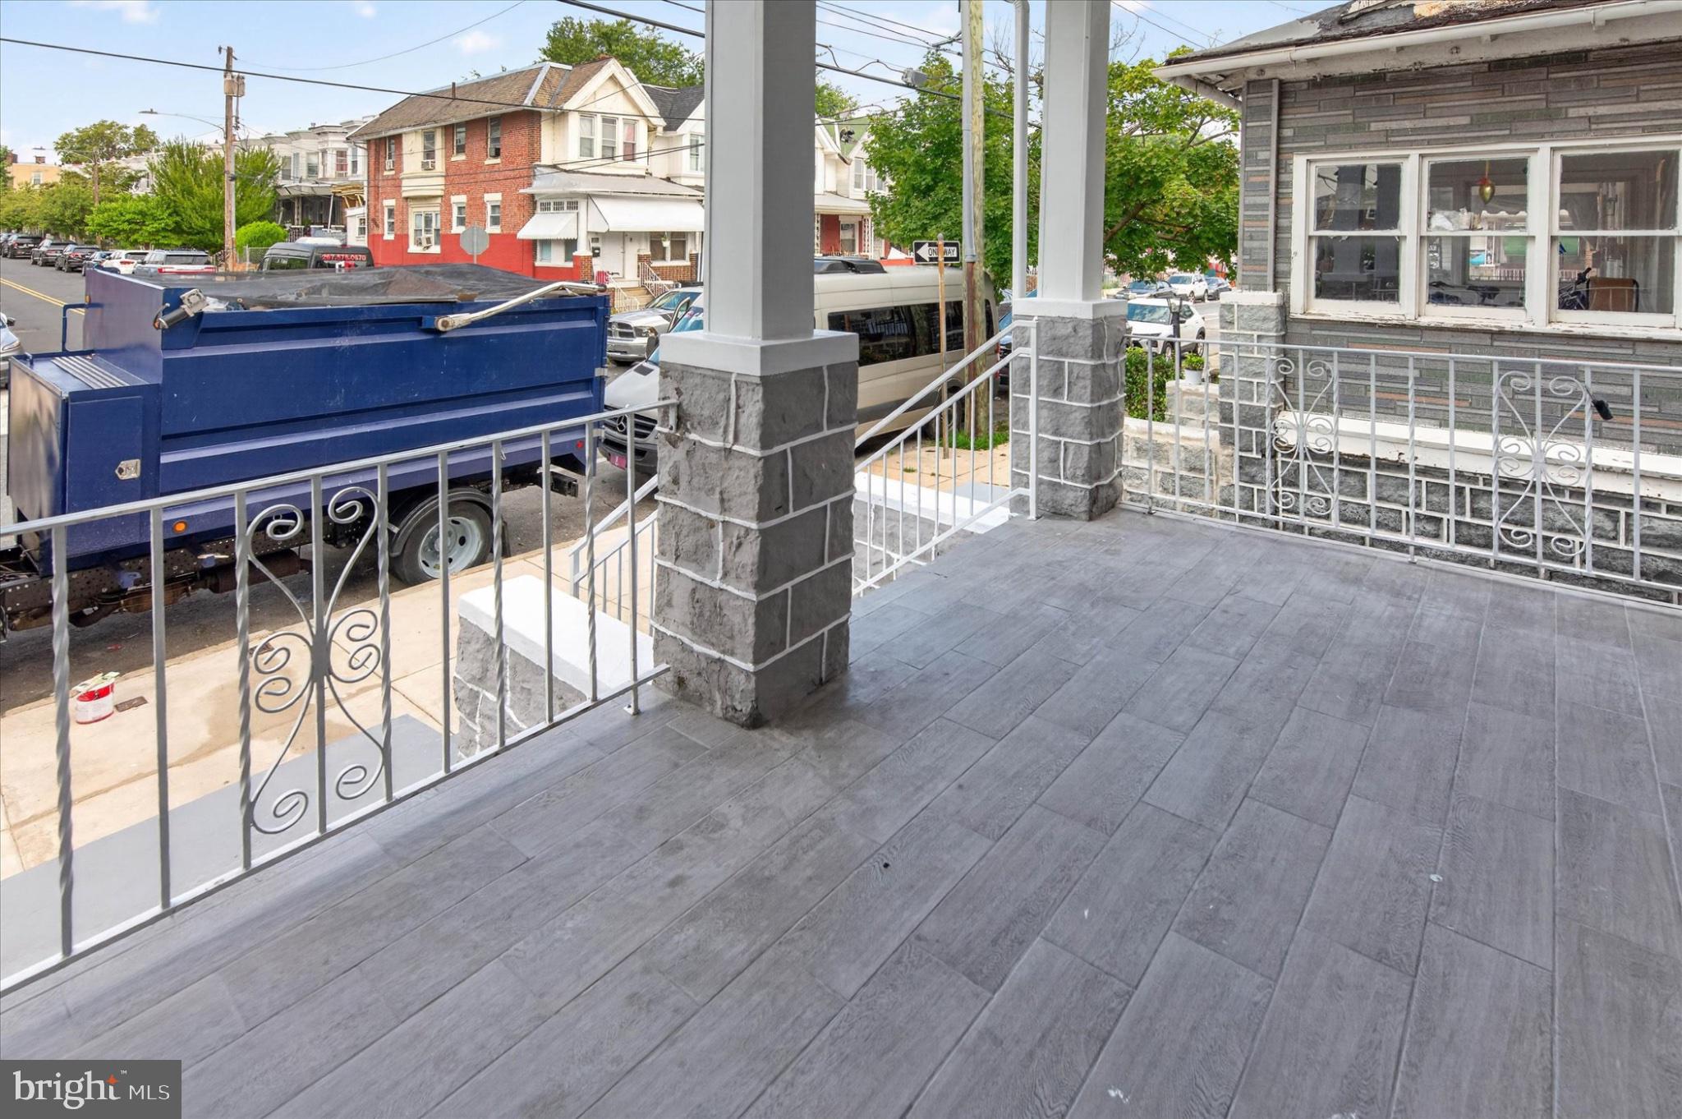
Designed for both everyday comfort and elevated entertaining, the home opens with a charming front patio and a private rear deck. The main level centers around a striking natural stone feature wall and fireplace, seamlessly connecting the living space to an upscale chef’s kitchen equipped with top-of-the-line appliances, a French door refrigerator, custom cabinetry, and sophisticated gold accents. A main-floor powder room, a convenient pantry/storage room, and laundry round out this level.
Upstairs, the second floor hosts three well-proportioned bedrooms and two full bathrooms, highlighted by a private rear en-suite retreat. The fully finished lower level adds exceptional flexibility with a bonus bedroom, a full bathroom, and a second cozy fireplace.
Positioned in a vibrant and rapidly growing neighborhood, this property puts you right next to the historic Cobbs Creek Golf Course, which is currently undergoing a $65 million transformation led by the City of Philadelphia, the Cobbs Creek Foundation, and Tiger Woods' TGR Foundation to bring a brand-new educational campus and revamped public spaces to the community. With local shops, grocery stores, schools, and public transit all within easy walking distance, this turnkey residence is ready for you to schedule your showing today.
Save
Ask
Tour
Hide
Share
Listing Snapshot
Price
$319,999
Days On Site
9 Days
Bedrooms
4
Inside Area (SqFt)
2,040 sqft
Total Baths
3
Full Baths
2
Partial Baths
1
Lot Size
0.04 Acres
Year Built
1925
MLS® Number
PAPH2667050
Status
Active
Property Tax
$2,330
HOA/Condo/Coop Fees
N/A
Sq Ft Source
Estimated
Friends & Family
React
Invite
Recent Activity
a week ago
Listing updated with changes from the MLS®
a week ago
Listing first seen on site
General Features
Acres
0.04
Foundation
Concrete Perimeter
Levels
Two
Parking
Off Street
Property Sub Type
Townhouse
Sewer
Public Sewer
Special Circumstances
Standard
SqFt Above
1700
SqFt Below
340
SqFt Total
2040
Style
AirLite
Water Source
Public
Zoning
RSA5
Interior Features
Appliances
Gas Water HeaterStainless Steel Appliance(s)Washer/Dryer Stacked
Cooling
Central AirElectric
Fireplace
Yes
Fireplace Features
Electric
Fireplaces
3
Heating
Natural GasCentral
Interior
Recessed LightingCrown Molding
Save
Ask
Tour
Hide
Share
Exterior Features
Pool Features
None
Community Features
MLS Area
19143 (19143)
School District
PHILADELPHIA CITY
Schools
School District
PHILADELPHIA CITY
Elementary School
Unknown
Middle School
Unknown
High School
Unknown
Listing courtesy of HomeSmart Nexus Realty Group - Blue Bell