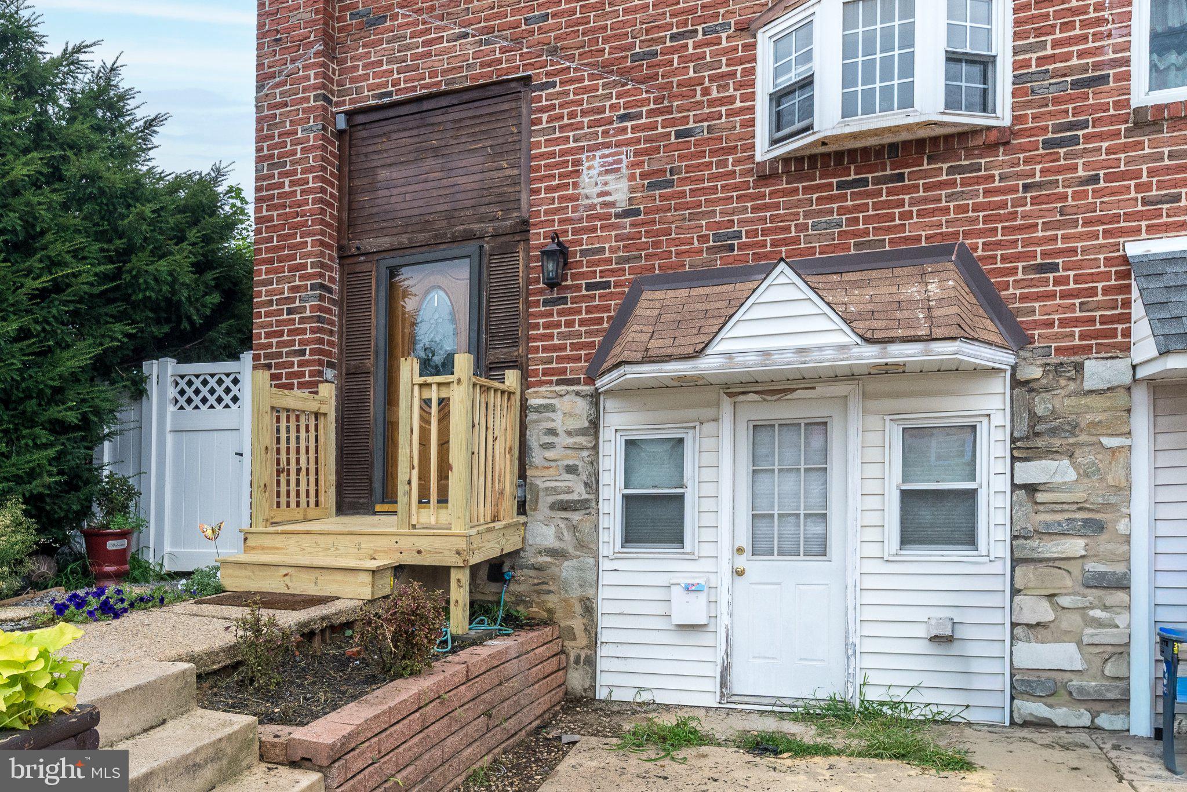
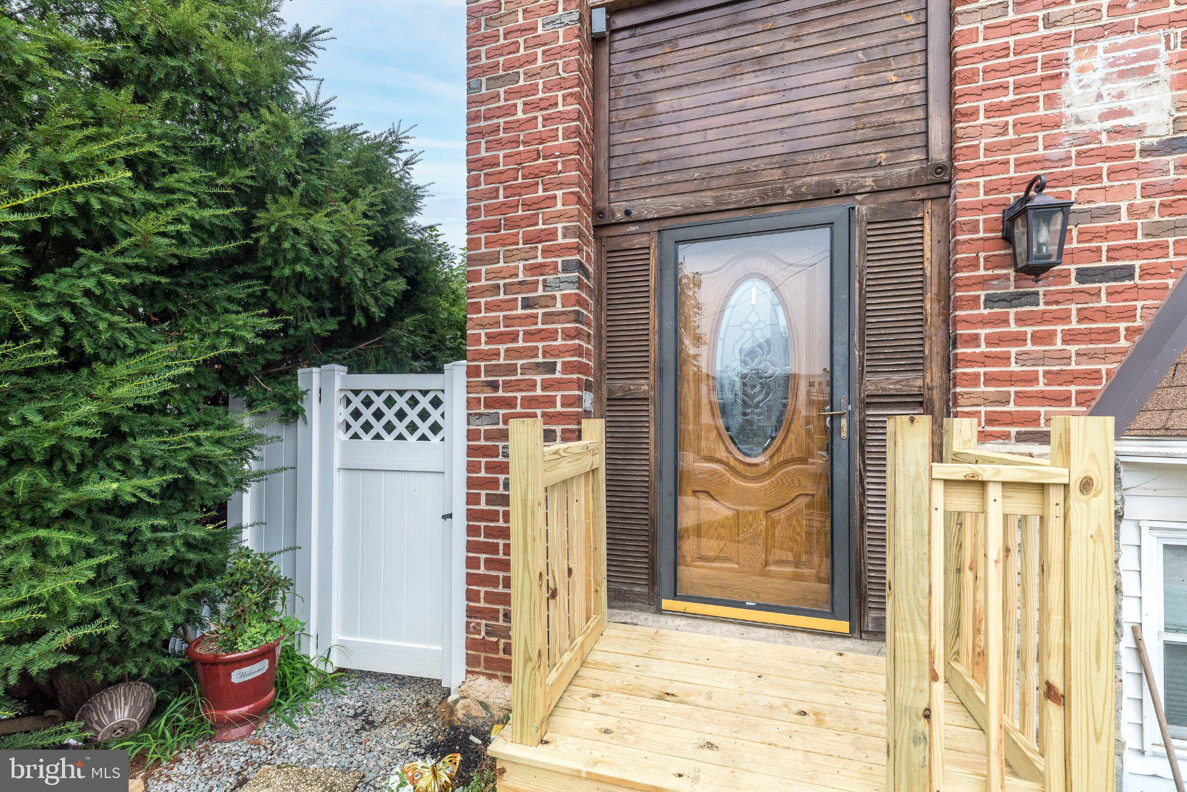
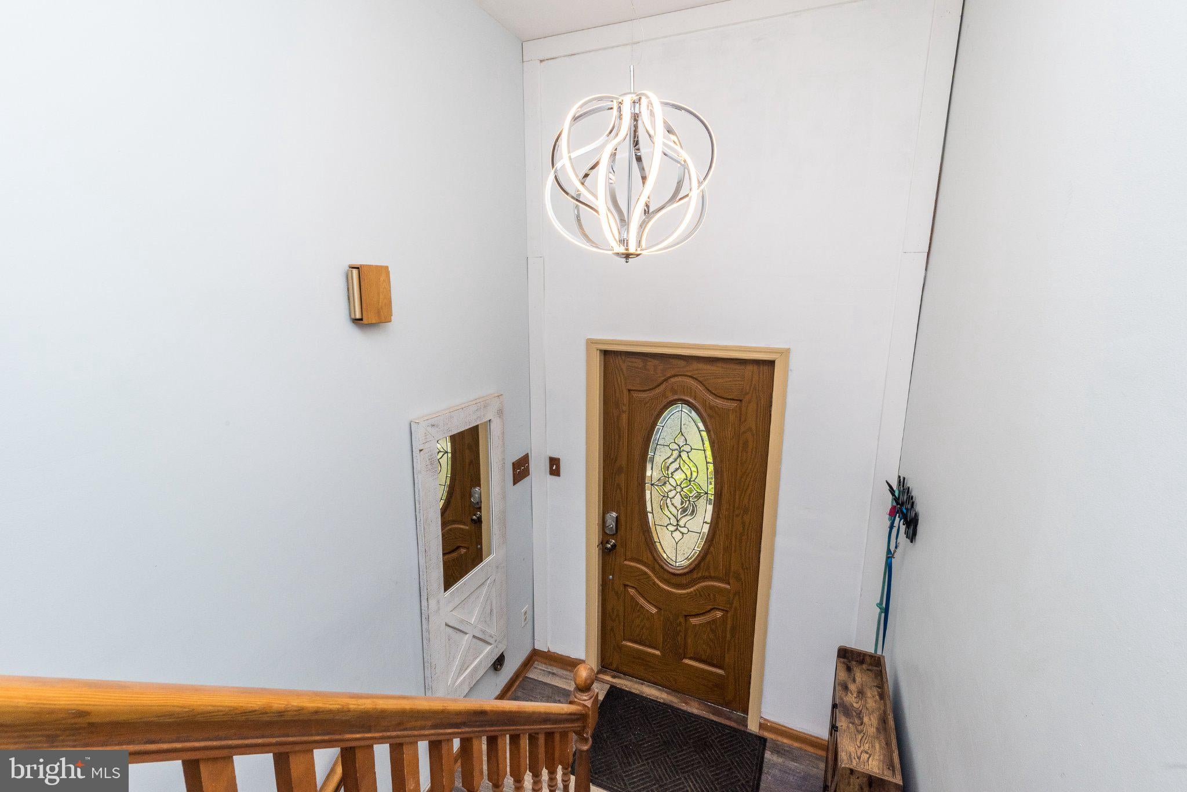
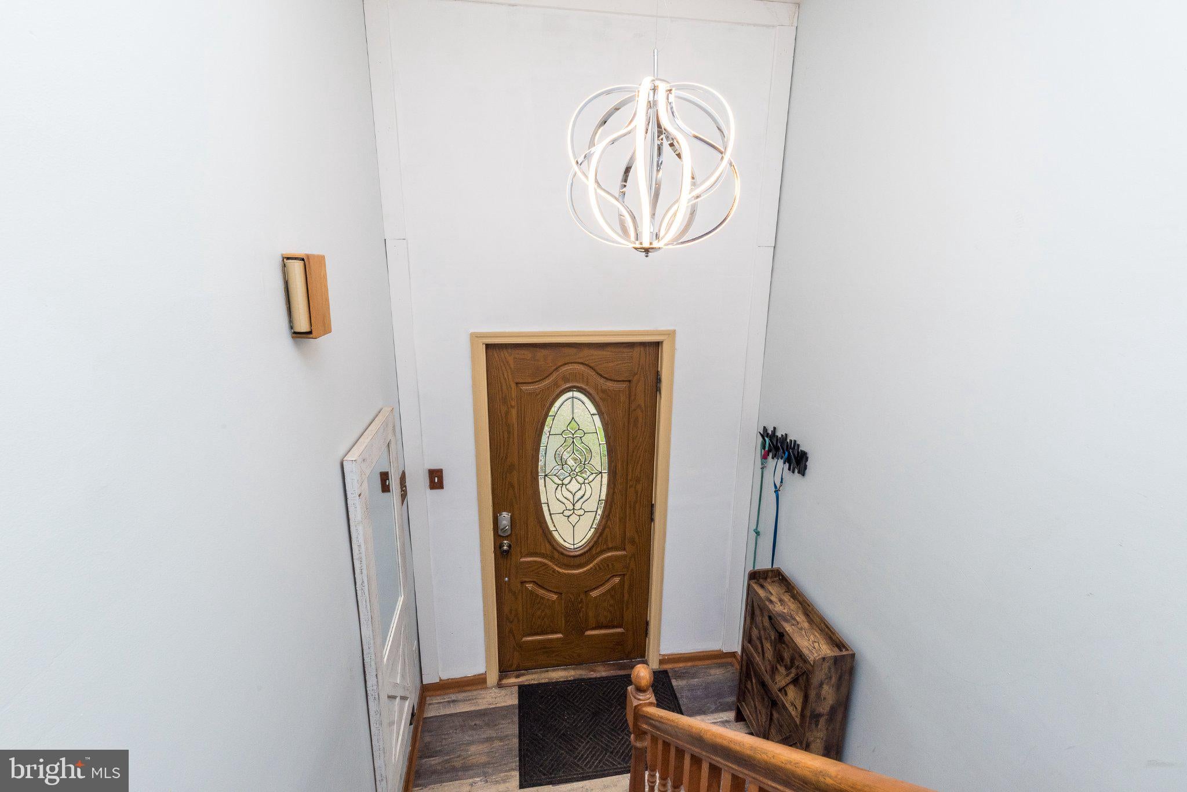
Welcome home! Wonderful move-in-ready end-unit townhome located in the highly desirable Morrell Park section of Northeast Philadelphia, offering 3 bedrooms, 1.5 bathrooms, a fenced backyard, finished walk-out basement with more than 500 square feet of finished space, and off-street parking. EXCEPTIONAL FINANCING OPPORTUNITY: the seller’s existing FHA mortgage may be assumable at an attractive 2.75% interest rate, with an APPROXIMATE remaining loan balance of $221,500. Based on current FHA financing rates, the principal-and-interest payment on the assumable balance could represent approximately $382 per month in savings compared with financing the same amount with a new FHA mortgage at today’s rates. Loan assumption is subject to buyer qualification and lender/servicer approval, and the buyer would be responsible for the difference between the purchase price and the assumable loan balance. As you approach the home, you’ll immediately notice the newly built front staircase and landing, creating a welcoming first impression. Step inside to a foyer highlighted by a stunning modern chandelier. The open-concept kitchen features newer appliances and a walk-in pantry with built-in shelving and flows seamlessly into the dining and family room areas. A sliding glass door off the family room leads to a new Trex deck, perfect for relaxing or entertaining.
Upstairs, you’ll find a spacious primary bedroom with an entire wall of closet space, two additional comfortable bedrooms, and a large full bath featuring a shower stall with tile surround, soaking tub, and skylight. The fully finished basement expands the living space with a recreation room, flex room, separate laundry room, and storage area. A sliding door provides direct access to the oversized, fully fenced backyard with storage shed.
Conveniently located near shopping, dining, parks, and public transportation, with easy access to I-95, Woodhaven Road, and Roosevelt Boulevard for travel throughout Northeast Philadelphia and into Bucks County. Schedule your tour today!
Save
Ask
Tour
Hide
Share
Listing Snapshot
Price
$325,000
Days On Site
49 Days
Bedrooms
3
Inside Area (SqFt)
1,760 sqft
Total Baths
2
Full Baths
1
Partial Baths
1
Lot Size
0.04 Acres
Year Built
1964
MLS Number
PAPH2667174
Status
Active
Property Tax
$4,504
HOA/Condo/Coop Fees
N/A
Sq Ft Source
Estimated
Friends & Family
React
Comment
Invite
No Comments Yet
Did you know? You can invite friends and family to your search. They can join your search, rate and discuss listings with you.
Recent Activity
a week ago
Listing updated with changes from the MLS
a week ago
Price changed to $325,000
a month ago
Status changed to Active
2 months ago
Listing first seen on site
General Features
Acres
0.04
Foundation
Slab
Levels
Two
Parking
Off Street
Pets
Yes
Property Sub Type
Townhouse
Sewer
Public Sewer
Special Circumstances
Standard
SqFt Above
1260
SqFt Below
500
SqFt Total
1760
Style
Traditional
Utilities
Cable Available
Water Source
Public
Zoning
RSA4
Interior Features
Appliances
Gas Water Heater
Basement
FinishedWalk-Out Access
Cooling
Central AirGas
Heating
Natural GasForced Air
Laundry Features
Laundry Room
Bedroom 2
Bedroom 3
Bonus Room
Dining Room
Level - Main
Family Room
Level - Main
Full Bath
Half Bath
Kitchen
Level - MainFeatures - Pantry
Laundry
Primary Bedroom
Recreation Room
Save
Ask
Tour
Hide
Share
Exterior Features
Construction Details
Brick
Exterior
Storage
Fencing
FencedVinyl
Pool Features
None
Community Features
Association Amenities
Playground
MLS Area
19114 (19114)
School District
PHILADELPHIA CITY
Schools
School District
PHILADELPHIA CITY
Elementary School
Unknown
Middle School
Unknown
High School
Unknown
Listing courtesy of Keller Williams Real Estate-Blue Bell



Did you know? You can invite friends and family to your search. They can join your search, rate and discuss listings with you.