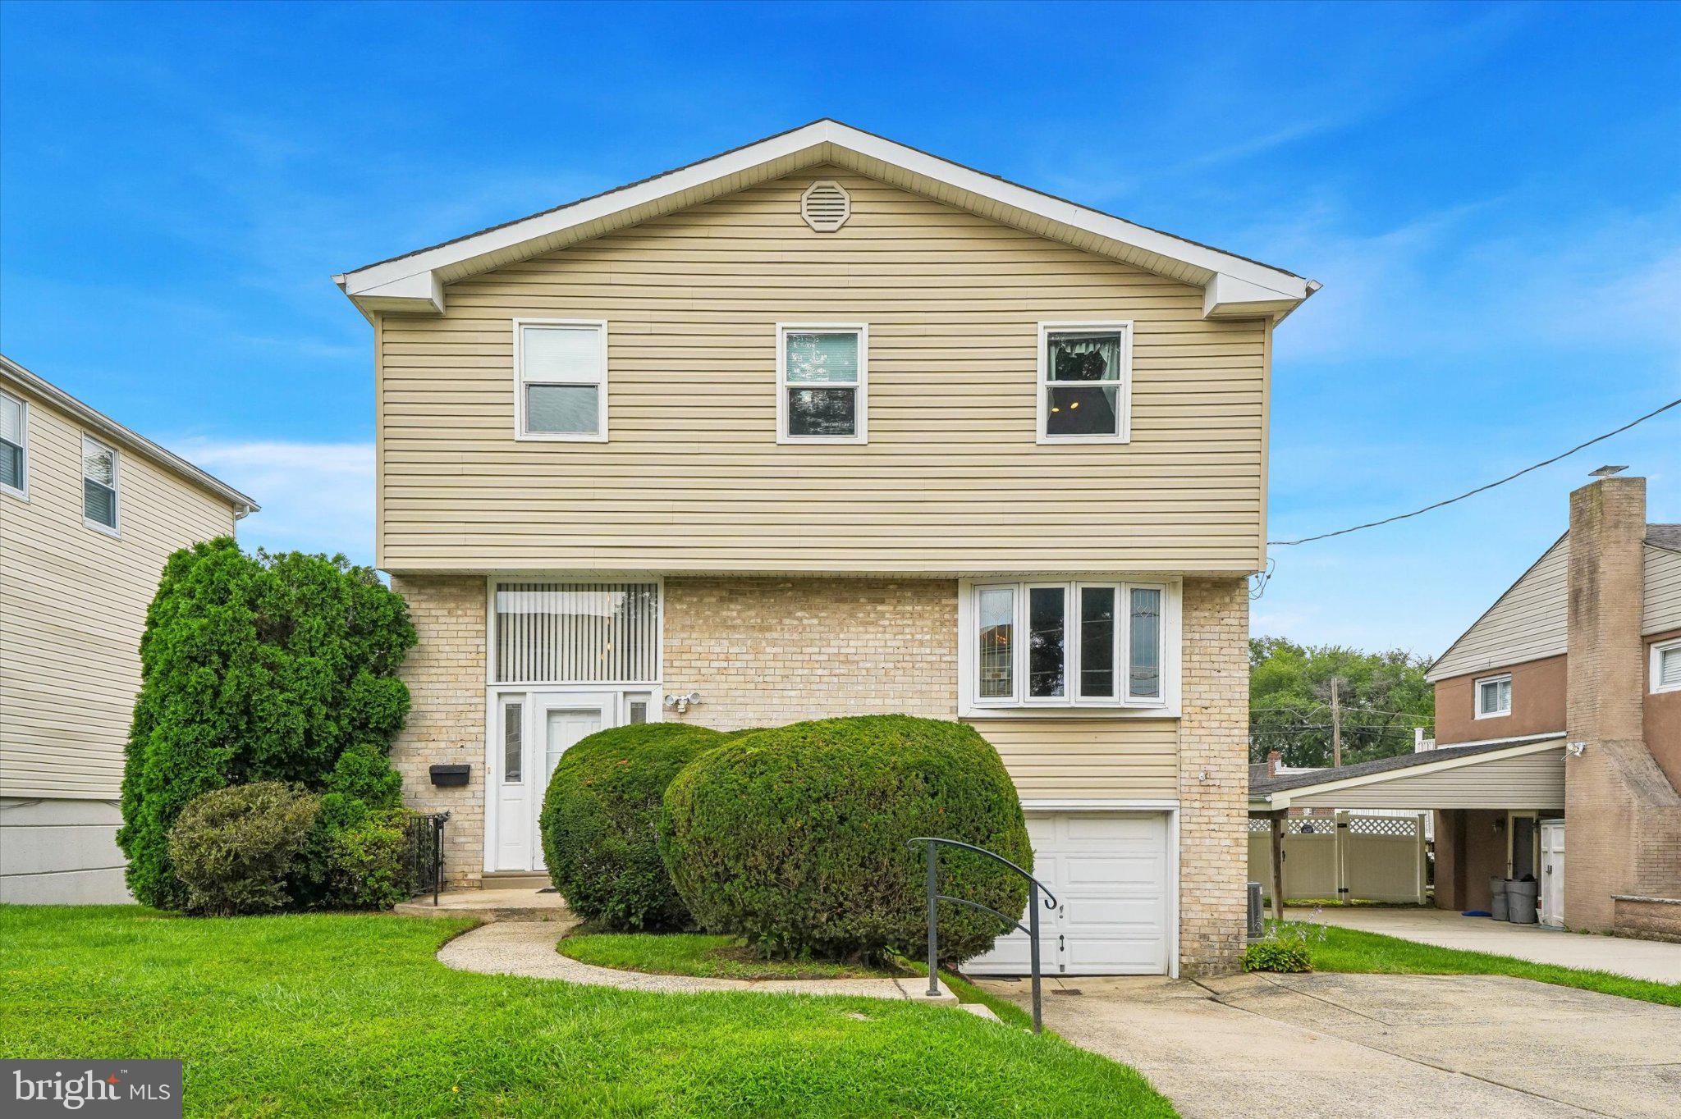
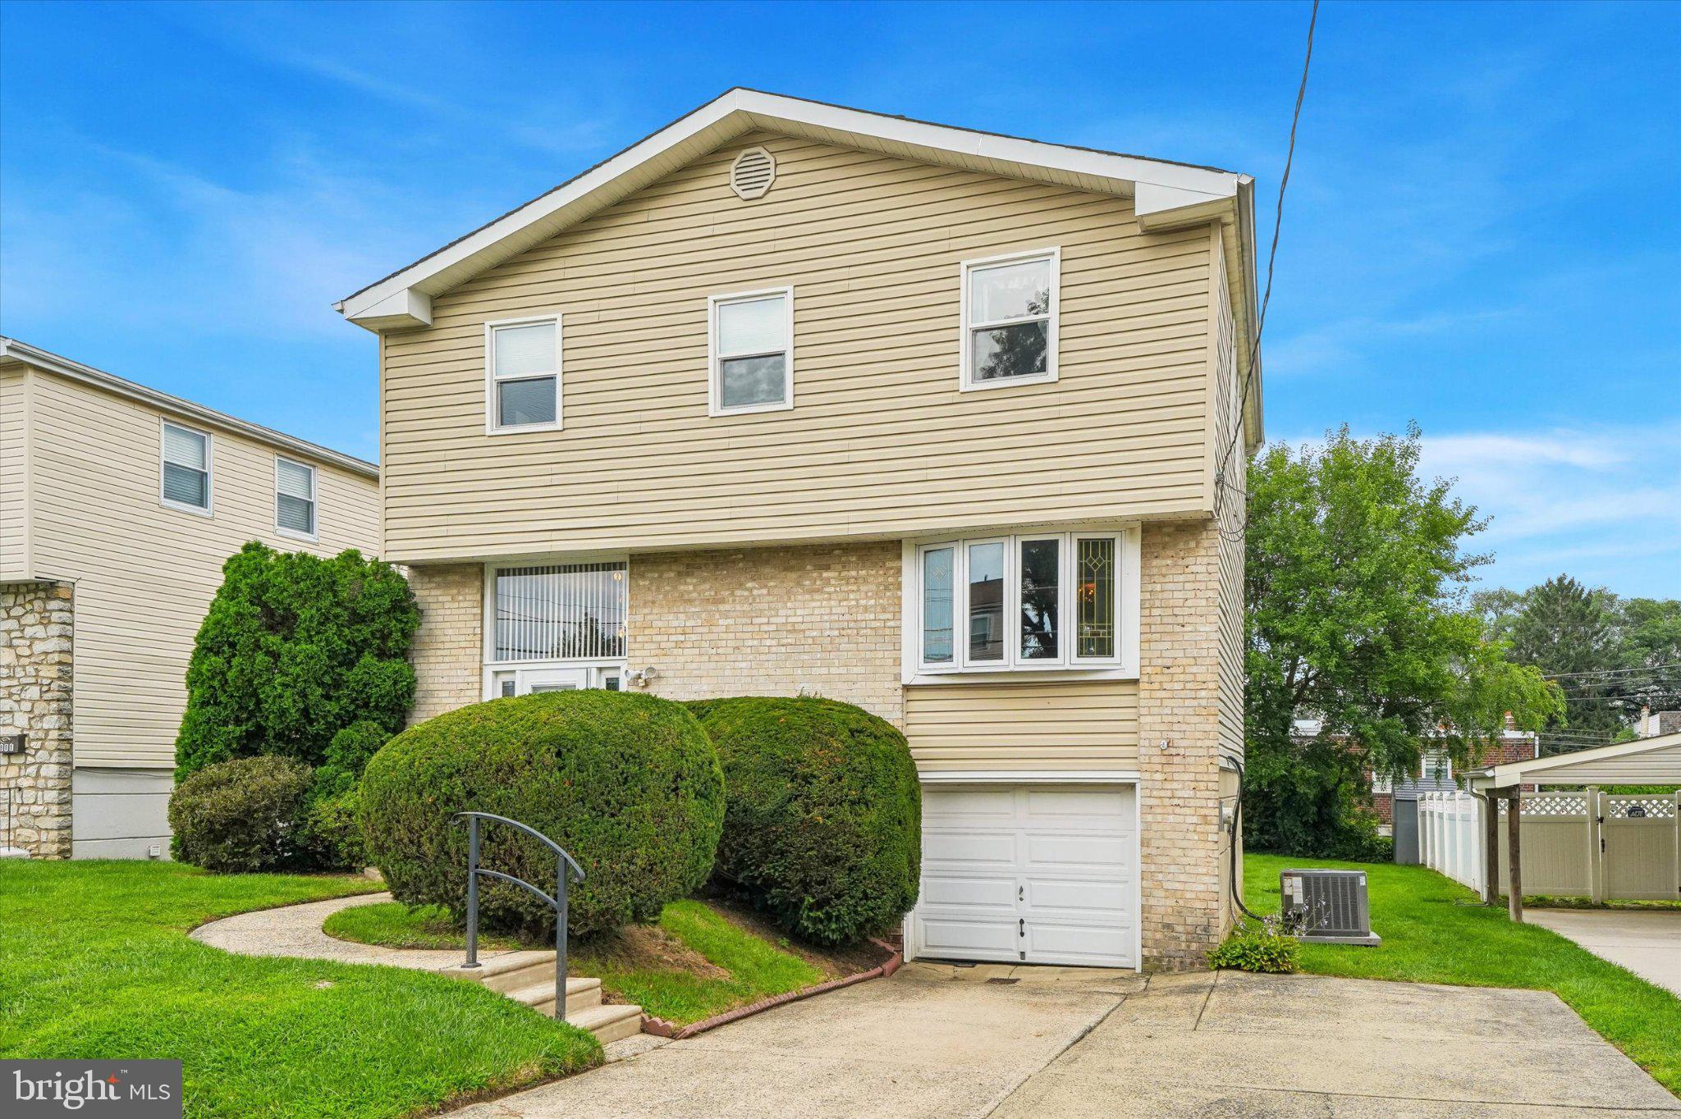
Welcome to 1903 Foster St! This home has personality—and plenty of opportunity for its next owner to make it their own. From the moment you step inside, you’ll see a one of a kind drop down chandelier with the stairway to the main living area. The split-level layout offers a surprising amount of space and unique interior design. The main living room flows into the dining area, while the adjoining eat in kitchen provides generous cabinetry, counter space, and stainless steel appliances. Upstairs, you’ll find a spacious master bedroom with an ensuite full bathroom. 3 more bedrooms, each with its own character and a full hall bathroom completes the 2nd floor. The lower level adds even more usable living space with a large finished basement with a walkout to the backyard. A great spot for movie nights, a playroom, home office, or casual hangout. A powder room and laundry complete the basement.
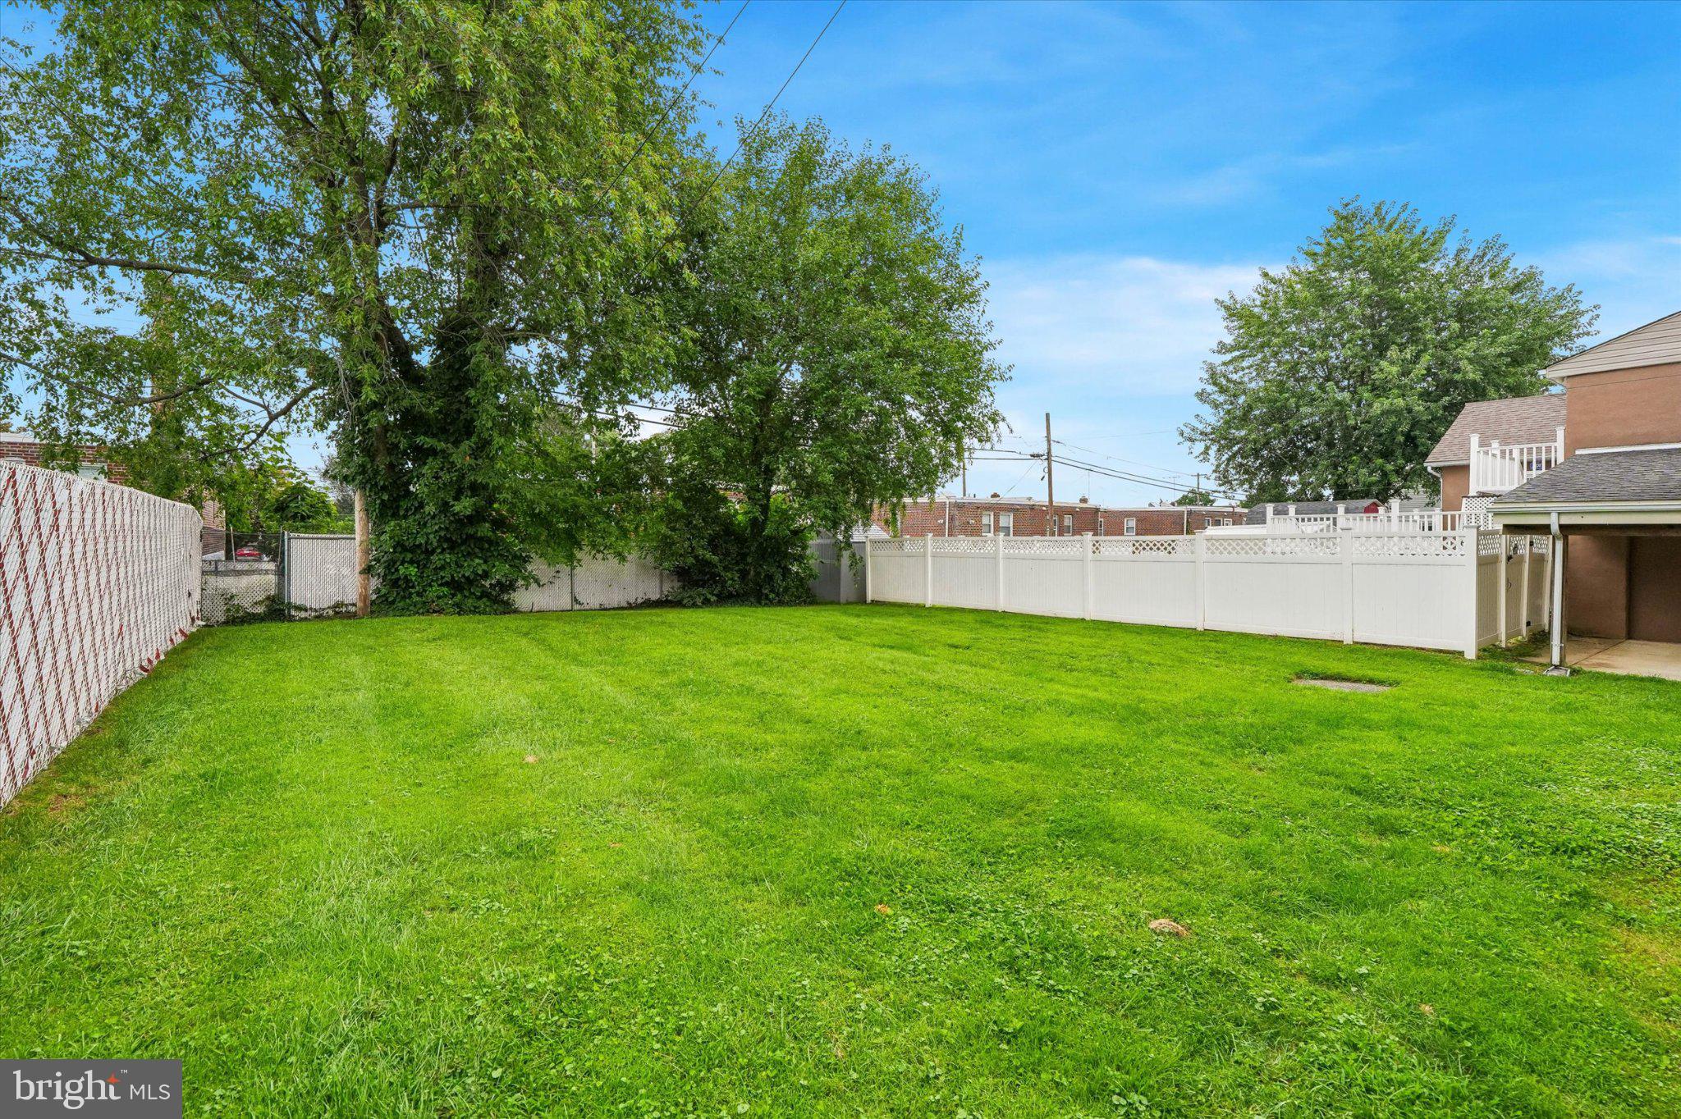
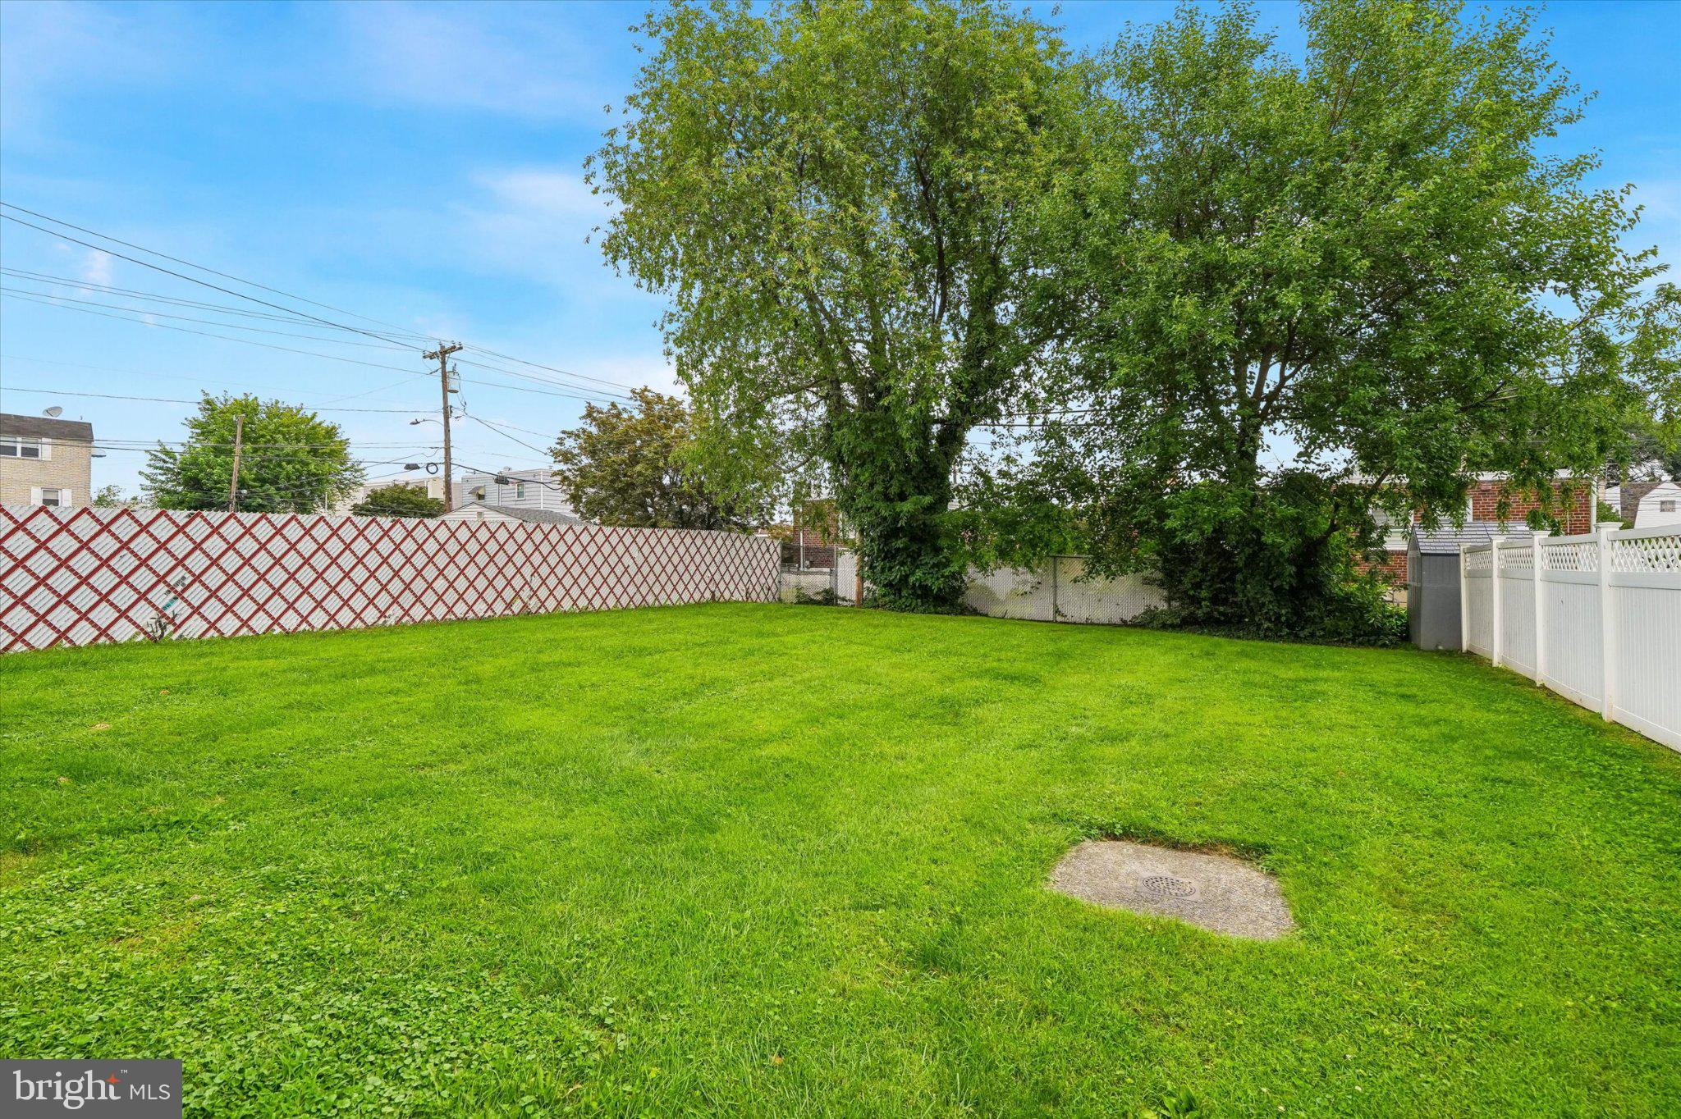
Outside, the backyard is one of the property��s standout features. The large, level lawn offers plenty of room for entertaining, gardening, play, pets, or simply enjoying the outdoors. Attached garage. Central Air, water heater, and majority of windows replaced(all in 2024). Book your showing today!
Save
Ask
Tour
Hide
Share
Listing Snapshot
Price
$450,000
Days On Site
49 Days
Bedrooms
4
Inside Area (SqFt)
2,181 sqft
Total Baths
3
Full Baths
2
Partial Baths
1
Lot Size
0.12 Acres
Year Built
1961
MLS Number
PAPH2667190
Status
Pending
Property Tax
$6,265
HOA/Condo/Coop Fees
N/A
Sq Ft Source
Estimated
Friends & Family
React
Comment
Invite
No Comments Yet
Did you know? You can invite friends and family to your search. They can join your search, rate and discuss listings with you.
Recent Activity
3 weeks ago
Status changed to Pending
3 weeks ago
Listing updated with changes from the MLS
4 weeks ago
Price changed to $450,000
2 months ago
Listing first seen on site
General Features
Acres
0.12
Attached Garage
Yes
Foundation
Other
Garage
Yes
Garage Spaces
1
Levels
Two
Parking
GarageDrivewayOtherAttached
Parking Spaces
3
Property Sub Type
Single Family Residence
Sewer
Public Sewer
Special Circumstances
Standard
SqFt Above
1705
SqFt Below
476
SqFt Total
2181
Style
Traditional
Water Source
Public
Zoning
RSA2
Interior Features
Appliances
Gas Water Heater
Basement
FinishedWalk-Out Access
Cooling
Central AirElectric
Heating
Natural GasForced AirHot Water
Save
Ask
Tour
Hide
Share
Exterior Features
Construction Details
BrickVinyl Siding
Pool Features
None
Community Features
MLS Area
19116 (19116)
School District
PHILADELPHIA CITY
Schools
School District
PHILADELPHIA CITY
Elementary School
Unknown
Middle School
Unknown
High School
Unknown
Listing courtesy of Keller Williams Real Estate-Blue Bell



Did you know? You can invite friends and family to your search. They can join your search, rate and discuss listings with you.