Hardwood floors and oversized windows set this two-bedroom, two-bathroom residence apart the moment you cross the threshold. At 1,113 square feet, the layout breathes — an open floor plan draws you from the entry through a generous living space where recessed lighting and ceiling fans layer comfort onto every hour of the day. The kitchen arrives fully equipped with stainless steel appliances, upgraded countertops, a dishwasher, disposal, microwave, self-cleaning oven, and a refrigerator that stands ready for Sunday meal prep or a quiet Tuesday dinner for two. Nothing feels like an afterthought here. Everything has been considered.
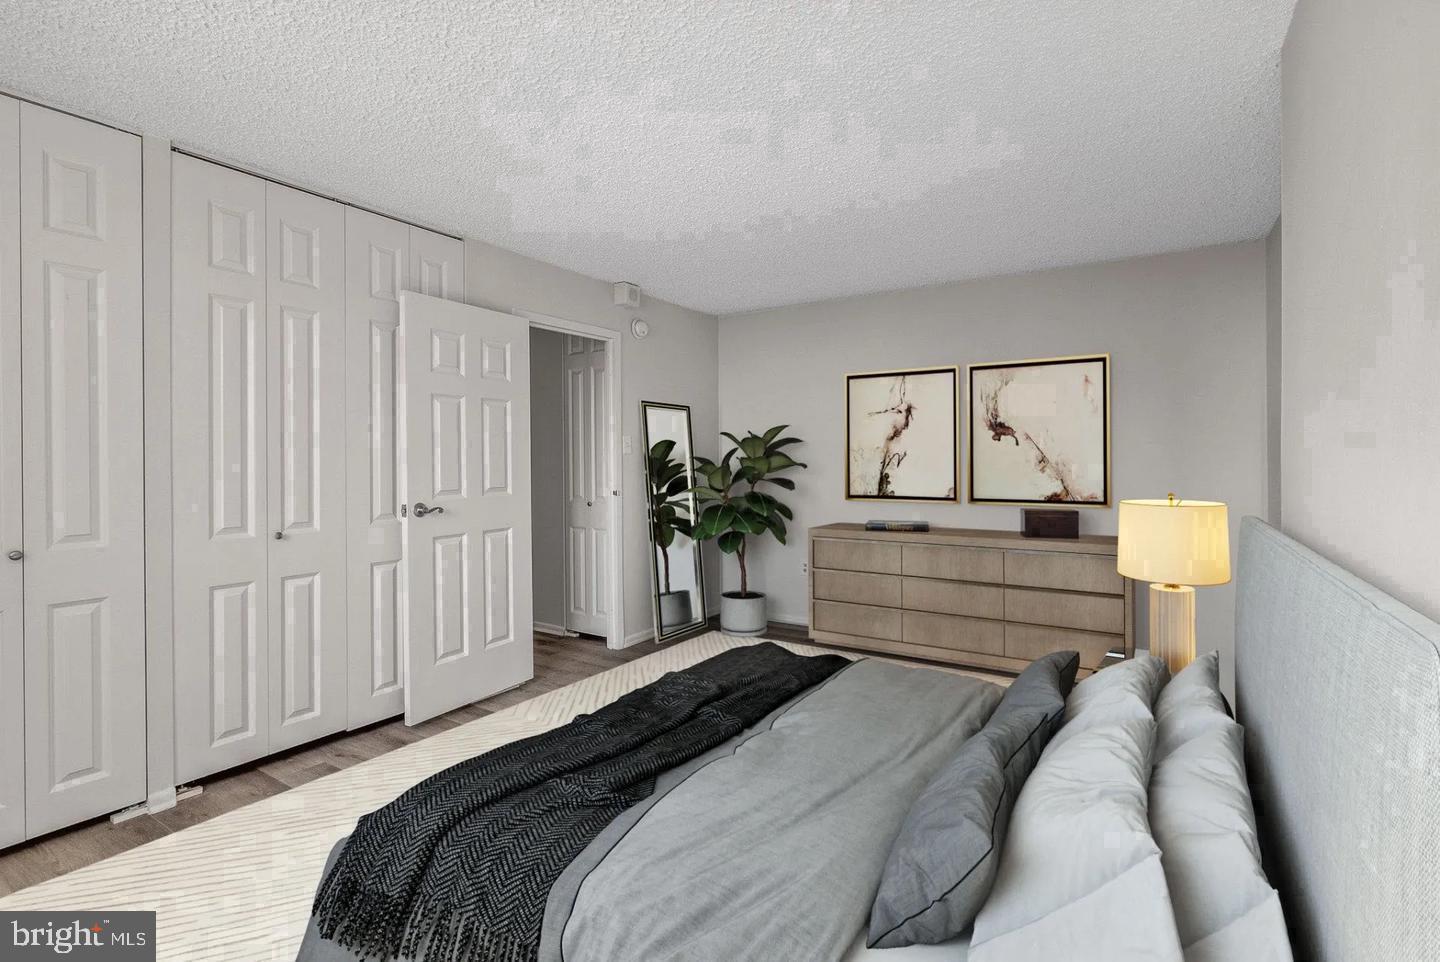
The two bedrooms offer real separation, each with a walk-in closet that handles a full wardrobe without compromise. Two full bathrooms mean the morning rush never becomes a negotiation. In-unit washer and dryer service means laundry fits into the rhythm of your week rather than interrupting it. This is the kind of floor plan where the square footage is felt, not just counted.
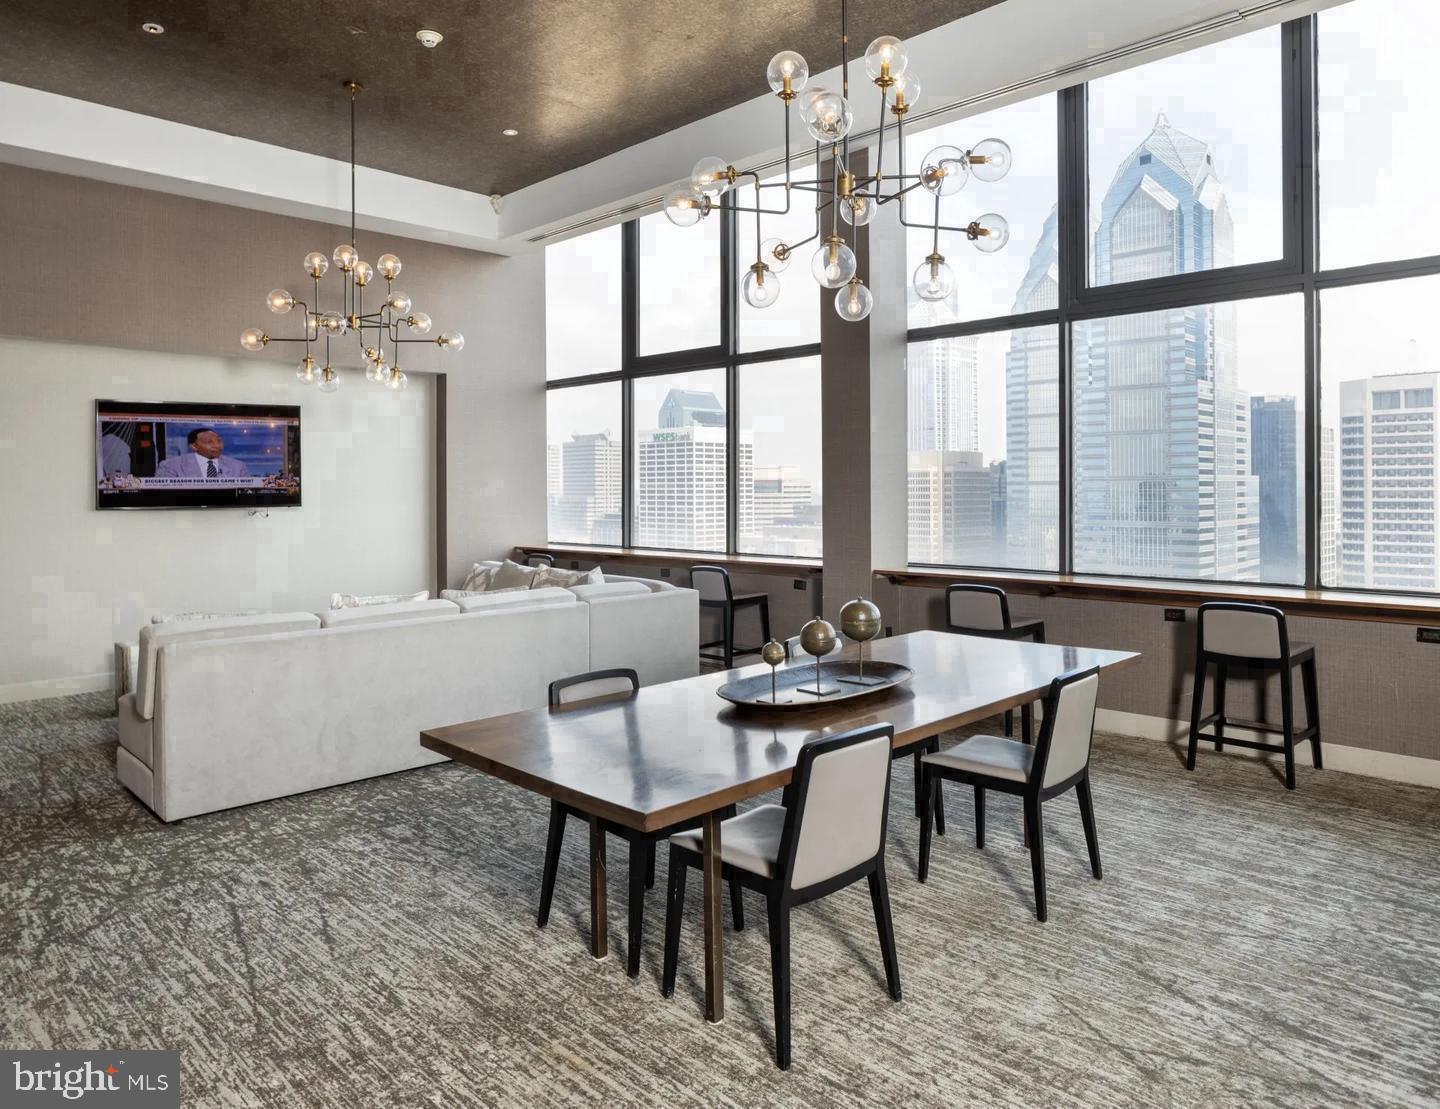
Above the unit, the building rewards you further. The rooftop deck delivers a panoramic perch over one of Philadelphia's most storied skylines — a place where an evening glass of wine and the lights of Center City become a regular ritual rather than a special occasion. The pool offers a counterpoint to summer heat without leaving the building. The fitness center keeps your routine intact on the days you want efficiency over adventure. A clubhouse, game room, and meeting room mean the building functions as an extension of your living space, not just a lobby to pass through.
Concierge service and around-the-clock security provide a layer of ease that changes how you carry yourself through the day — packages handled, guests received, questions answered. Gated access and elevator service complete the picture. Parking is available in the attached garage, so the decision to drive or walk into Rittenhouse Square is always yours to make.
And Rittenhouse Square is exactly where you are. The park itself — one of the great urban green spaces in the country — sits at the center of a neighborhood that has long defined Philadelphia's most walkable, most vibrant street-level life. Restaurants, coffee shops, bookstores, and galleries line Locust and the surrounding blocks, drawing the kind of steady foot traffic that makes an evening stroll feel like a reward. The energy here is not manufactured. It has accumulated over decades, and it shows in the texture of every block.
Cats and dogs are welcome, which means your four-legged companion inherits all of this too — the park walks, the concierge who already knows their name, the life that belongs to a building rooted in one of the most dynamic corners of the city. Whatever your daily rhythm looks like, this address has a way of making it feel a little more intentional. Pricing and availability subject to change on a daily basis. Photos are of model units. Parking may be available subject to availability and may be an additional fee.
Save
Ask
Tour
Hide
Share
Listing Snapshot
Price
$3,244
Days On Site
9 Days
Bedrooms
2
Inside Area (SqFt)
1,113 sqft
Total Baths
2
Full Baths
2
Partial Baths
N/A
Lot Size
N/A
Year Built
2000
MLS® Number
PAPH2667214
Status
Active
Property Tax
N/A
HOA/Condo/Coop Fees
N/A
Sq Ft Source
Estimated
Friends & Family
React
Comment
Invite
No Comments Yet
Did you know? You can invite friends and family to your search. They can join your search, rate and discuss listings with you.
Recent Activity
12 hours ago
Price changed to $3,244
12 hours ago
Listing updated with changes from the MLS®
a week ago
Listing first seen on site
General Features
Attached Garage
Yes
Available on
2026-10-12
Garage
Yes
Garage Spaces
2
Levels
One
Parking
LeasedGarageCommunity StructureAttached
Parking Spaces
2
Pets
Cats OKDogs OKYes
Property Sub Type
Condominium
Security
24 Hour SecuritySecurity SystemSecurity Guard
Sewer
Other
SqFt Above
1113
SqFt Total
1113
Style
ContemporaryTraditionalUnit/FlatOther
Water Source
Other
Zoning
N/A
Interior Features
Appliances
Electric RangeElectric OvenCooktopWasherDishwasherDisposalDryerFreezerMicrowaveRefrigeratorStainless Steel Appliance(s)ENERGY STAR Qualified Appliances




Did you know? You can invite friends and family to your search. They can join your search, rate and discuss listings with you.