Hardwood floors and recessed lighting greet you the moment you cross the threshold into unit 1403, a one-bedroom, one-bathroom residence on the fourteenth floor of 1500 Locust Street. At 747 square feet, the layout makes every inch feel purposeful — an open floor plan draws the eye from the entry straight through to the living space, where a ceiling fan turns slowly overhead and natural light settles across the room with a warmth that shifts gradually as the day moves forward.
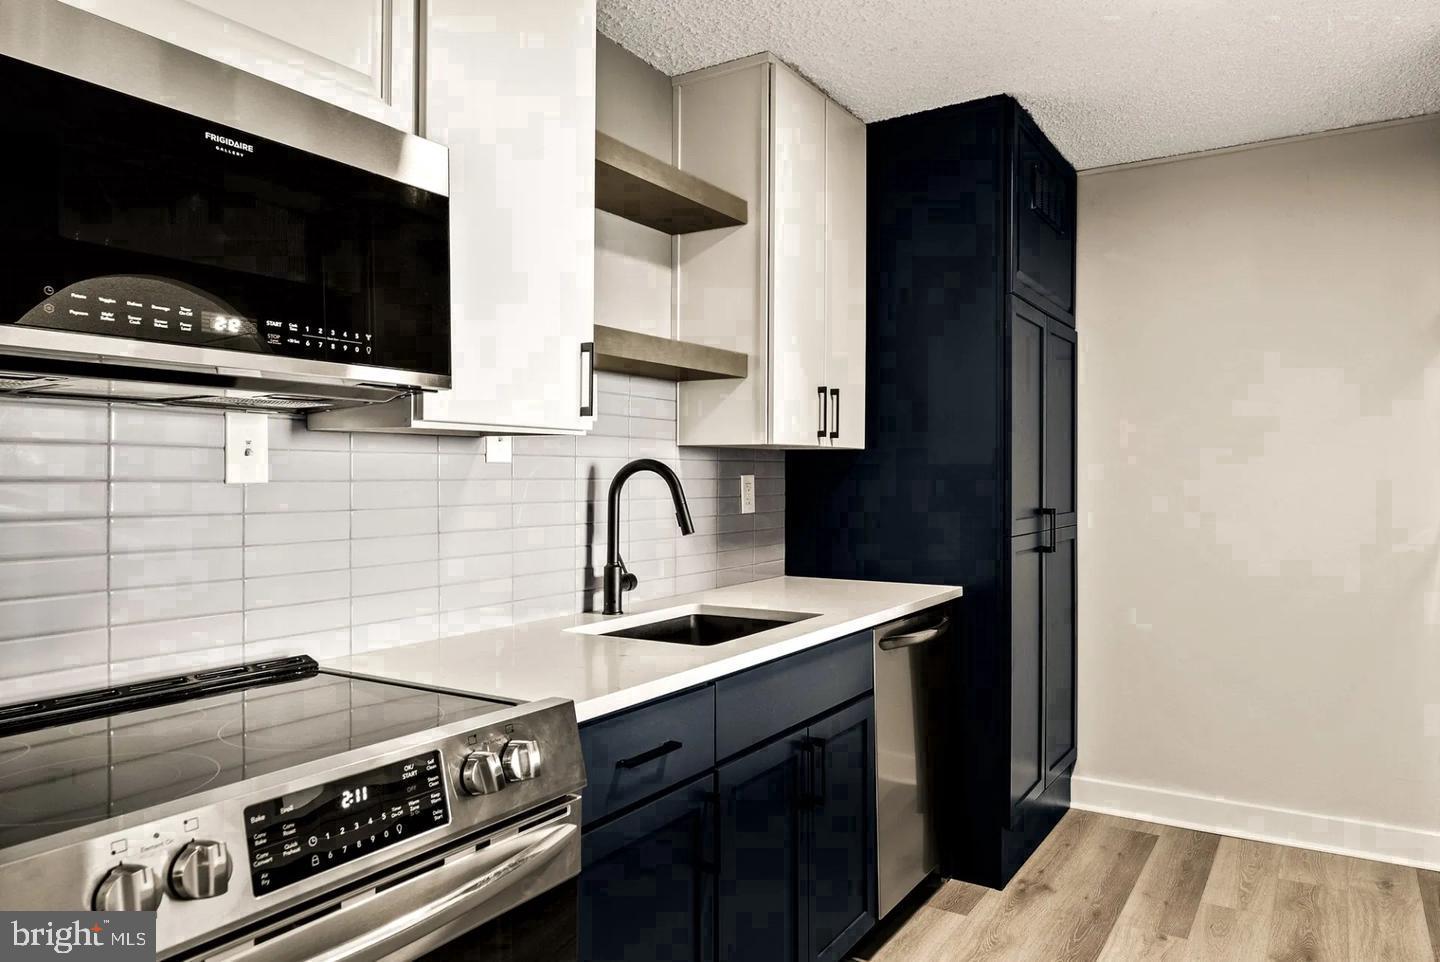
The kitchen sits at the center of daily life here. Upgraded countertops provide generous workspace, and stainless steel appliances — refrigerator, stove, microwave, dishwasher, and a self-cleaning oven — handle everything from a quick weekday breakfast to a leisurely weekend dinner without asking much of you in return. A garbage disposal is tucked beneath the sink, and the open design means whoever is cooking never feels separated from the rest of the home. The dishwasher means the evening ends cleanly, and in-unit washer and dryer hookups mean laundry fits quietly into the rhythm of the week rather than becoming an errand.
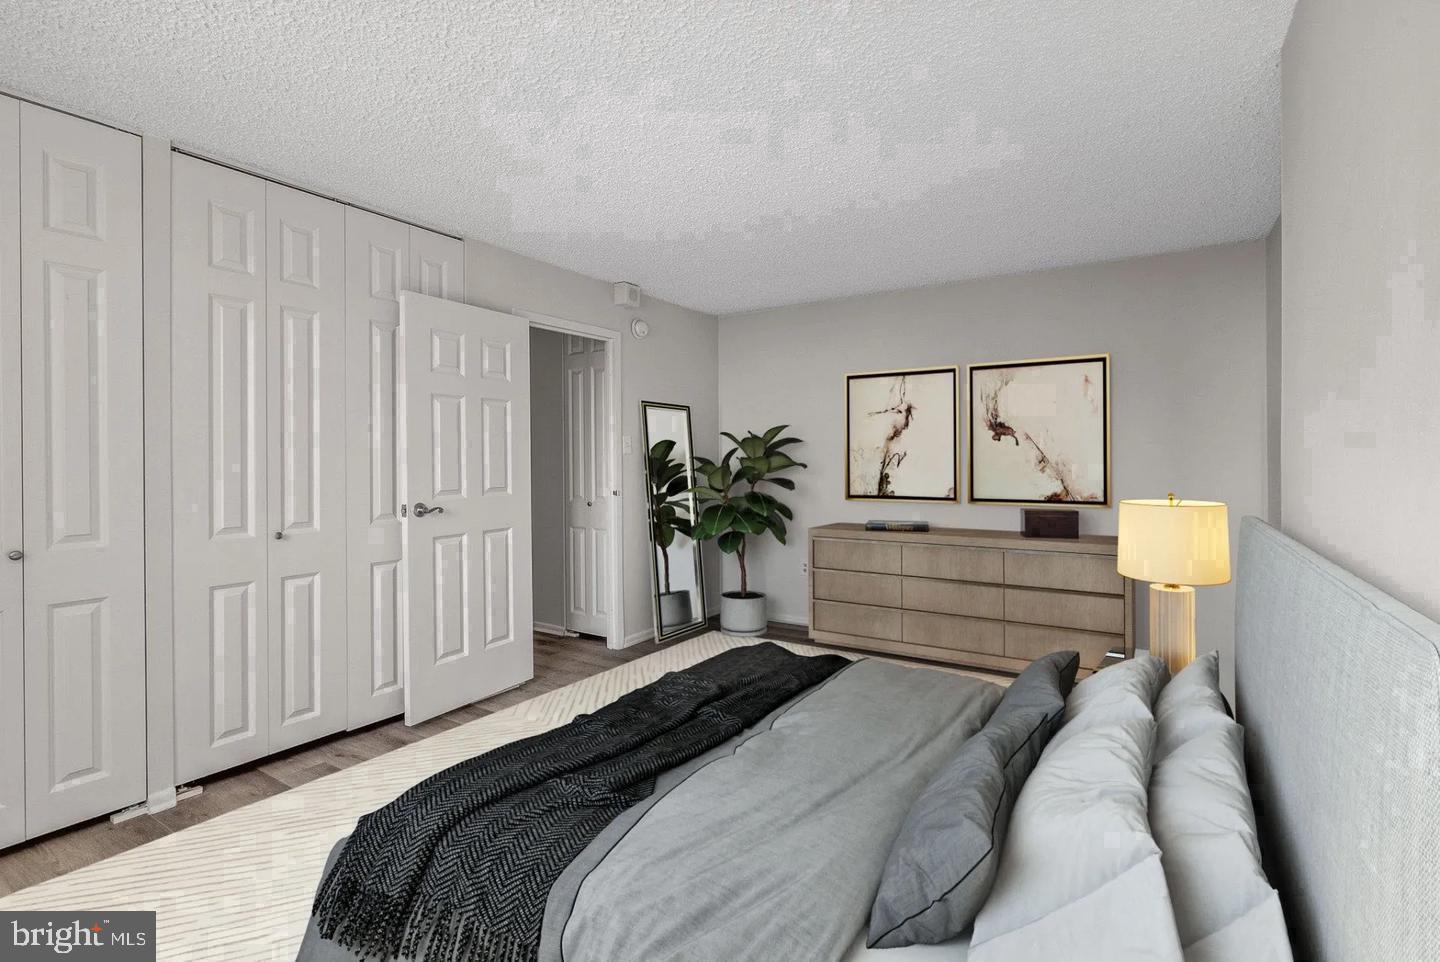
The bedroom is well-proportioned and anchored by a walk-in closet that solves the storage question before you ask it. The single full bathroom is clean and functional. Throughout the unit, recessed lighting gives you control over the atmosphere, and the ceiling fan keeps the space comfortable across seasons.
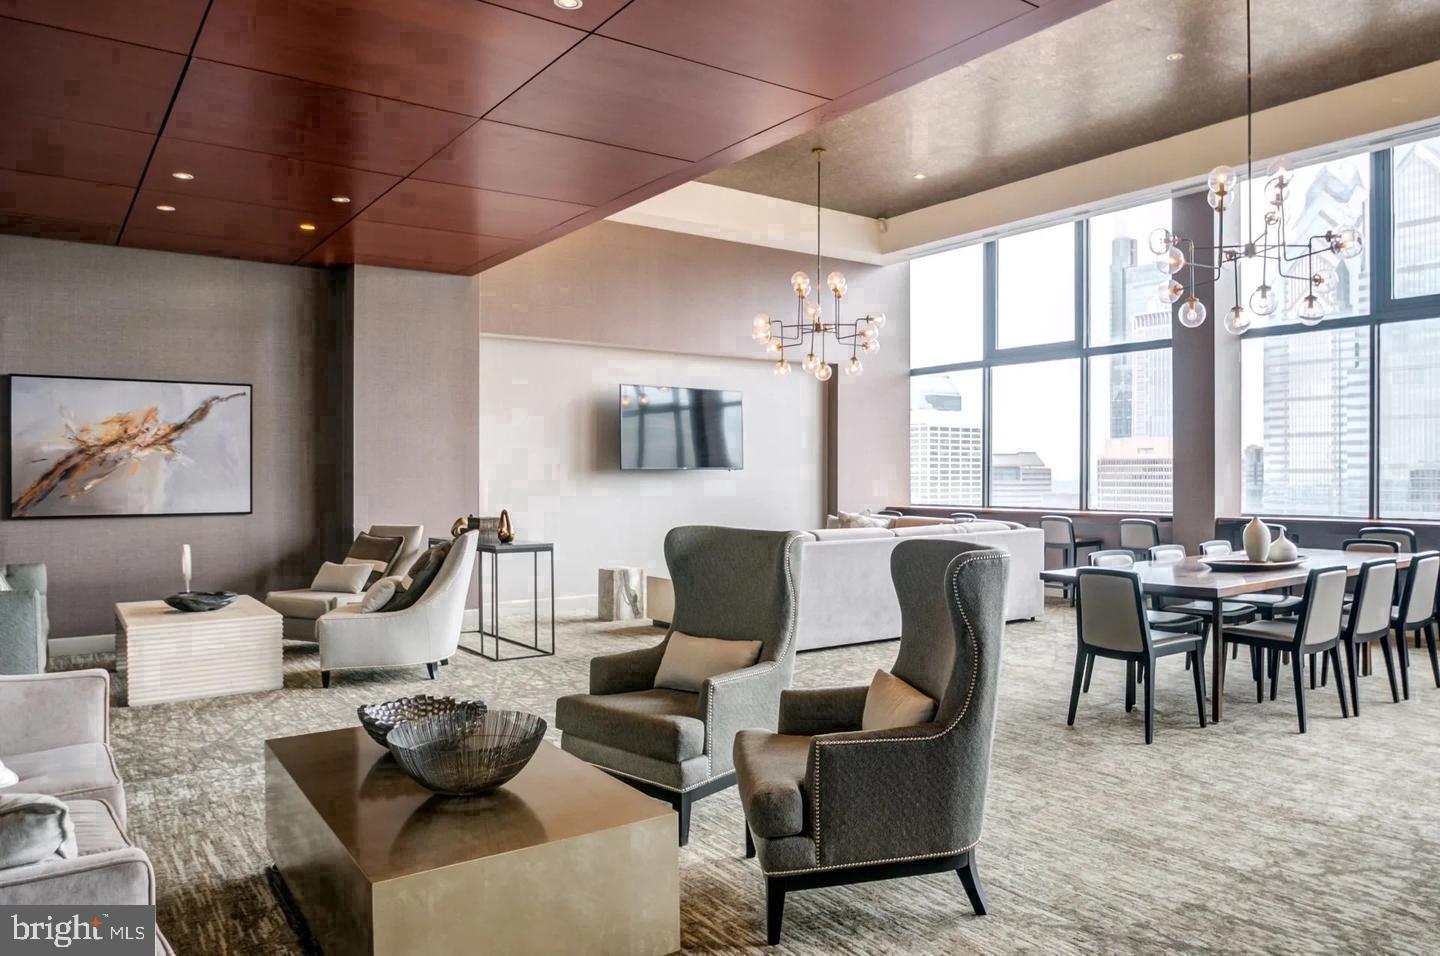
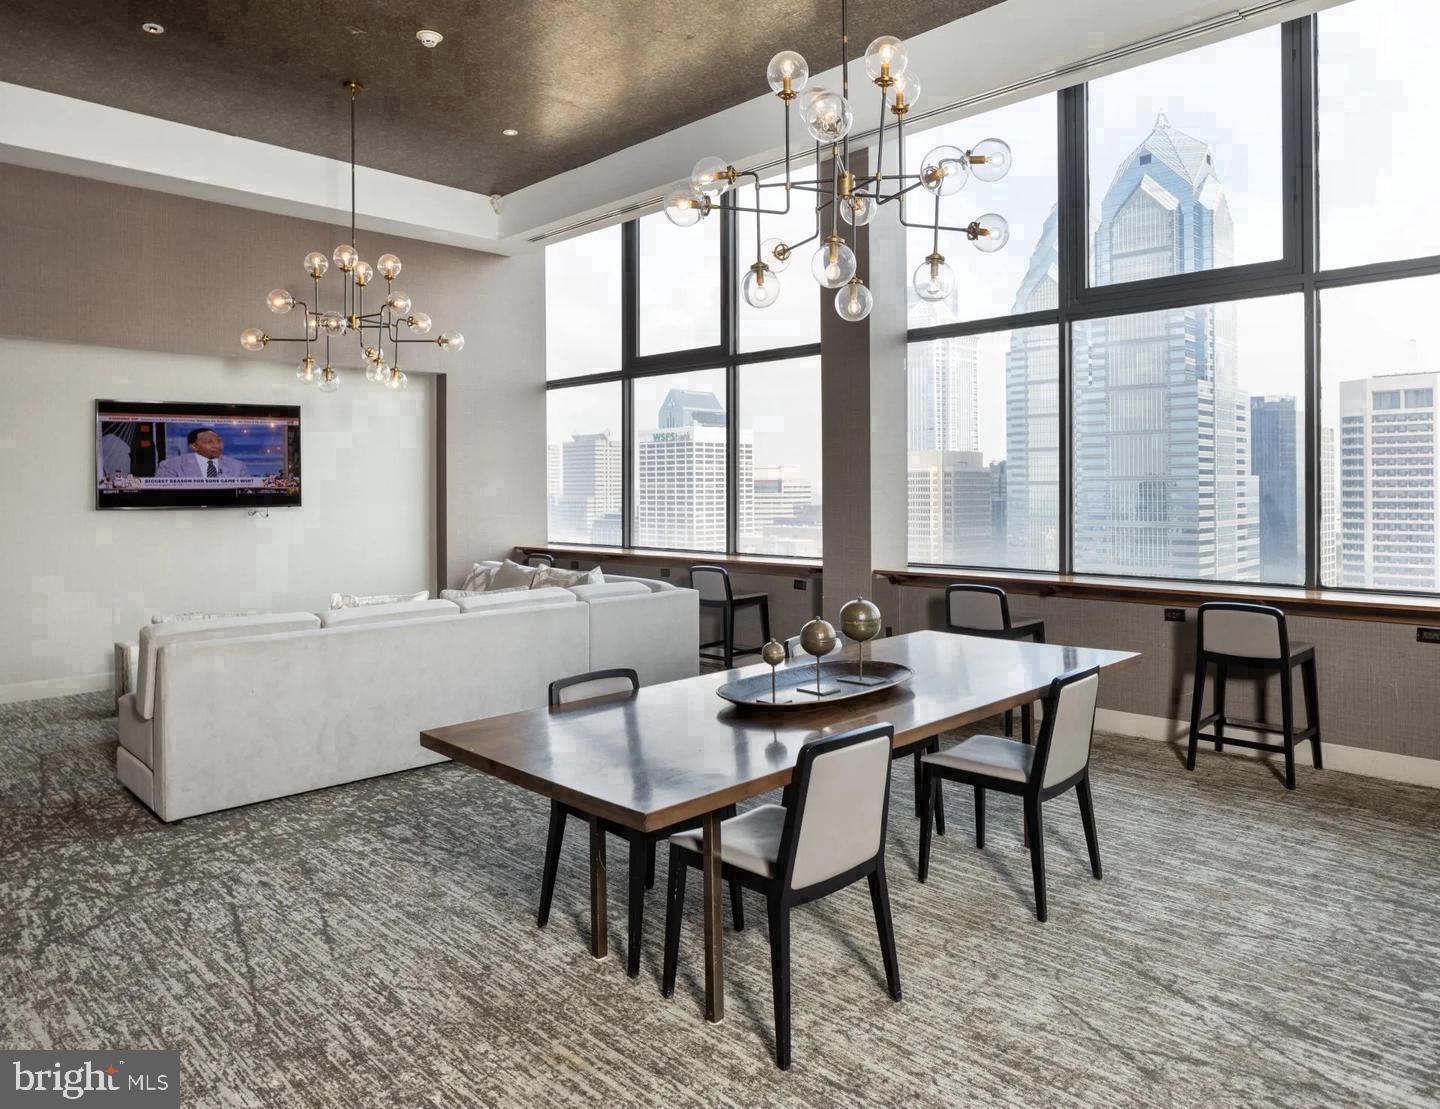
Step outside your door and the building delivers a full layer of services and amenities. Concierge staff are present to assist with the details that make a high-rise feel like a managed community rather than just a building. Security and gated access mean you return home each evening with a sense of ease. The fitness center is a few floors away rather than a few blocks, which matters more on a cold January morning than it might seem in July. A pool, a roof deck, a clubhouse, a game room, a meeting room, and a picnic area round out the communal spaces — whether the goal is to host, to unwind, or simply to find a quiet corner above the city with a good view and an hour to spare. Parking is available in the on-site garage, a meaningful convenience in a neighborhood where street parking can be elusive.
Pets are welcome here, cats and dogs alike, which means the morning walk is built into the day regardless of your own fitness plans.
Rittenhouse Square sits at the doorstep. The park itself, one of the finest urban green spaces in Philadelphia, is steps from the building — a place for morning runs, afternoon reading, and the kind of unplanned social life that only a central city square can produce. Locust Street in this stretch is lined with restaurants, cafes, and the kind of neighborhood texture that makes living without a car feel natural rather than limiting. Center City is not a destination you commute to from here �� it is simply where you already are.
Life at this address has a particular rhythm. The concierge knows your name. The roof deck is where the week ends. The kitchen is where the day begins. The walk-in closet holds more than you expected. Fourteen floors up, with the city laid out below, this is what it feels like to live somewhere that takes the details seriously. Pricing and availability subject to change on a daily basis. Photos are of model units. Parking may be available subject to availability and may be an additional fee.
Save
Ask
Tour
Hide
Share
Listing Snapshot
Price
$2,120
Days On Site
49 Days
Bedrooms
1
Inside Area (SqFt)
747 sqft
Total Baths
1
Full Baths
1
Partial Baths
N/A
Lot Size
N/A
Year Built
2000
MLS Number
PAPH2667218
Status
Active
Property Tax
N/A
HOA/Condo/Coop Fees
N/A
Sq Ft Source
Estimated
Friends & Family
React
Comment
Invite
No Comments Yet
Did you know? You can invite friends and family to your search. They can join your search, rate and discuss listings with you.
Recent Activity
yesterday
Price changed to $2,120
yesterday
Listing updated with changes from the MLS
2 months ago
Listing first seen on site
General Features
Attached Garage
Yes
Available on
2026-12-07
Garage
Yes
Garage Spaces
2
Levels
One
Parking
LeasedGarageCommunity StructureAttached
Parking Spaces
2
Pets
Cats OKDogs OKYes
Property Sub Type
Condominium
Security
24 Hour SecuritySecurity SystemSecurity Guard
Sewer
Other
SqFt Above
747
SqFt Total
747
Style
ContemporaryTraditionalUnit/FlatOther
Water Source
Other
Zoning
N/A
Interior Features
Appliances
Electric RangeElectric OvenCooktopWasherDishwasherDisposalDryerFreezerMicrowaveRefrigeratorStainless Steel Appliance(s)ENERGY STAR Qualified Appliances



Did you know? You can invite friends and family to your search. They can join your search, rate and discuss listings with you.