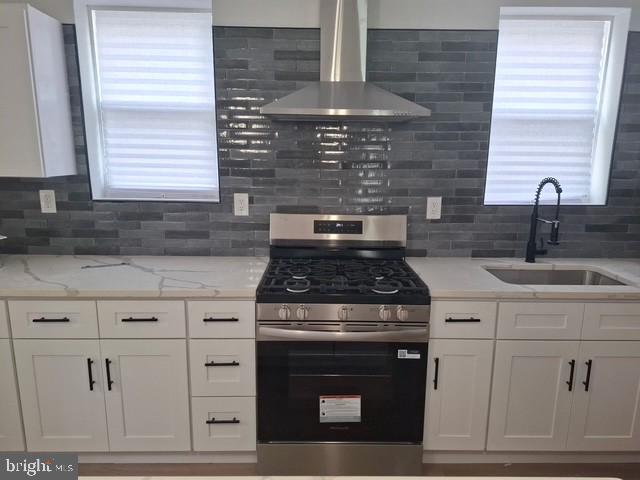
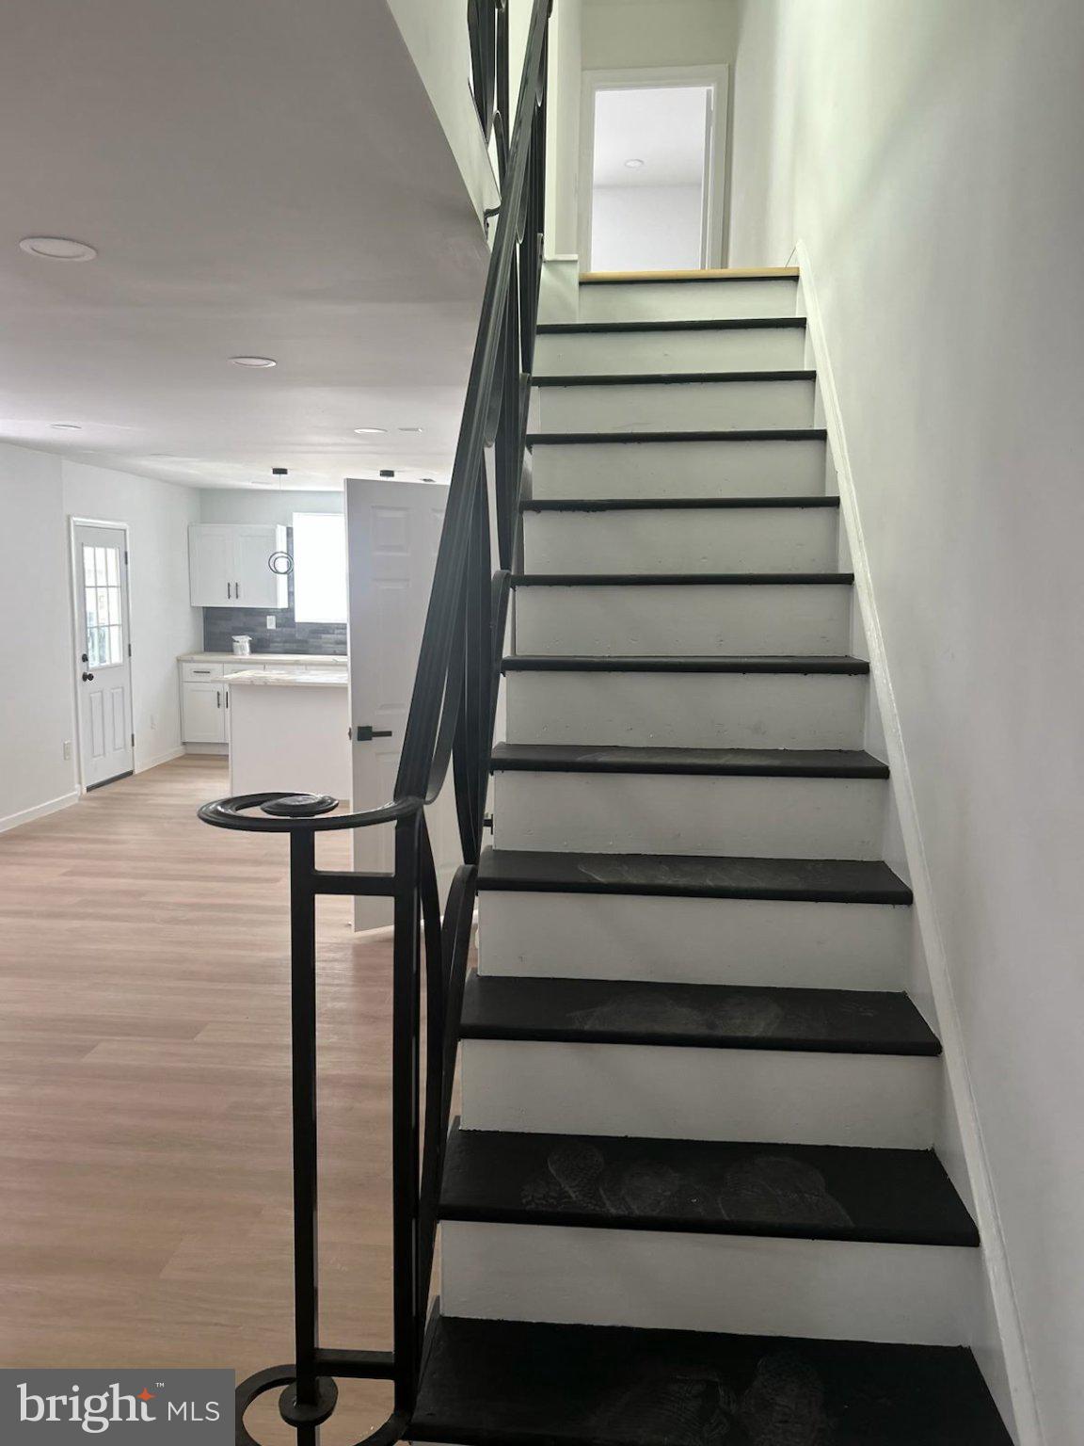
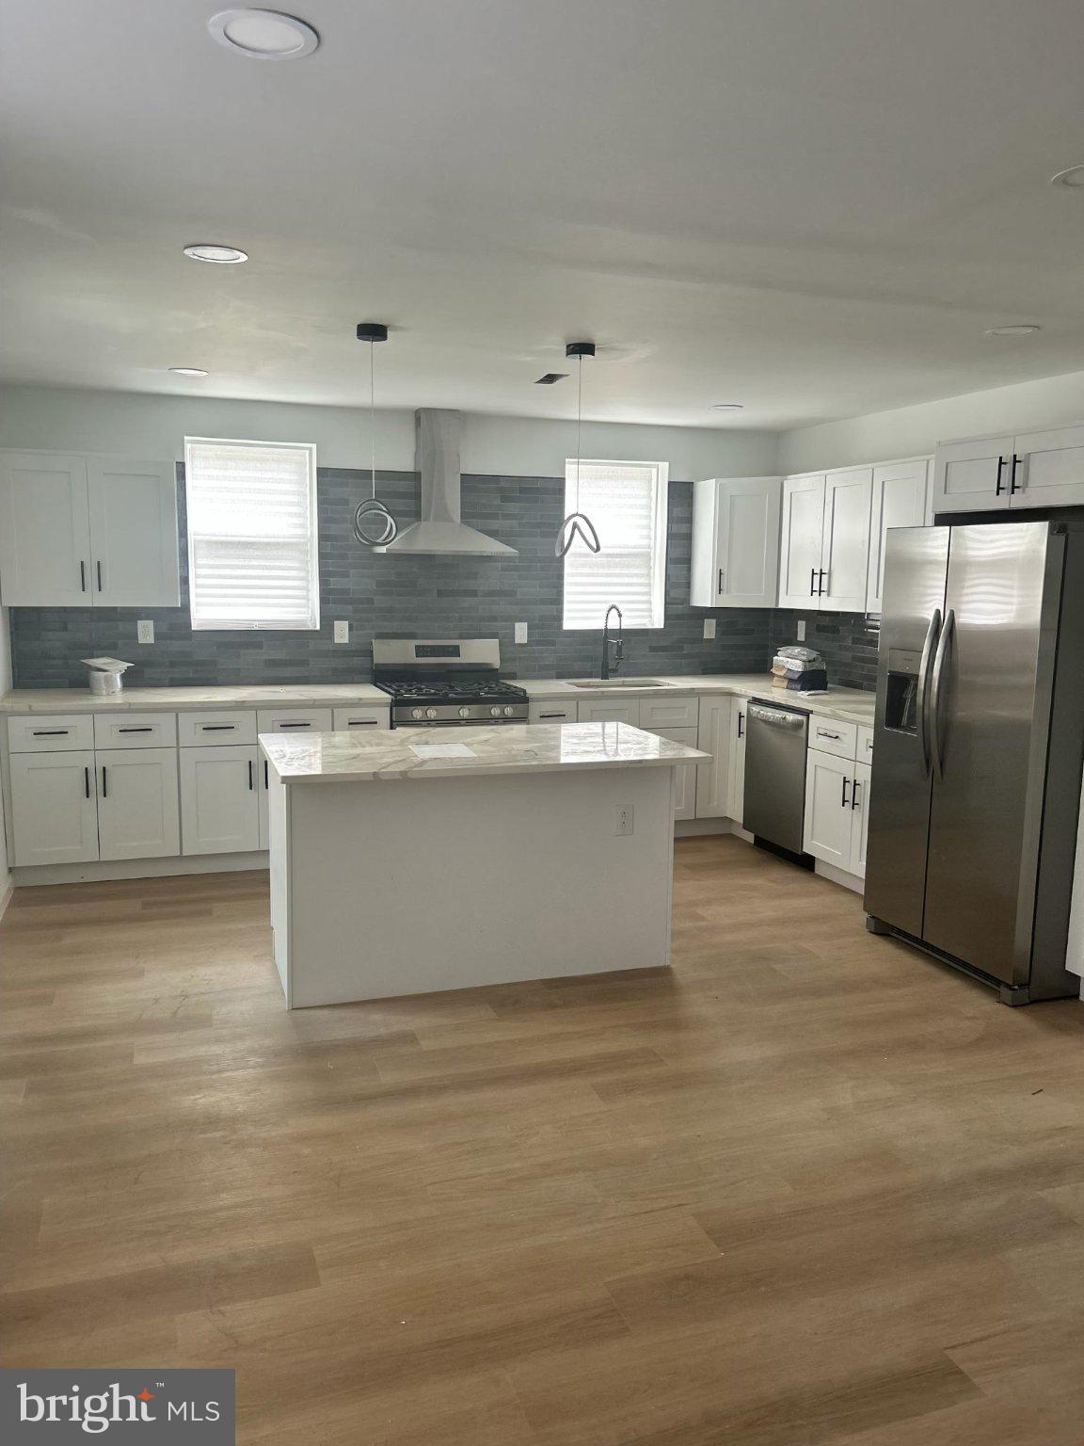
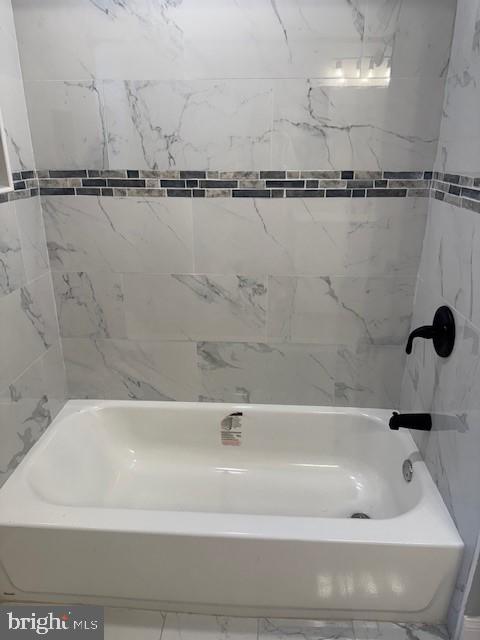
Experience the epitome of luxury living in this beautifully renovated residential lease, set to unveil its stunning transformation in 2026. This exquisite property, originally built in 1950, has been meticulously updated to blend timeless charm with modern elegance, offering a sophisticated lifestyle that is both inviting and comfortable. Spanning 1,474 square feet, this home features three spacious bedrooms and four well-appointed bathrooms, including two full and two half baths, ensuring ample space for relaxation and privacy. The thoughtful layout is designed to enhance everyday living, with an emphasis on both functionality and style. The heart of the home is a beautifully designed kitchen, equipped with high-end appliances and finishes that cater to culinary enthusiasts and casual cooks alike. The open-concept living areas are bathed in natural light, creating a warm and welcoming atmosphere perfect for entertaining or enjoying quiet evenings at home. Step outside to discover a charming outdoor space that complements the interior's elegance. Whether you're hosting a gathering or enjoying a peaceful morning coffee, this area provides a serene backdrop for your daily activities. This property is not just a home; it's a lifestyle. With a minimum lease term of 12 months, you can settle into this luxurious environment and truly make it your own. The availability date is set for September 4, 2026, allowing you to plan your move into this exquisite residence. The property is situated in a vibrant community, offering easy access to local amenities and attractions, ensuring that you are never far from the best that life has to offer. Enjoy the convenience of nearby shopping, dining, and recreational opportunities, all while residing in a beautifully renovated space that feels like a retreat. Don't miss the chance to experience this exceptional property, where luxury meets comfort in a harmonious blend. Schedule your private tour today and envision the possibilities that await in your new home.
Save
Ask
Tour
Hide
Share
Listing Snapshot
Price
$2,800
Days On Site
18 Days
Bedrooms
3
Inside Area (SqFt)
1,474 sqft
Total Baths
4
Full Baths
2
Partial Baths
2
Lot Size
0.06 Acres
Year Built
1950
MLS® Number
PAPH2667244
Status
Active
Property Tax
N/A
HOA/Condo/Coop Fees
N/A
Sq Ft Source
Assessor
Friends & Family
React
Invite
Recent Activity
3 weeks ago
Listing updated with changes from the MLS®
3 weeks ago
Listing first seen on site
General Features
Acres
0.06
Attached Garage
Yes
Available on
2026-09-04
Foundation
Concrete Perimeter
Garage
Yes
Garage Spaces
1
Levels
Two
Parking
Off StreetGarageDrivewayBasementAttached
Parking Spaces
1
Pets
No
Property Sub Type
Townhouse
Sewer
Public Sewer
SqFt Above
1474
SqFt Total
1474
Style
TraditionalSide-by-SideStraight Thru
Water Source
Public
Zoning
RSA3
Interior Features
Appliances
Gas Water Heater
Basement
Finished
Cooling
Central AirElectric
Heating
ElectricCentral
Main Level Bedrooms
3
Save
Ask
Tour
Hide
Share
Exterior Features
Pool Features
None
Community Features
MLS Area
19150 (19150)
School District
PHILADELPHIA CITY
Schools
School District
PHILADELPHIA CITY
Elementary School
Unknown
Middle School
Unknown
High School
Unknown
Listing courtesy of Long & Foster Real Estate, Inc.