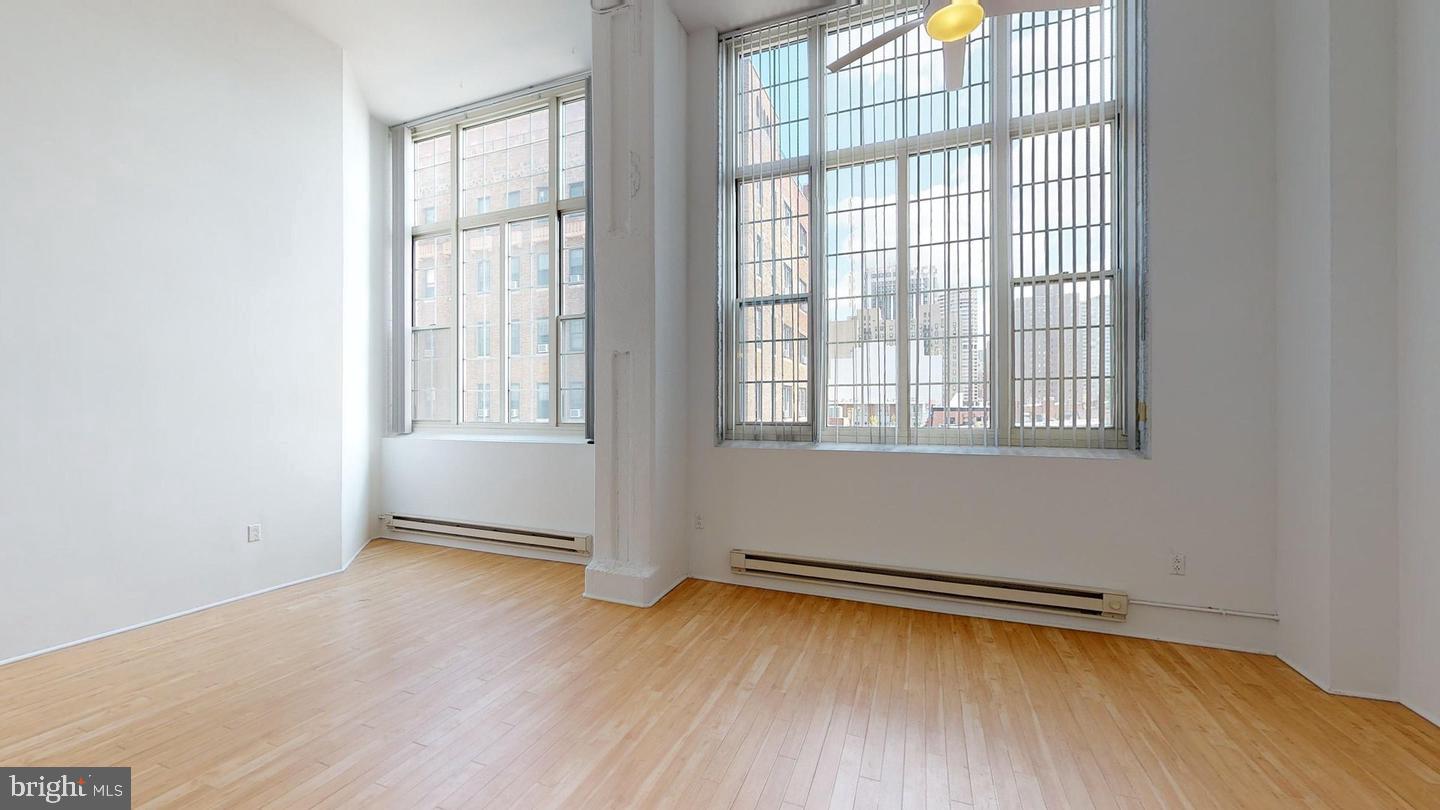
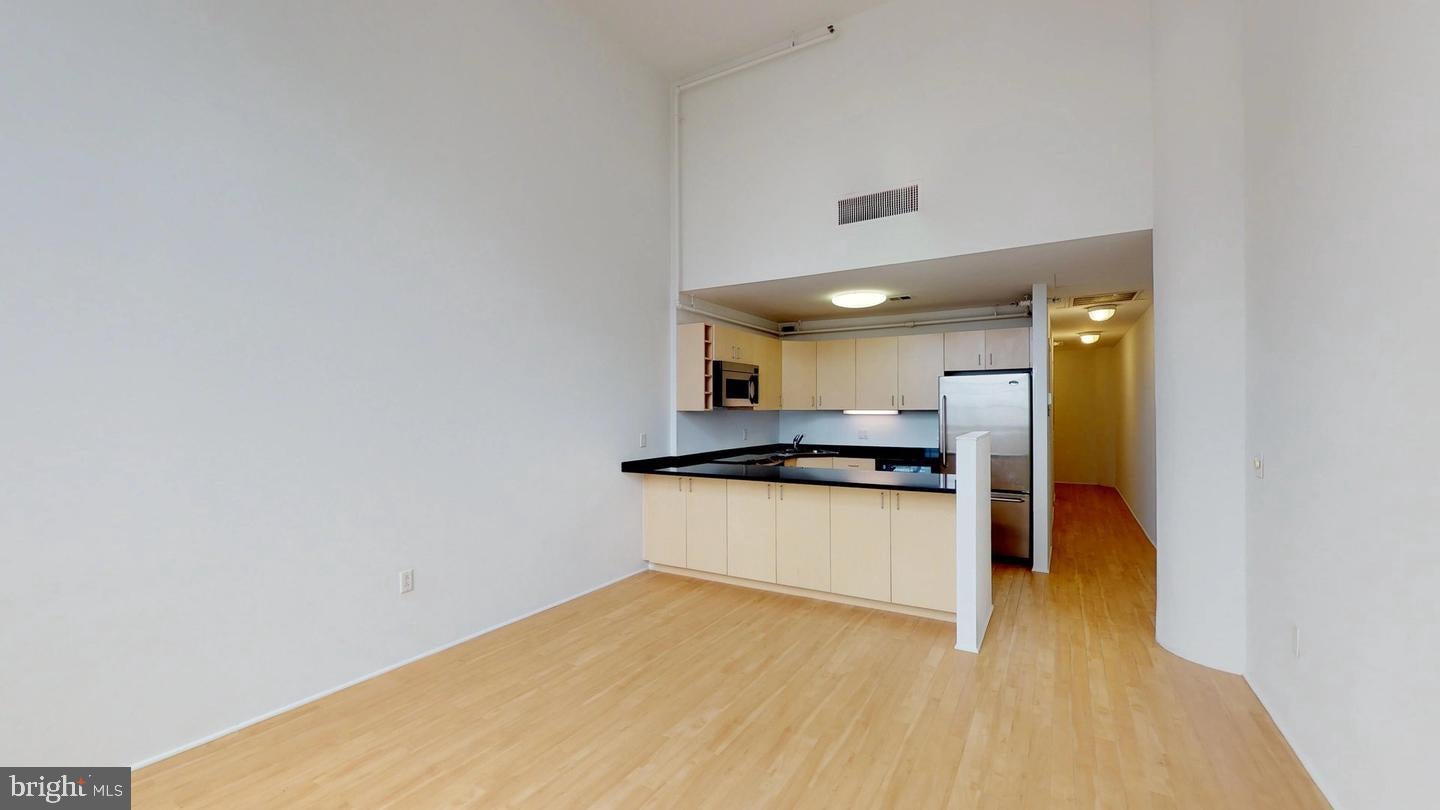
Sixteen feet of open air greets you the moment the door swings back — raw, industrial scale softened by the warm grain of vinyl wood floors and the kind of light that only comes from 12-foot windows facing the city. This is a converted loft in a 1928 high-rise that never forgot what it was built to do: hold space, hold character, hold the kind of quiet that feels earned in the middle of one of Philadelphia's most alive neighborhoods.
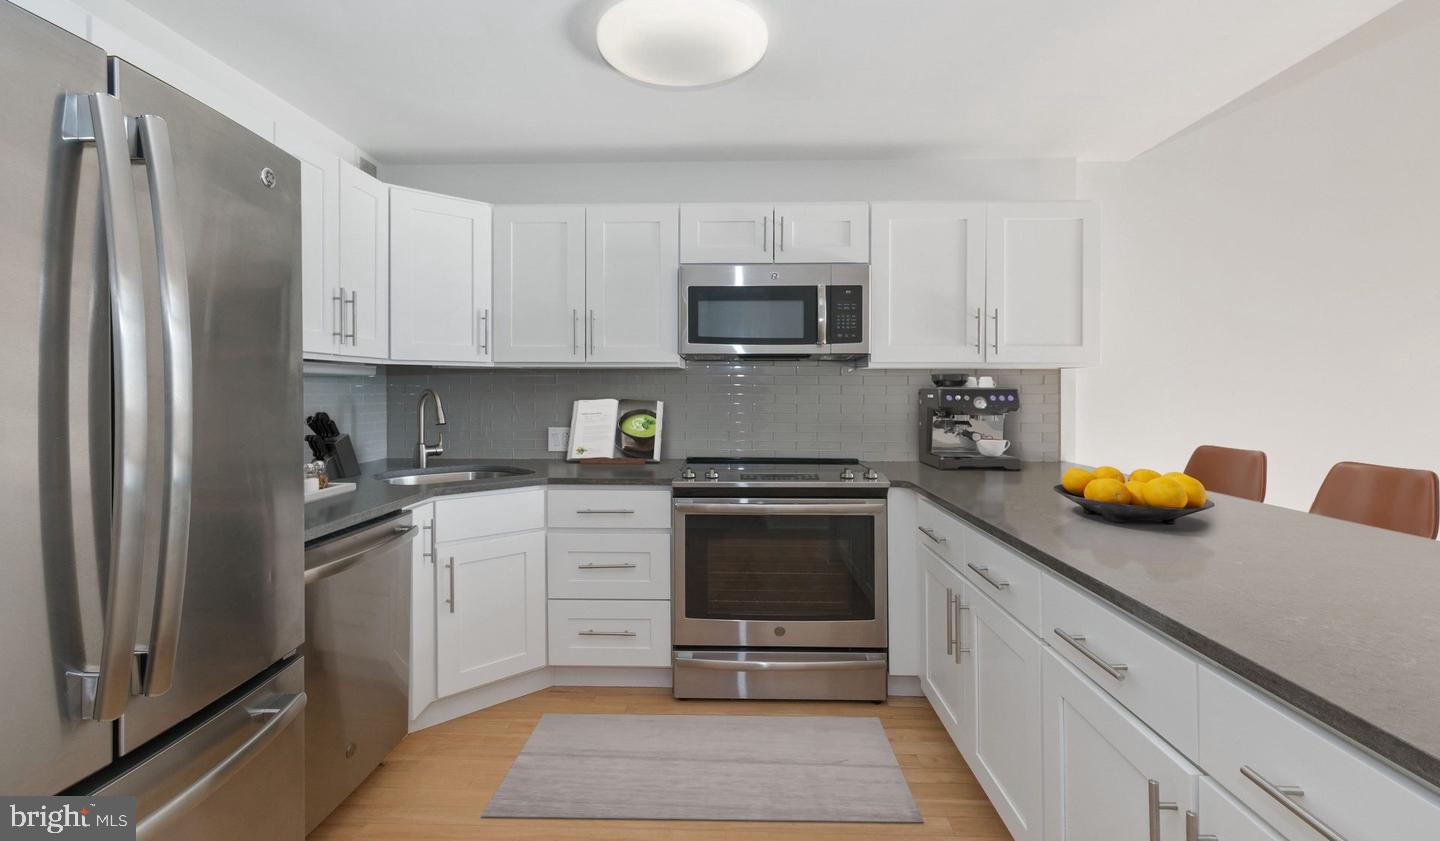
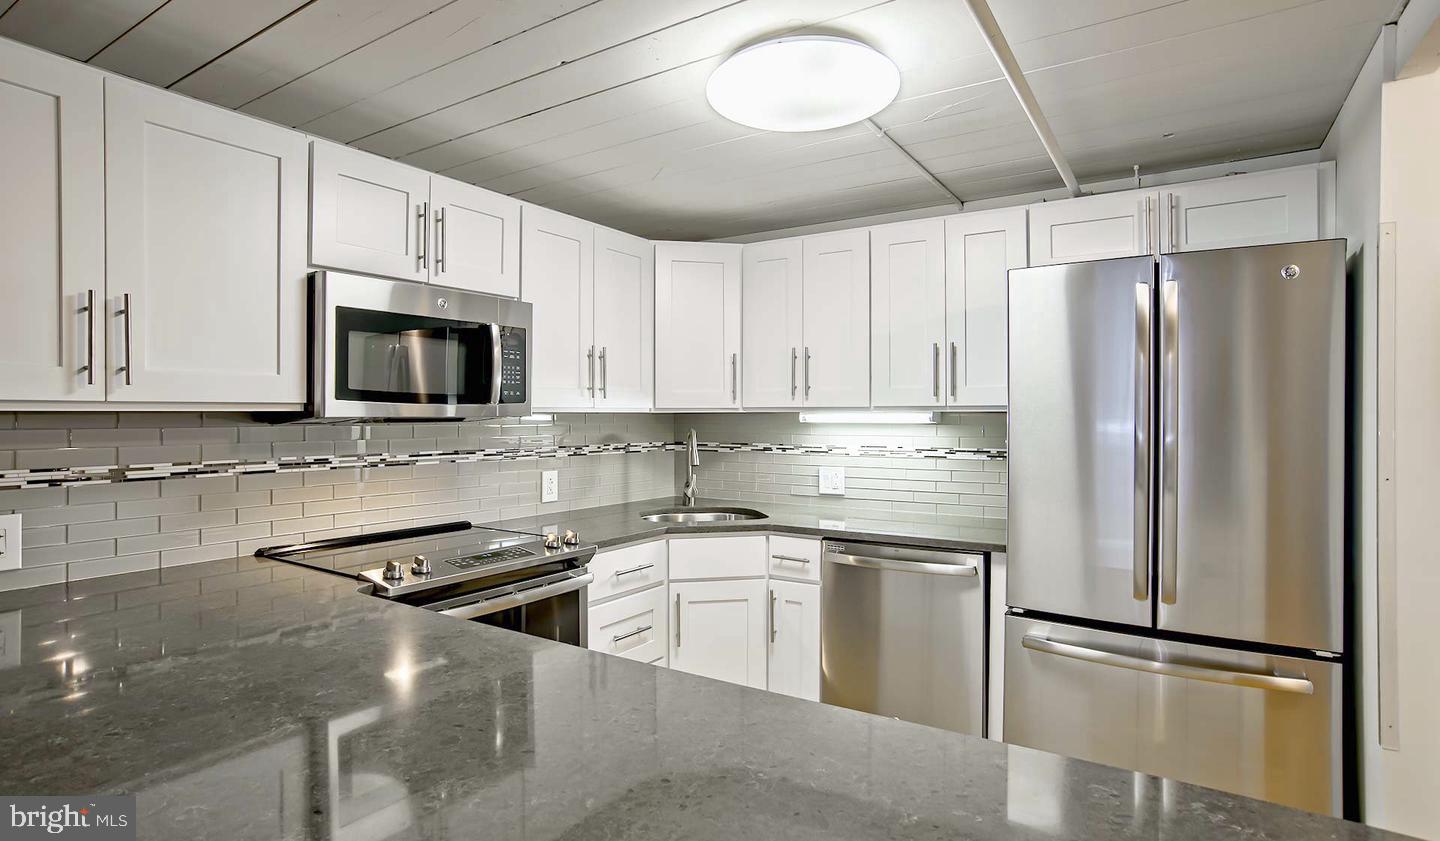
The floor plan opens without apology. The kitchen anchors one end of the great room, finished with stainless steel appliances, soft-close cabinetry, and upgraded countertops that make the act of cooking feel less like a task and more like a reason to stay in. A ceiling fan turns slowly overhead. Recessed lighting pulls the room together after dark. The living area flows naturally from the kitchen, framed by those oversized windows, and the whole space breathes with a verticality that most apartments in this city simply cannot offer. The walk-in closet keeps everything out of sight, the in-unit washer and dryer keep the laundromat permanently off your itinerary, and smart home technology lets you manage it all from wherever you happen to be.
The half bath gives guests their own space while you claim the full bath for yourself — a quiet luxury that makes the 958 square feet feel thoughtfully distributed rather than simply large. Window treatments give you control over all that incoming light on the mornings when you'd rather hold onto the dark a little longer.
Riverloft Apartment Homes operates as a controlled-access, smoke-free building with a 24-hour front desk and elevator access throughout. When you're ready to move, the 24-hour fitness center sits just downstairs, and the business center, coworking lounge, and conference rooms mean that working from home and working from the building are two genuinely different options. The clubroom, media lounge, and game room offer a third setting entirely — somewhere between home and out, which is exactly where good evenings tend to happen. Package lockers handle deliveries without requiring you to be present, and an on-site ATM keeps one errand permanently off the list.
The building is cat and dog friendly, and a dog park sits three blocks away for morning walks that double as neighborhood orientation. Covered garage parking is available with EV charging stations, and Xfinity Wi-Fi access comes at a rate exclusive to residents.
Step outside onto Walnut Street and the numbers tell a story that few Philadelphia addresses can match. A Walk Score of 99 and a Transit Score of 100 mean that nearly everything within reach is genuinely within reach. SEPTA trolley lines run along the corridor, and 30th Street Station — with its Amtrak connections and SEPTA Regional Rail — sits a short walk across the Walnut Street Bridge into University City. The Schuylkill River Trail offers a different kind of commute entirely, one measured in miles logged rather than minutes saved. Rittenhouse Square is steps away: the farmers market on weekends, the restaurants that bookend it on every side, the park itself where the neighborhood slows down long enough to remember it's a neighborhood.
This is what a full day looks like from here: coffee from a place you can walk to before your shoes are fully tied, a morning run along the river trail, an afternoon call handled from the coworking lounge, and an evening that starts in your own kitchen and ends without having moved the car. The city is outside. The quiet is inside. The ceiling is, quite literally, 16 feet above you. Pricing and availability subject to change on a daily basis. Photos are of model units. Parking may be available subject to availability and may be an additional fee.
Save
Ask
Tour
Hide
Share
Listing Snapshot
Price
$2,622
Days On Site
49 Days
Bedrooms
1
Inside Area (SqFt)
958 sqft
Total Baths
2
Full Baths
1
Partial Baths
1
Lot Size
N/A
Year Built
1928
MLS Number
PAPH2667290
Status
Pending
Property Tax
N/A
HOA/Condo/Coop Fees
N/A
Sq Ft Source
Estimated
Friends & Family
React
Comment
Invite
No Comments Yet
Did you know? You can invite friends and family to your search. They can join your search, rate and discuss listings with you.
Recent Activity
a month ago
Status changed to Pending
a month ago
Listing updated with changes from the MLS
2 months ago
Listing first seen on site
General Features
Attached Garage
Yes
Available on
2026-11-07
Garage
Yes
Garage Spaces
1
Levels
One
Parking
Garage Door OpenerPermit RequiredGarageAssignedAttached
Parking Spaces
1
Pets
Cats OKDogs OKYes
Property Sub Type
Condominium
Sewer
Private Sewer
SqFt Above
958
SqFt Total
958
Style
ContemporarySplit LevelLoftLoft with Bedrooms
Water Source
Public
Zoning
N/A
Interior Features
Appliances
Range HoodRefrigeratorWasherDryerDishwasherMicrowaveDisposalStainless Steel Appliance(s)



Did you know? You can invite friends and family to your search. They can join your search, rate and discuss listings with you.