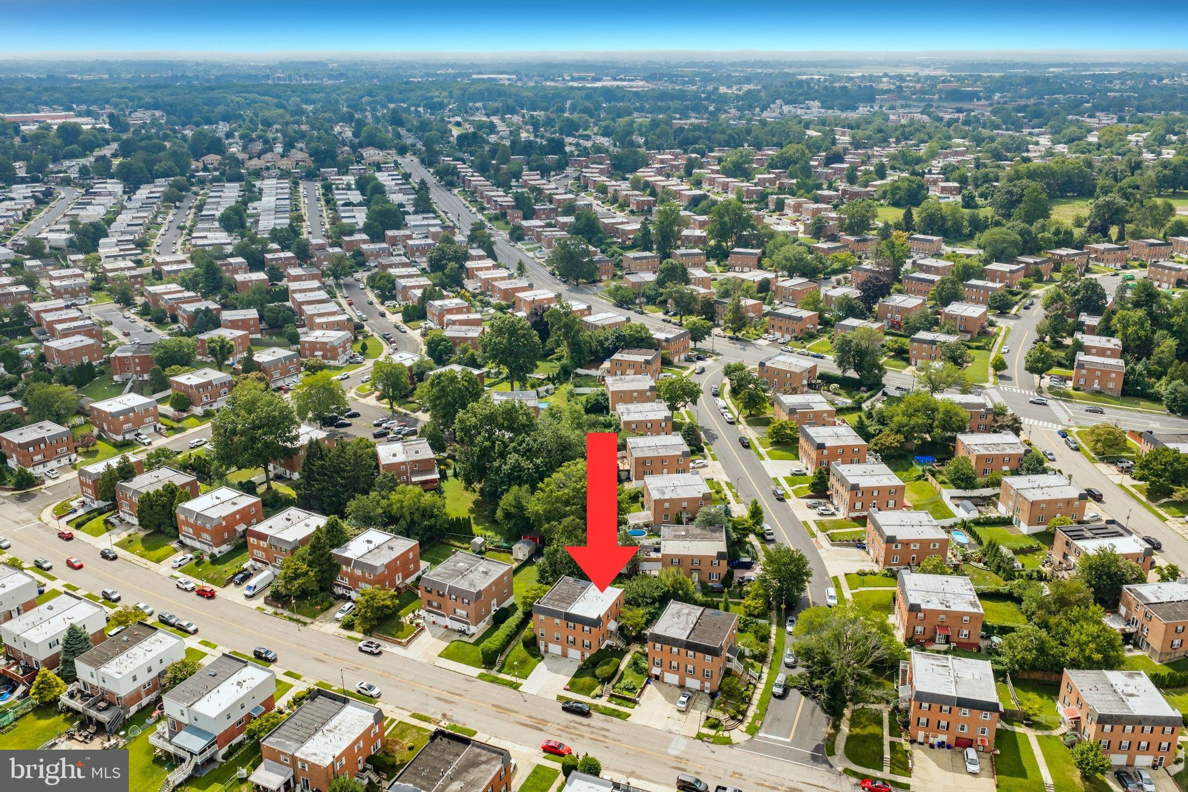
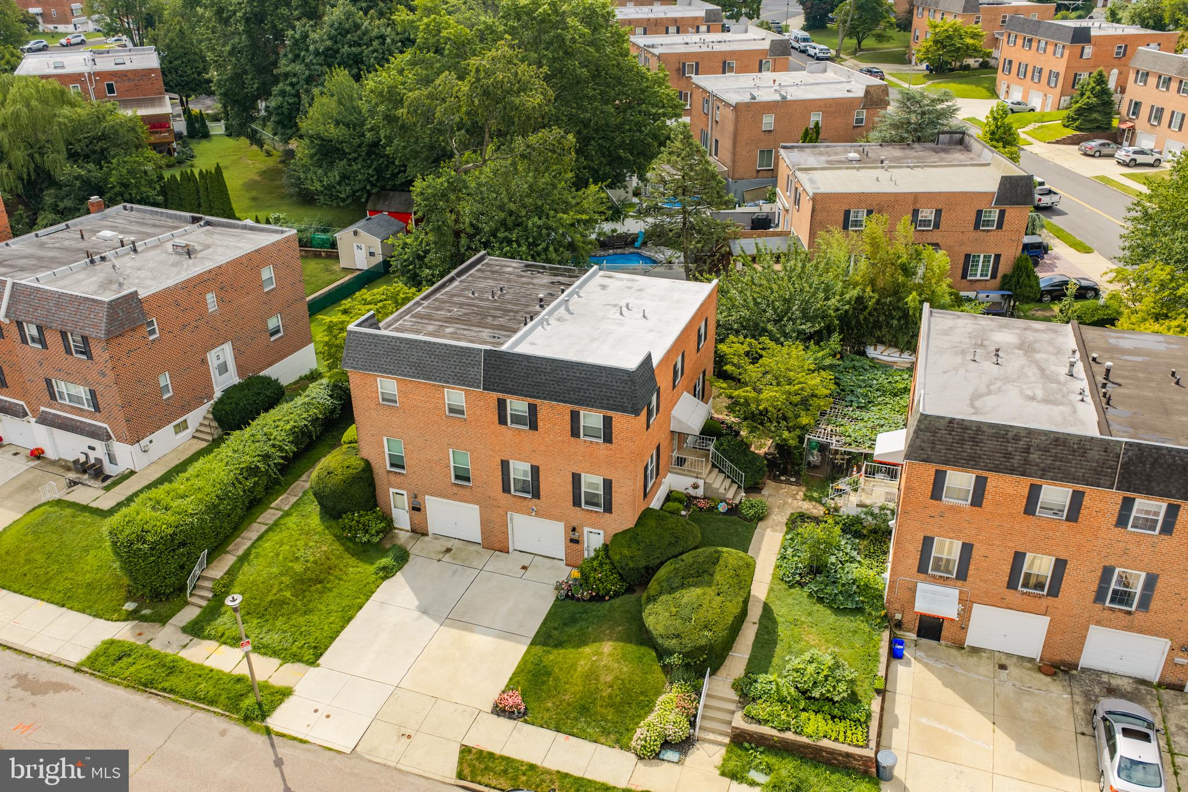
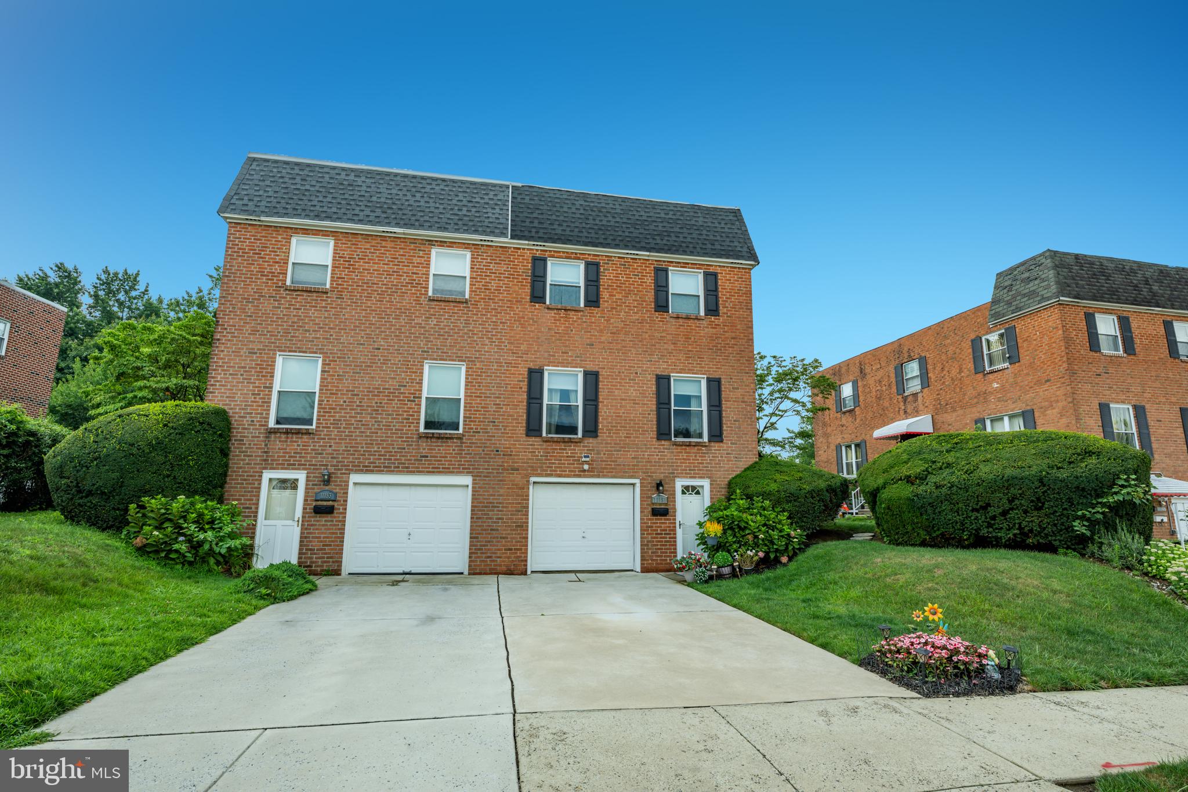
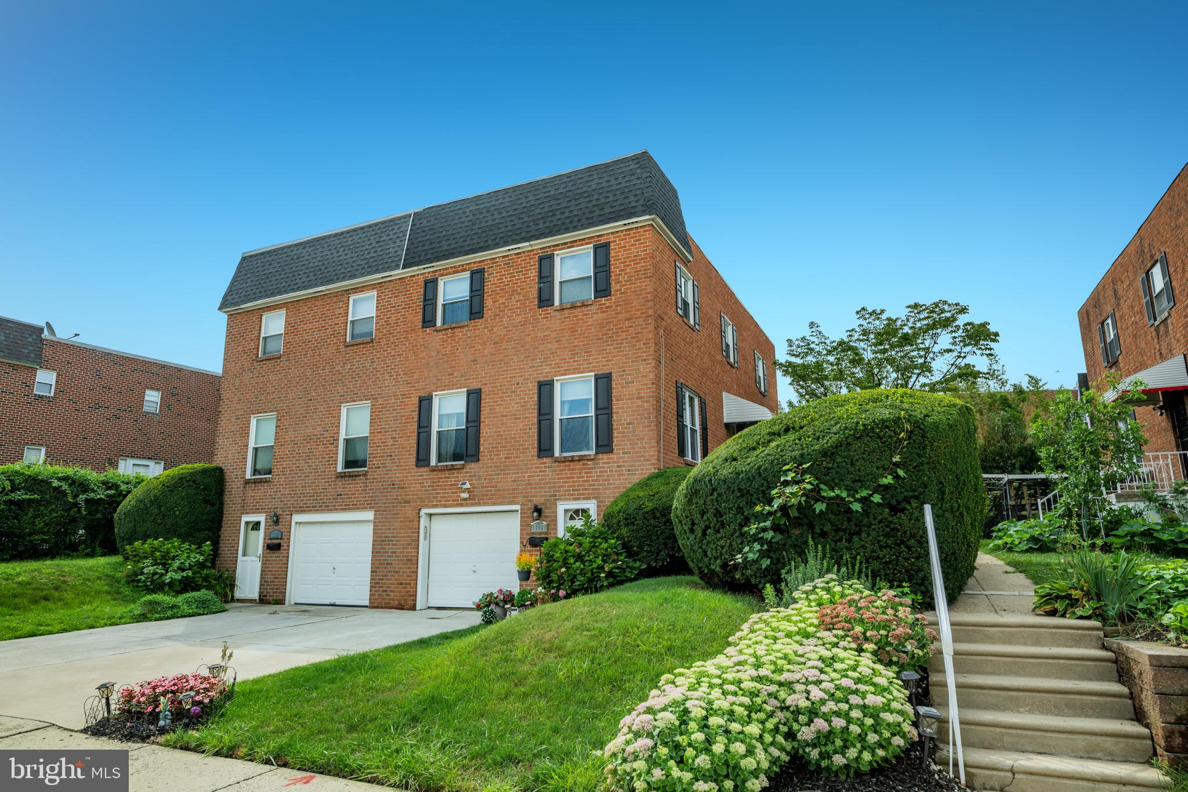
Fabulous Meticulously Well Maintained Twin Home with a Backyard That Feels Like Your Own Private Oasis!!! Major Improvements Include New Windows in 2023 With a Transferable Warranty, New Central Air in 2021, and a New Water Heater in 2024; Beautifully Landscaped Grounds Welcome You Home With a Wide Driveway, One-Car Garage, and Excellent Curb Appeal! Must-See Backyard Is Designed for Relaxation and Entertaining Featuring a Custom Paver Patio, Gorgeous Landscaping, and Tall Shrubs That Create Exceptional Privacy; Step Inside to an Extremely Well-Kept Home Featuring a Tiled Foyer With Overhead Lighting and a Large Coat Closet; Spacious Living Room Offers Multiple Windows That Fill the Home with Natural Light and a Ceiling Fan; Dining Room Features Chair Rail Molding and Overhead Lighting Creating the Perfect Space for Large Gatherings; Kitchen Offers Plenty of Cabinet and Counter Space, a Large Pantry, Tile Flooring, and a Bright Breakfast Area With Overhead Lighting; A Convenient Powder Room Is Also Located on the Main Level; Lower-Level Family Room Features Recessed Lighting, New Carpeting, and Sliding Doors Leading to the Backyard Patio, a Wonderful Space for Entertaining; Large Laundry Room Features Fresh Paint, Comfortable Carpet, Additional Storage Cabinets, and Closets; Upstairs, the Spacious Primary Bedroom Features a Full Wall of Closets, a Ceiling Fan and a Totally Updated Primary Bath Showcasing Tile Flooring, a Tiled Stall Shower, Updated Vanity, and Updated Lighting! Two Additional Spacious Bedrooms Feature Ceiling Fans and Ample Closet Space and Share a Squeaky Clean Hall Bathroom with Tile Flooring, Overhead Lighting, and a Convenient Linen Closet; Prime Location Close to Schools, Shopping, Fine Dining, Major highways and Must More! This Home Is Priced to Sell and Will Not Last! Certified Pre-Owned Home Has Been Pre-Inspected, Report Available in MLS Downloads, See What Repairs Have Been Made!
Save
Ask
Tour
Hide
Share
Listing Snapshot
Price
$419,999
Days On Site
8 Days
Bedrooms
3
Inside Area (SqFt)
1,742 sqft
Total Baths
3
Full Baths
2
Partial Baths
1
Lot Size
0.08 Acres
Year Built
1969
MLS® Number
PAPH2667372
Status
Active
Property Tax
$5,622
HOA/Condo/Coop Fees
N/A
Sq Ft Source
Assessor
Friends & Family
React
Comment
Invite
No Comments Yet
Did you know? You can invite friends and family to your search. They can join your search, rate and discuss listings with you.
Recent Activity
yesterday
Listing updated with changes from the MLS®
3 days ago
Status changed to Active
a week ago
Listing first seen on site
General Features
Acres
0.08
Attached Garage
Yes
Foundation
Concrete Perimeter
Garage
Yes
Garage Spaces
1
Levels
Two
Parking
ConcreteGarageDrivewayAttached
Parking Spaces
3
Property Sub Type
Townhouse
Security
Smoke Detector(s)Carbon Monoxide Detector(s)
Sewer
Public Sewer
Special Circumstances
Standard
SqFt Above
1742
SqFt Total
1742
Style
Colonial
Water Source
Public
Zoning
RSA2
Interior Features
Appliances
RangeGas RangeGas OvenGas Water HeaterBuilt-In RangeDishwasherDryer



Did you know? You can invite friends and family to your search. They can join your search, rate and discuss listings with you.