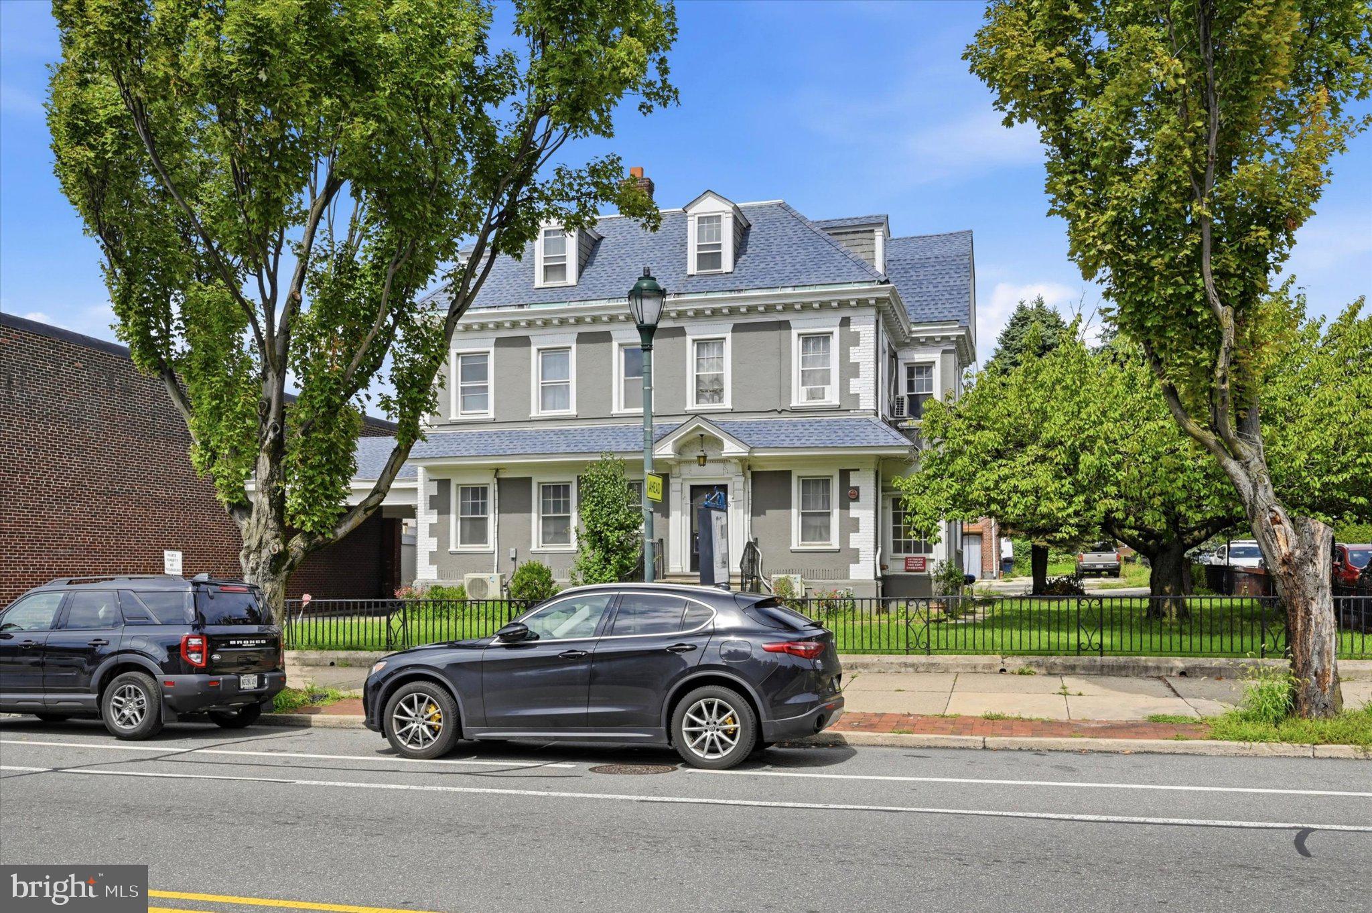
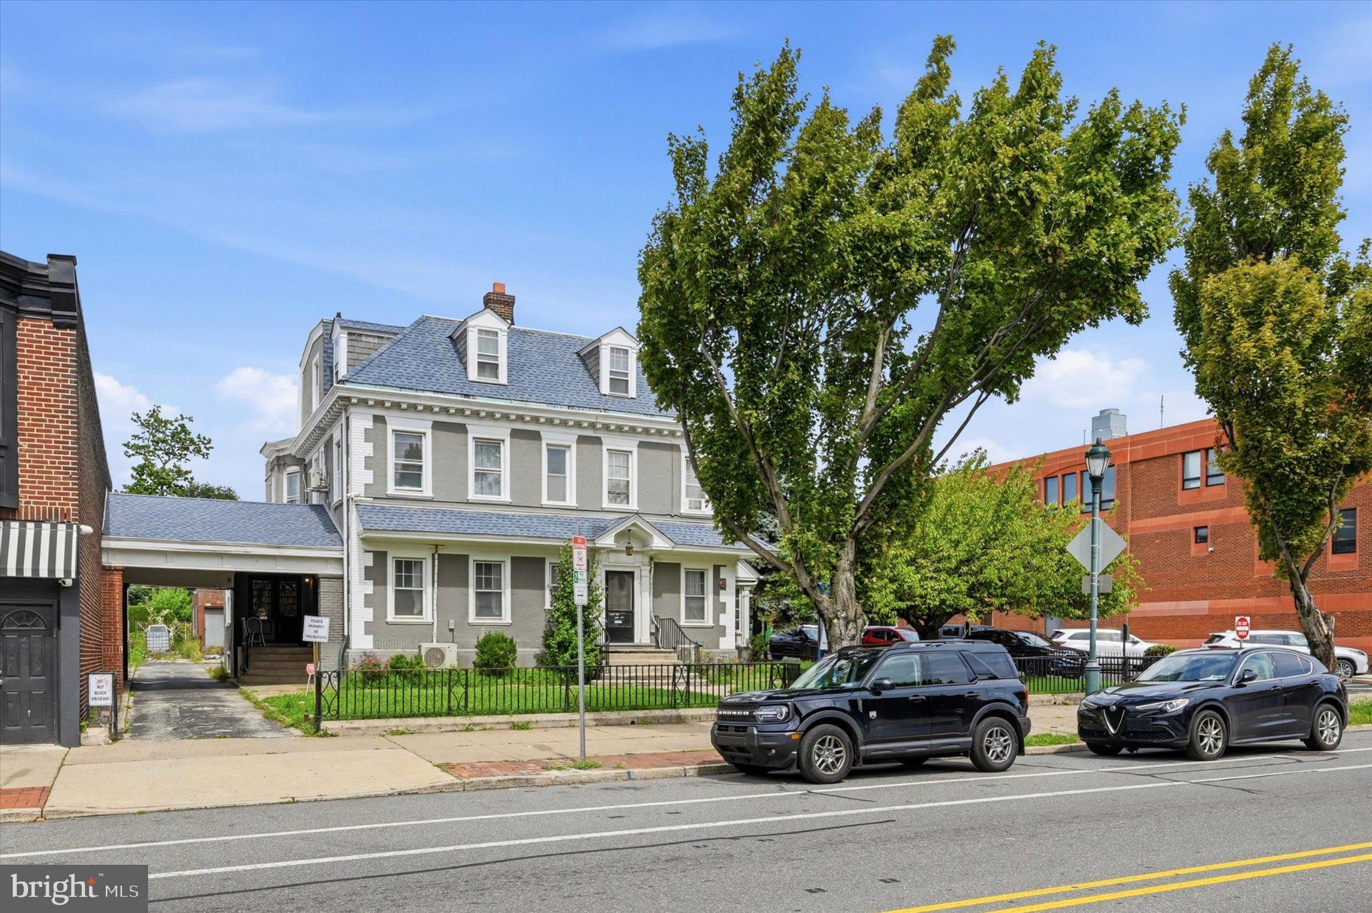
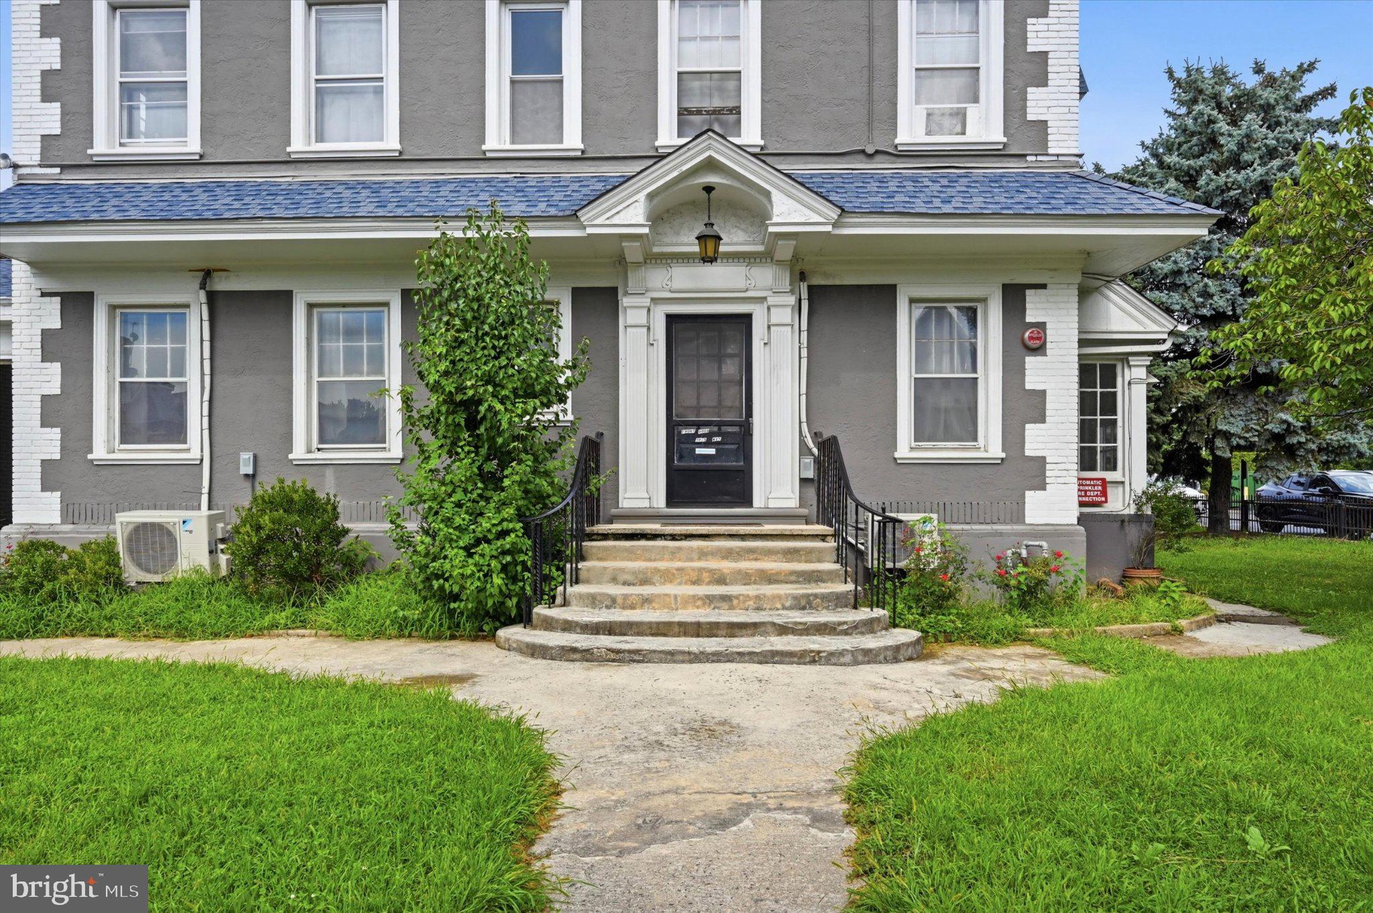
Unique opportunity in Northeast Philadelphia. This substantial three-story detached property offers an expansive and flexible layout and is currently operated as a veterans residence. With approximately 15 rooms currently utilized as bedrooms, multiple bathrooms, generous common areas, and ample supporting space, the property presents a distinctive opportunity for an owner or investor seeking a large-scale residential property.
The main level features spacious living and dining/common areas, a commercial-style kitchen with adjoining cafeteria area, three rooms currently utilized as bedrooms, office space, and two bathrooms. The second floor offers seven additional rooms and three full bathrooms, while the third floor provides four rooms and an additional full bathroom. An unfinished basement offers substantial storage along with a large laundry area.
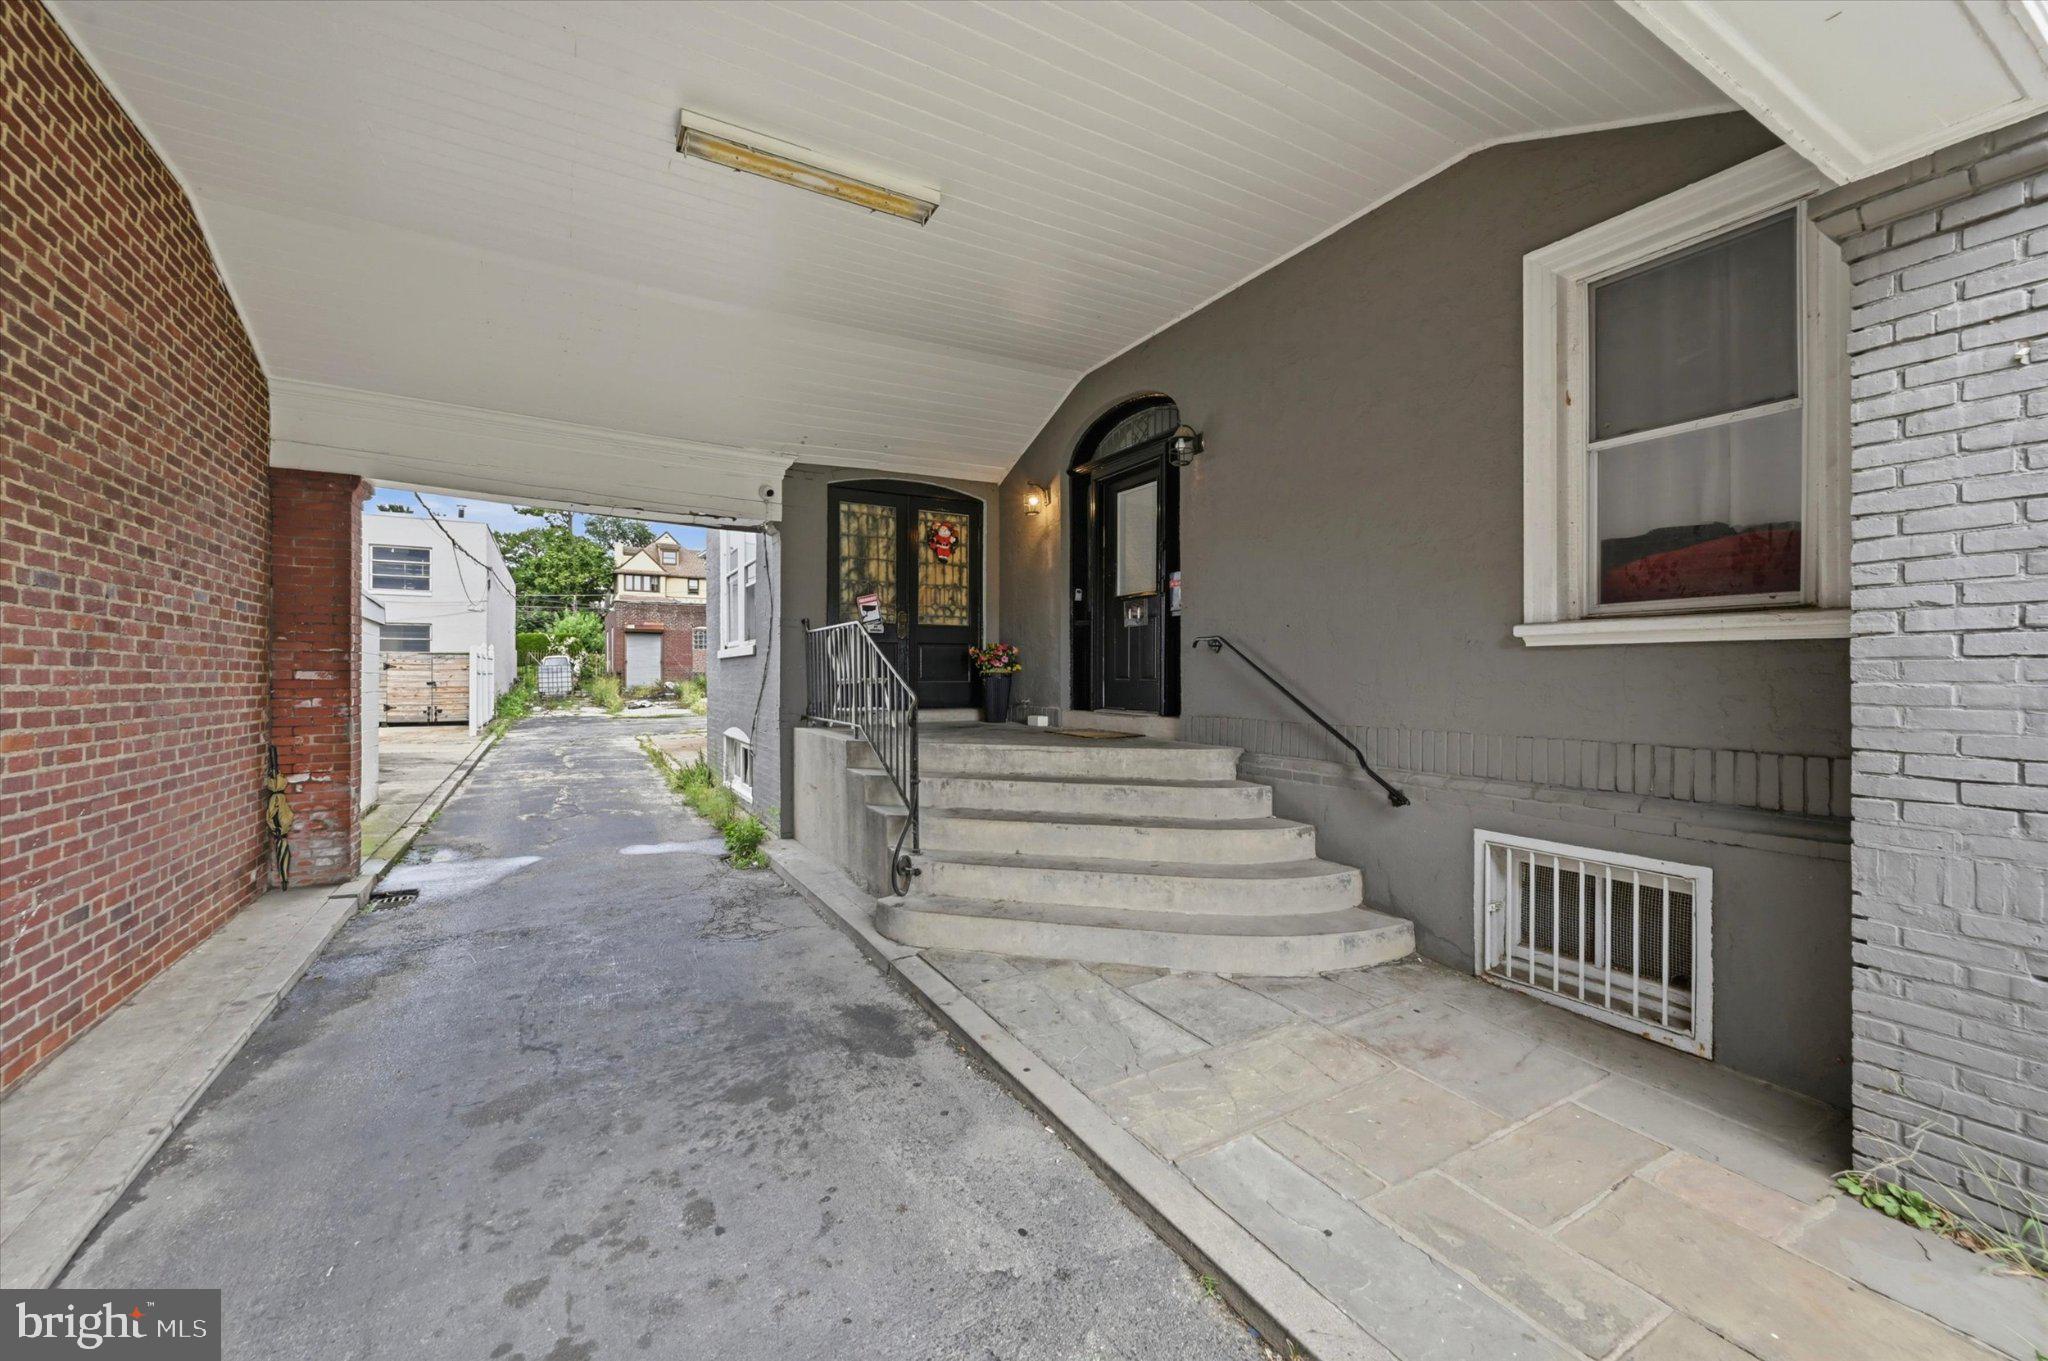
The property has benefited from a number of prior improvements, including updates to the roof, electrical system, sprinkler system, boiler, flooring, and kitchen. Outside, the property features a fenced yard and a sizable off-street parking area. Property is being offered in its current condition and provides an opportunity for the next owner to make additional improvements to suit their needs. Conveniently located along Torresdale Avenue with access to public transportation, neighborhood amenities, and major roadways. Buyer is responsible for verifying zoning, licensing, occupancy requirements, and suitability for any intended use.
Save
Ask
Tour
Hide
Share
Listing Snapshot
Price
$799,000
Days On Site
45 Days
Bedrooms
15
Inside Area (SqFt)
6,480 sqft
Total Baths
6
Full Baths
5
Partial Baths
1
Lot Size
0.25 Acres
Year Built
1910
MLS Number
PAPH2667670
Status
Active
Property Tax
$12,899
HOA/Condo/Coop Fees
N/A
Sq Ft Source
Assessor
Friends & Family
React
Comment
Invite
No Comments Yet
Did you know? You can invite friends and family to your search. They can join your search, rate and discuss listings with you.
Recent Activity
2 weeks ago
Status changed to Active
2 weeks ago
Listing updated with changes from the MLS
a month ago
Listing first seen on site
General Features
Acres
0.25
Foundation
Stone
Levels
Three Or More
Parking
On StreetDriveway
Property Sub Type
Single Family Residence
Sewer
Public Sewer
Special Circumstances
Standard
SqFt Above
6480
SqFt Total
6480
Style
Colonial
Water Source
Public
Zoning
RSA3
Interior Features
Appliances
Electric Water Heater
Basement
FullUnfinished
Cooling
DuctlessElectric
Heating
ElectricForced AirBaseboard
Main Level Bedrooms
4
Save
Ask
Tour
Hide
Share
Exterior Features
Construction Details
Stucco
Pool Features
None
Community Features
MLS Area
19135 (19135)
School District
PHILADELPHIA CITY
Schools
School District
PHILADELPHIA CITY
Elementary School
Unknown
Middle School
Unknown
High School
Unknown
Listing courtesy of RE/MAX Preferred - Newtown Square



Did you know? You can invite friends and family to your search. They can join your search, rate and discuss listings with you.