Hardwood floors and oversized windows set this two-bedroom, two-bathroom residence apart in one of Philadelphia's most storied addresses along the Benjamin Franklin Parkway. At 1,020 square feet, the open floor plan gives you room to breathe — a living space that flows naturally and fills with the kind of light that makes mornings feel unhurried. Recessed lighting carries the warmth into the evening hours, and window treatments let you control exactly how much of the city skyline you invite in.
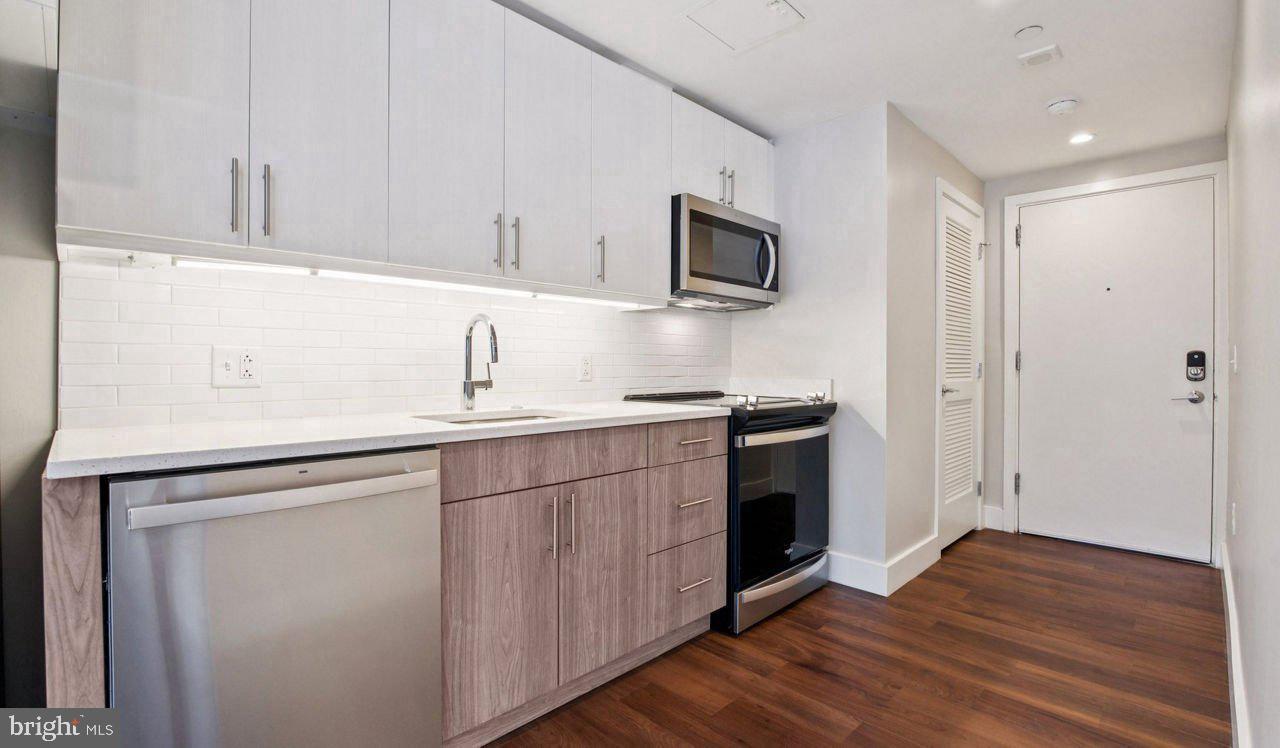
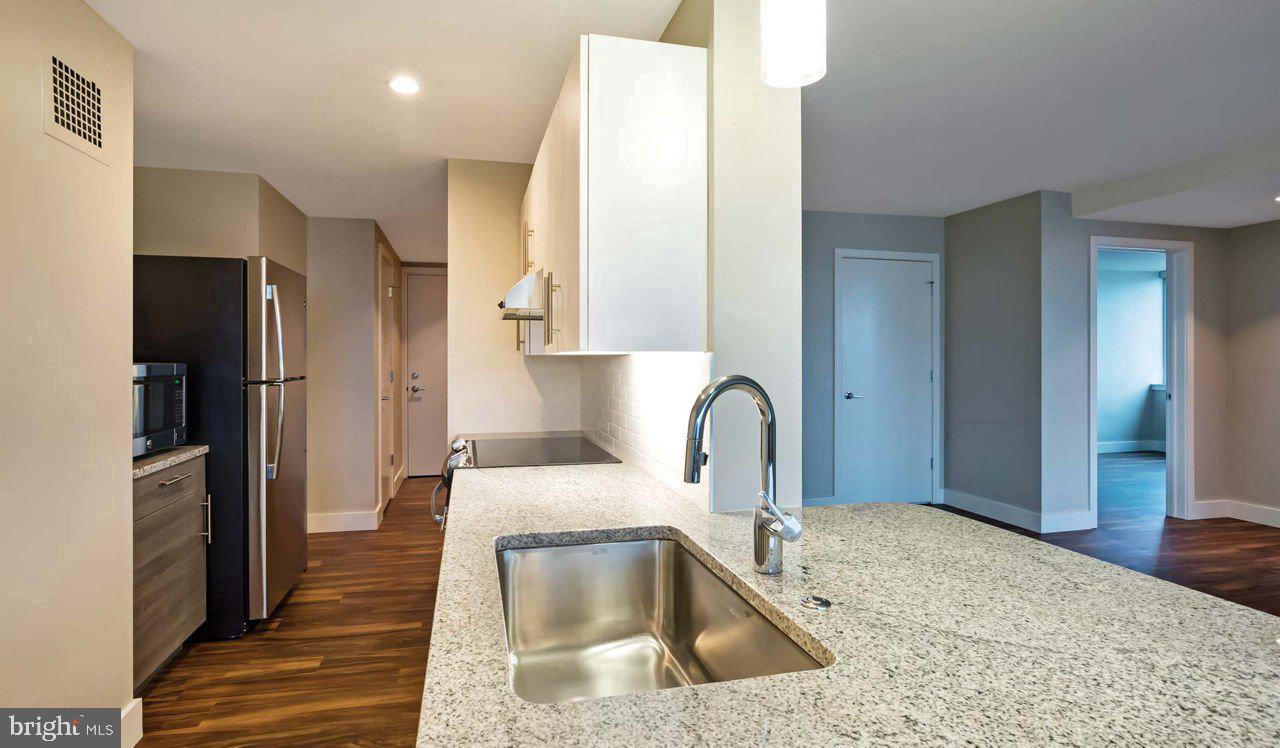
The kitchen is where daily life takes shape. Stainless steel appliances, upgraded countertops, a dishwasher, a self-cleaning oven, a built-in microwave, and an ice maker mean you have everything at hand whether you are cooking a full dinner or grabbing coffee before heading out. A disposal keeps things tidy, and the open layout means whoever is cooking never feels separated from the rest of the home. Both bedrooms offer generous proportions, and the walk-in closets give you the kind of storage that actually changes how you live. Having two full bathrooms means mornings run on your schedule, not anyone else's.
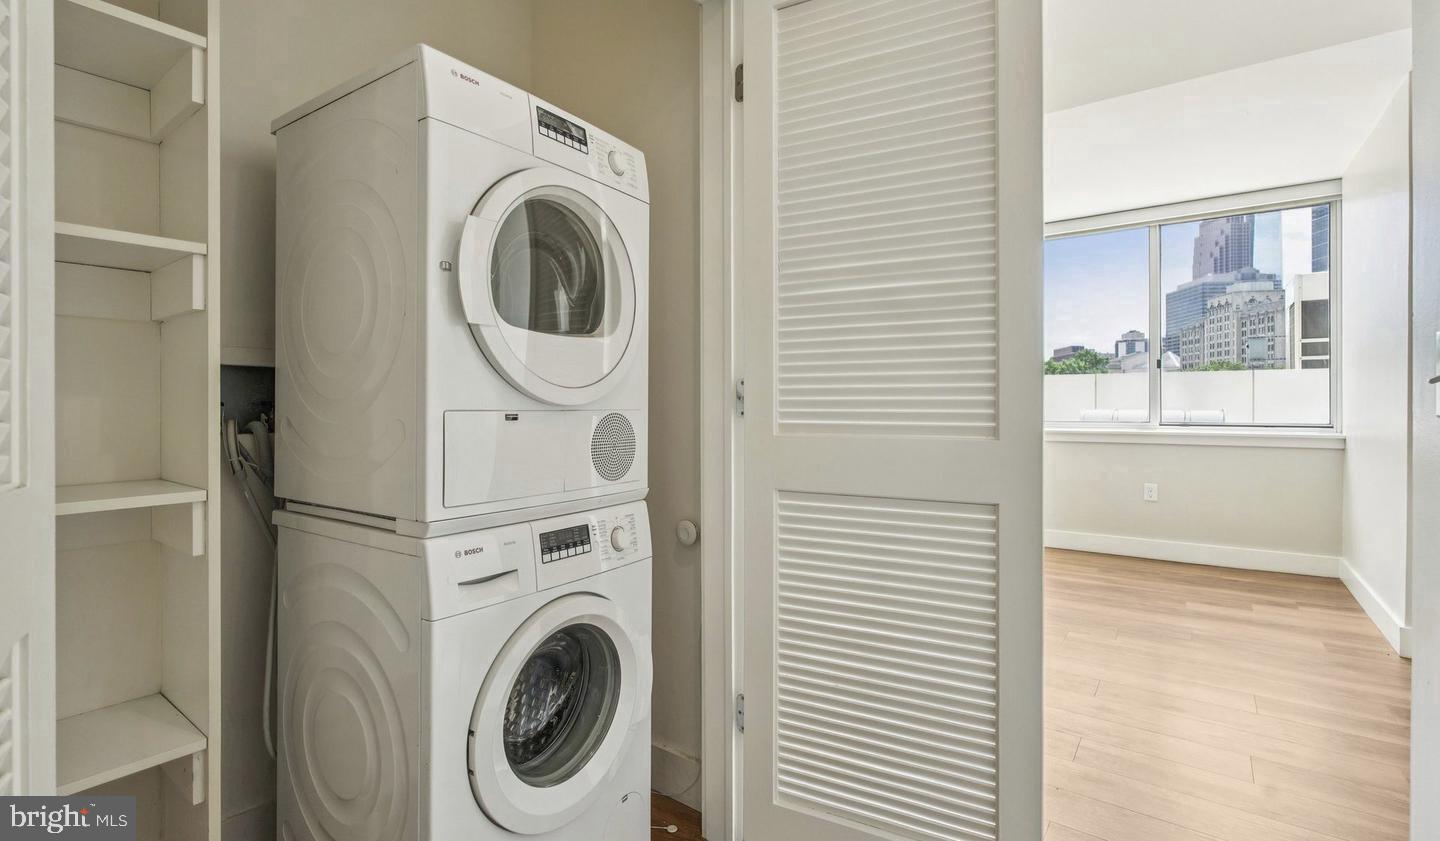
Then there is the in-unit washer and dryer — a detail that sounds simple until you have lived without it. No coordinating schedules around a shared laundry room, no hauling bags down a hallway. Your laundry happens when you want it to, quietly, on your own time.
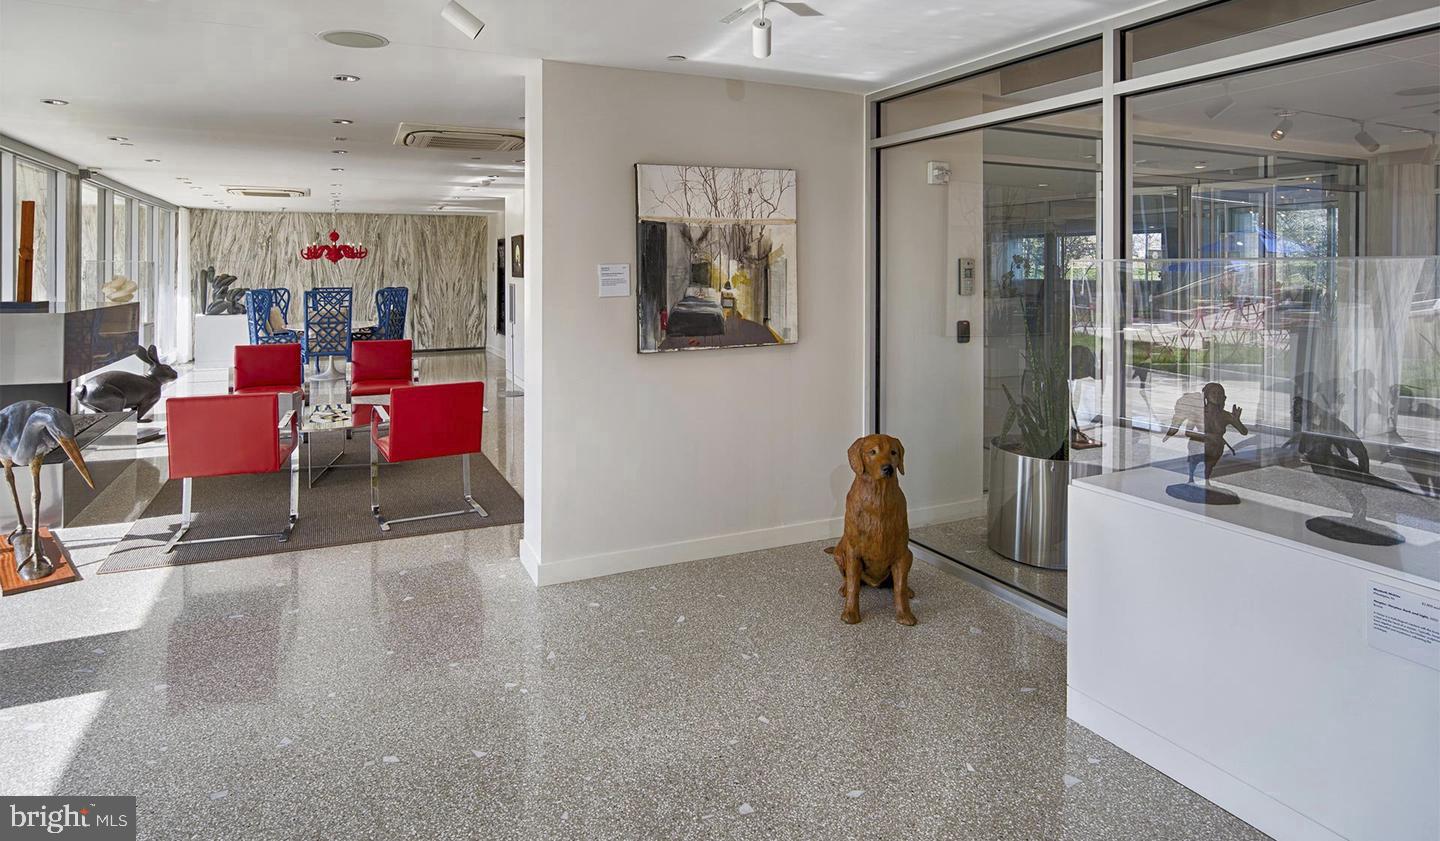
Park Towne Place layers community amenities across the property in a way that makes the building feel less like an apartment complex and more like a private retreat embedded in a world-class neighborhood. The rooftop deck looks out over a skyline that never gets old. The pool, spa, and sauna give you a place to decompress without leaving the building. The fitness center is steps from your door, the jogging path winds through the grounds, and the dog park means four-legged residents are genuinely part of the community. A clubhouse, game room, and meeting room round out the social spaces, while concierge service, gated access, and on-site security mean someone is always looking out for the building and the people in it. Garage parking, elevator access, and storage complete the picture for residents who want convenience built into every corner of their day.
Outside, the Art Museum Area is a neighborhood in full stride. The energy here comes from the Benjamin Franklin Parkway itself — one of Philadelphia's great civic boulevards — flanked by museums, green space, and a dining and retail scene that continues to grow and evolve. The neighborhood carries real architectural character alongside the momentum of new investment, and that combination is rare. You are close to Fairmount, close to Fitler Square, close to the kind of walkable blocks where a Saturday morning errand run turns into an afternoon well spent.
When it is time to move through the city, Center City is a short distance away and the broader transit network puts the rest of Philadelphia within easy reach. Pets are welcome here, making this a home for your whole household. Pricing and availability subject to change on a daily basis. Photos are of model units. Parking may be available subject to availability and may be an additional fee.
Save
Ask
Tour
Hide
Share
Listing Snapshot
Price
$3,265
Days On Site
48 Days
Bedrooms
2
Inside Area (SqFt)
1,020 sqft
Total Baths
2
Full Baths
2
Partial Baths
N/A
Lot Size
N/A
Year Built
1963
MLS Number
PAPH2667688
Status
Active
Property Tax
N/A
HOA/Condo/Coop Fees
N/A
Sq Ft Source
Estimated
Friends & Family
React
Comment
Invite
No Comments Yet
Did you know? You can invite friends and family to your search. They can join your search, rate and discuss listings with you.
Recent Activity
a week ago
Price changed to $3,265
a week ago
Listing updated with changes from the MLS
2 months ago
Listing first seen on site
General Features
Attached Garage
Yes
Available on
2026-11-07
Garage
Yes
Garage Spaces
1
Levels
One
Parking
Garage Door OpenerPermit RequiredGarageAssignedAttached



Did you know? You can invite friends and family to your search. They can join your search, rate and discuss listings with you.