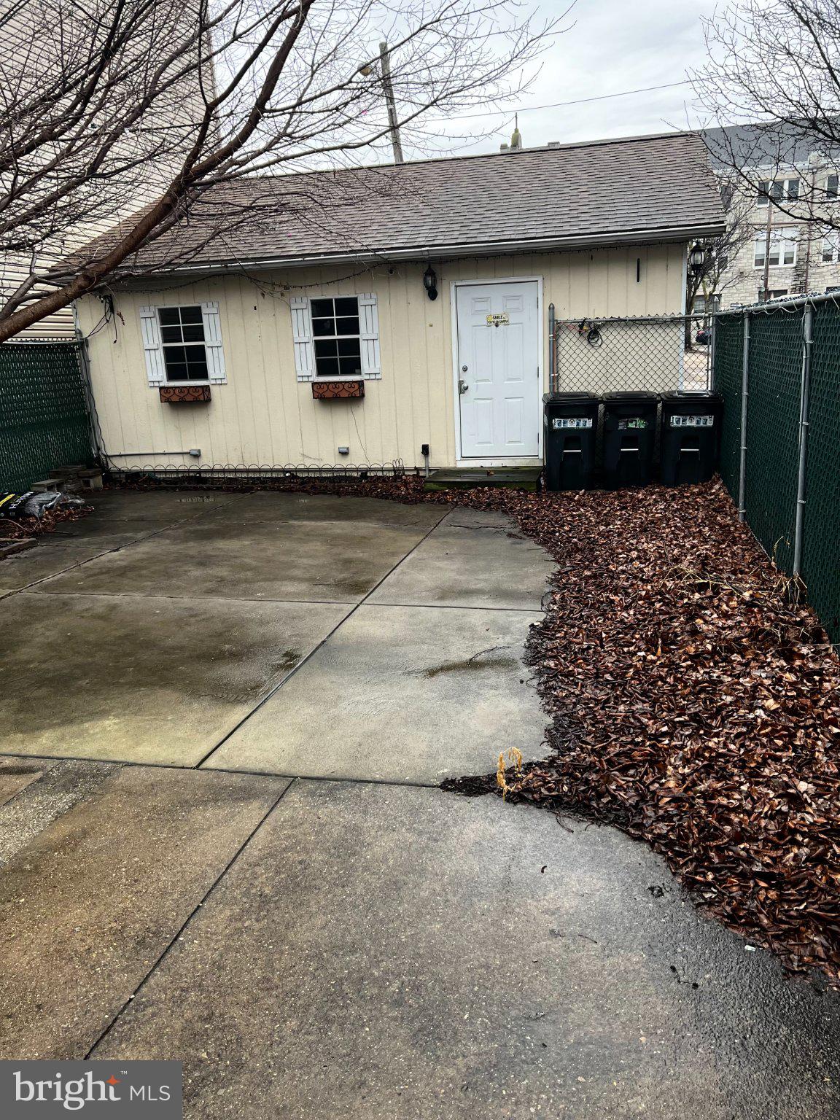
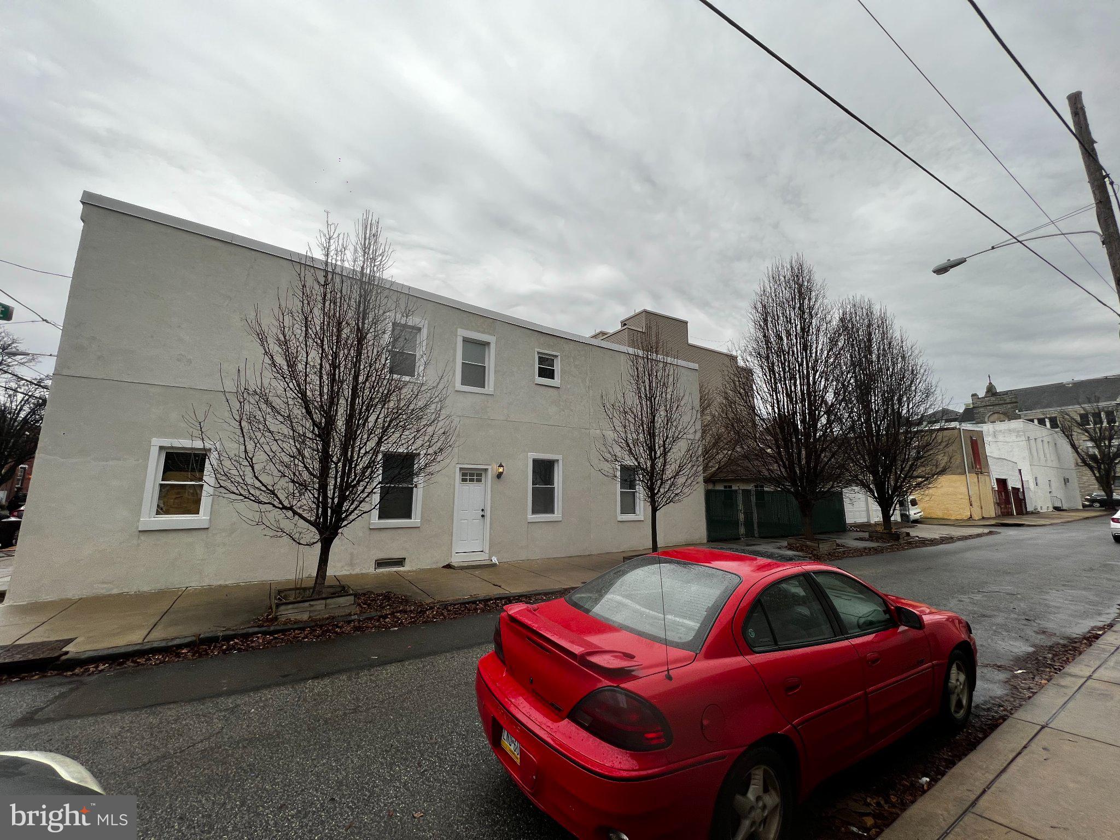
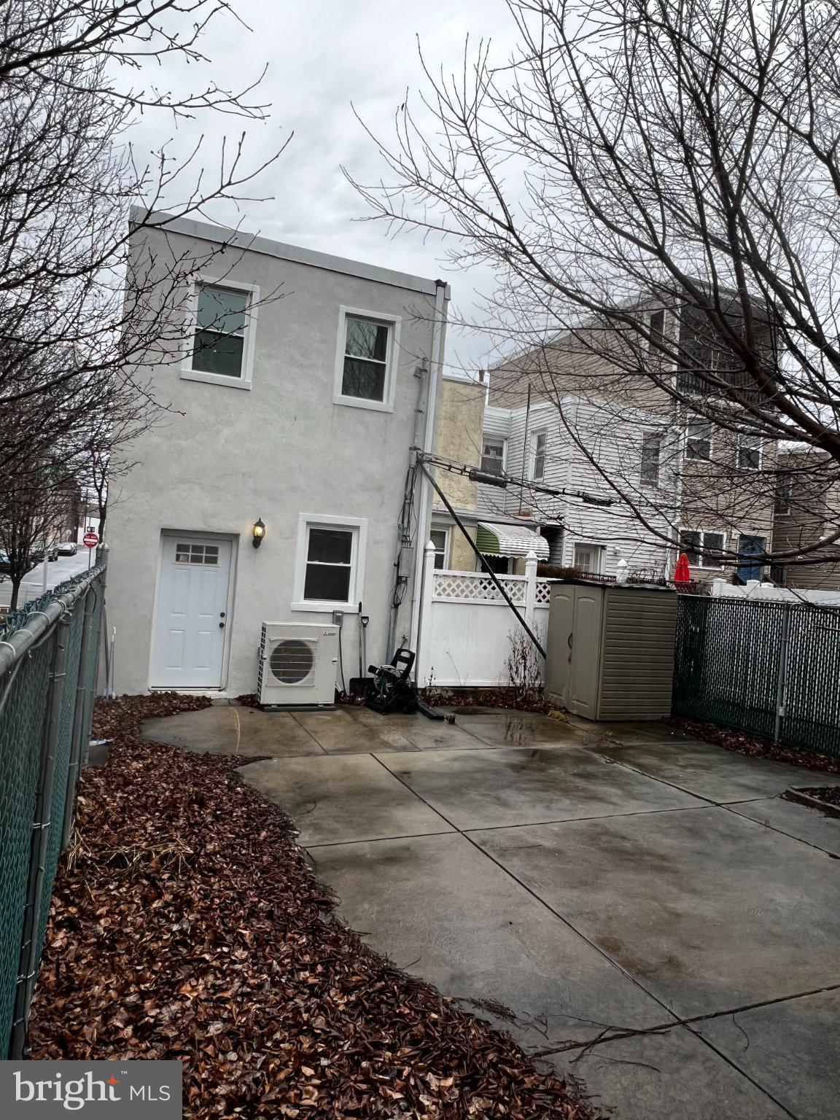
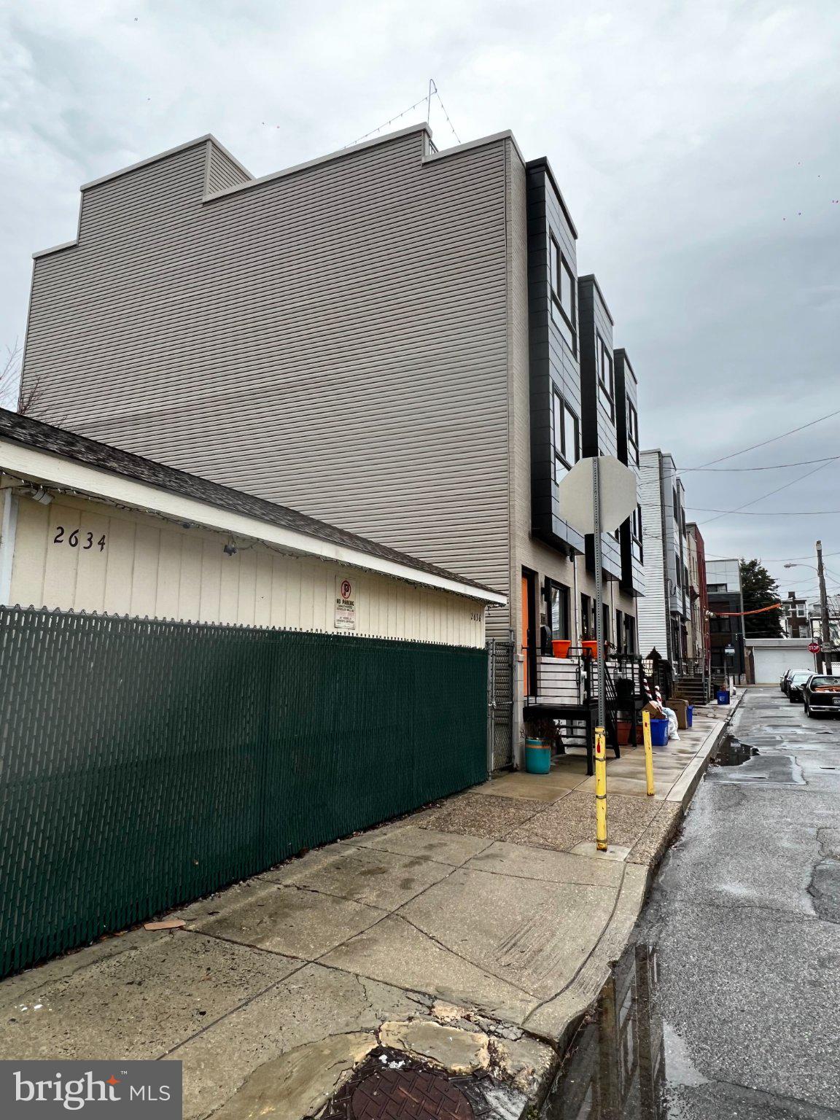
Discover an exceptional investment opportunity in the heart of Fishtown! This charming end-of-row townhouse, originally built in 1875 and thoughtfully renovated in 2018, seamlessly blends traditional architecture with modern amenities. The exterior boasts a classic stucco finish and well-maintained sidewalks, enhancing curb appeal and inviting potential renters or buyers. Step inside to find a spacious layout featuring three bedrooms and one and a half bathrooms, perfect for maximizing rental income. The home is equipped with stainless steel appliances and a convenient stacked washer/dryer, ensuring a hassle-free living experience for tenants. The engineered wood flooring adds a touch of elegance while being easy to maintain. Situated on a corner lot, this property includes additional lots, providing ample outdoor space and potential for future development or expansion. The detached garage offers two parking spaces and additional storage, a highly sought-after feature in urban settings. Location is key, and this property is ideally positioned less than a mile from public transportation, making it attractive for commuters. Fishtown is a vibrant neighborhood known for its artistic community, trendy eateries, and proximity to downtown, ensuring strong demand for rental properties. With its blend of historic charm and modern conveniences, this townhouse presents a unique opportunity for investors looking to capitalize on the growing Fishtown market. Don't miss your chance to secure a property with significant potential returns!
Save
Ask
Tour
Hide
Share
Listing Snapshot
Price
$350,000
Days On Site
6 Days
Bedrooms
3
Inside Area (SqFt)
1,440 sqft
Total Baths
2
Full Baths
1
Partial Baths
1
Lot Size
0.02 Acres
Year Built
1875
MLS® Number
PAPH2667706
Status
Active
Property Tax
$2,952
HOA/Condo/Coop Fees
N/A
Sq Ft Source
Assessor
Friends & Family
React
Invite
Recent Activity
2 days ago
Listing updated with changes from the MLS®
6 days ago
Listing first seen on site
General Features
Acres
0.02
Cross Street
Tucker Street
Foundation
Concrete Perimeter
Garage
Yes
Garage Spaces
2
Levels
Two
Parking
GarageDetached
Parking Spaces
2
Pets
No
Property Sub Type
Townhouse
Sewer
Public Sewer
Special Circumstances
Standard
SqFt Above
1440
SqFt Total
1440
Style
TraditionalStraight Thru
Water Source
Public
Zoning
RSA5
Interior Features
Appliances
Electric Water HeaterWasher/Dryer StackedStainless Steel Appliance(s)
Basement
Unfinished
Cooling
DuctlessElectric
Electric
200+ Amp Service
Heating
ElectricOther
Main Level Bedrooms
3
Save
Ask
Tour
Hide
Share
Exterior Features
Construction Details
Stucco
Lot Features
Corner Lot
Pool Features
None
Roof
Flat
Community Features
Community Features
Sidewalks
MLS Area
19125 (19125)
School District
THE SCHOOL DISTRICT OF PHILADELPHIA
Schools
School District
THE SCHOOL DISTRICT OF PHILADELPHIA
Elementary School
HACKETT HORATIO
Middle School
HENRY A. BROWN
High School
KENSINGTON
Listing courtesy of Keller Williams Real Estate Tri-County