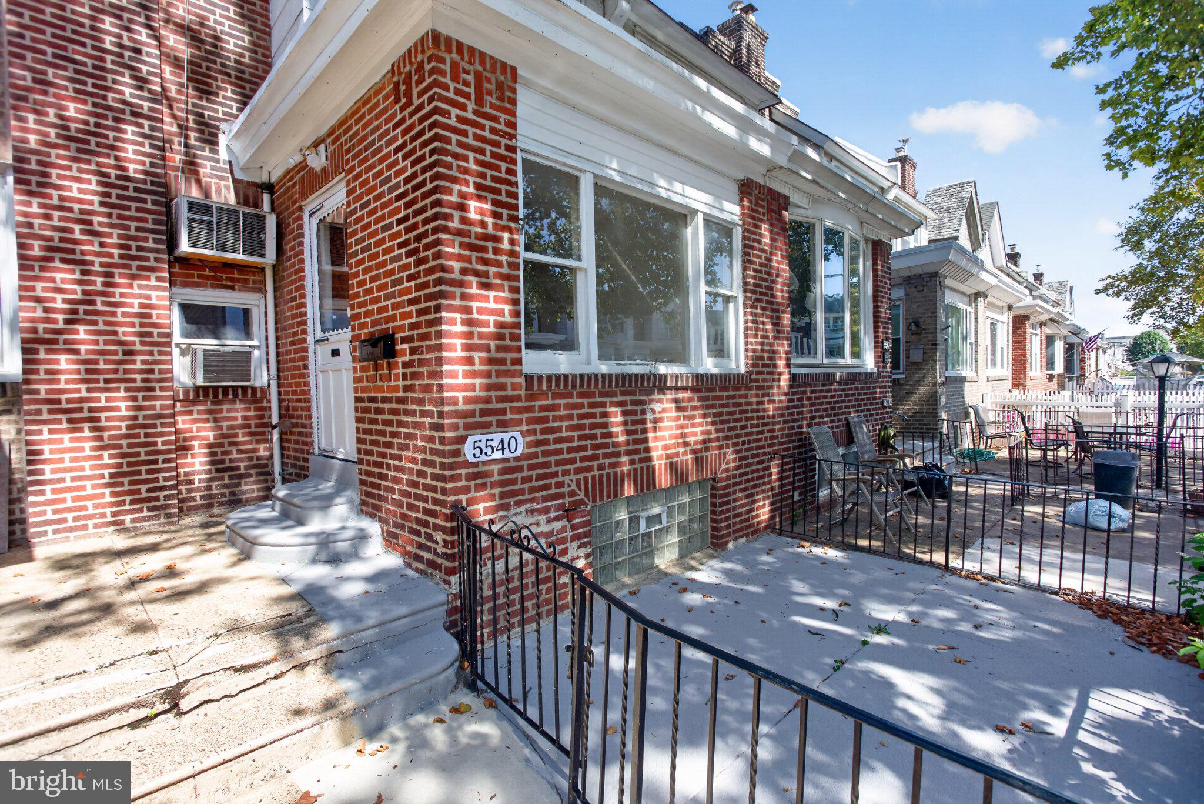
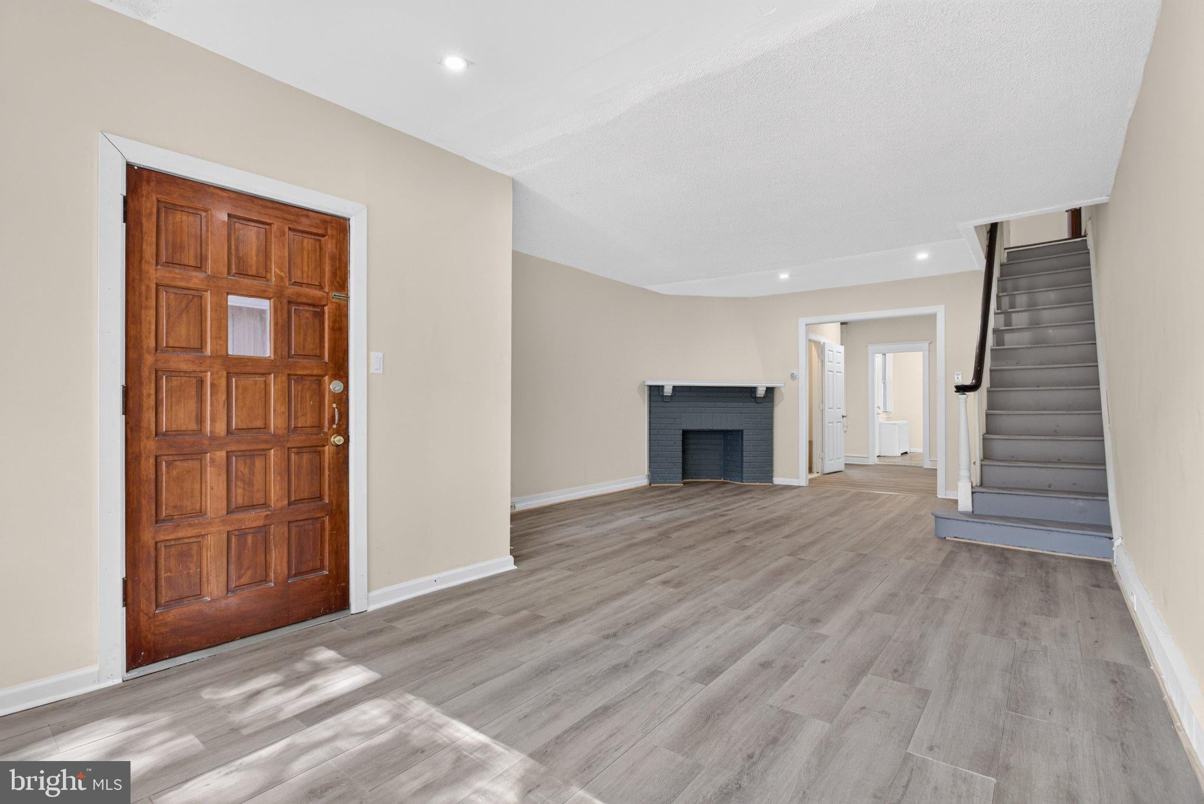
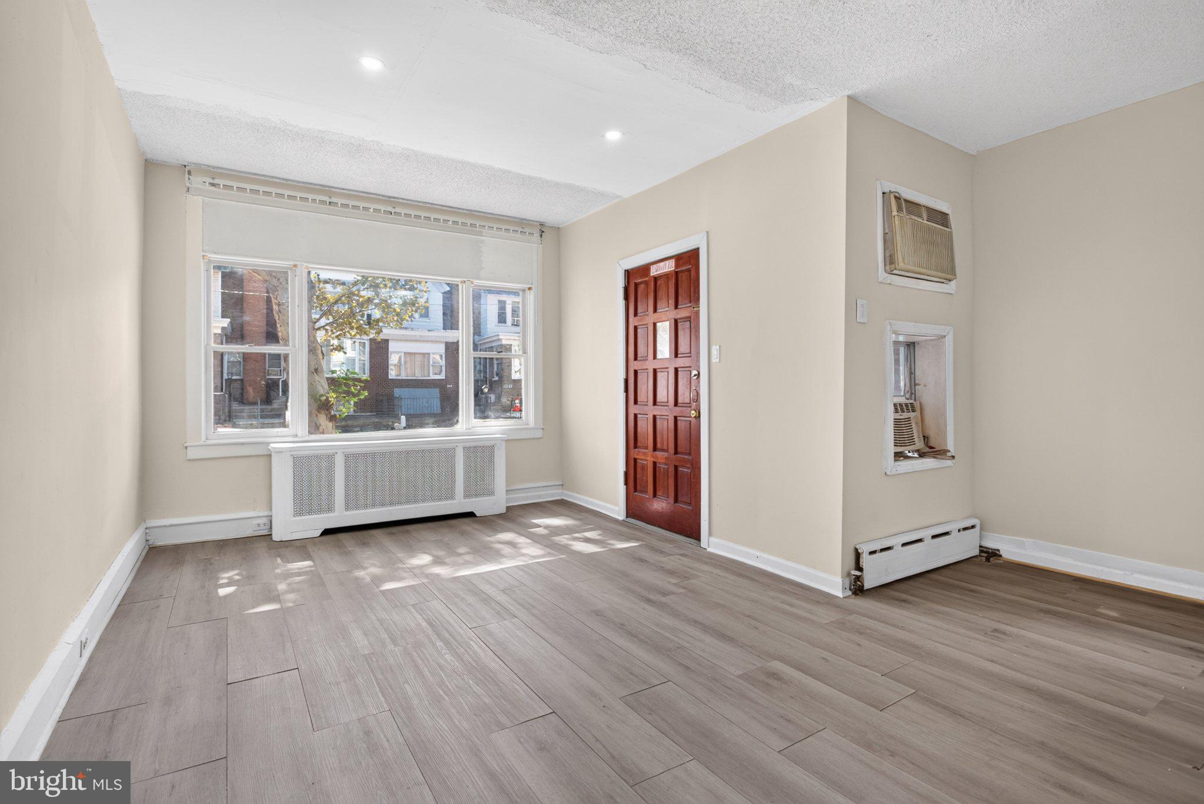
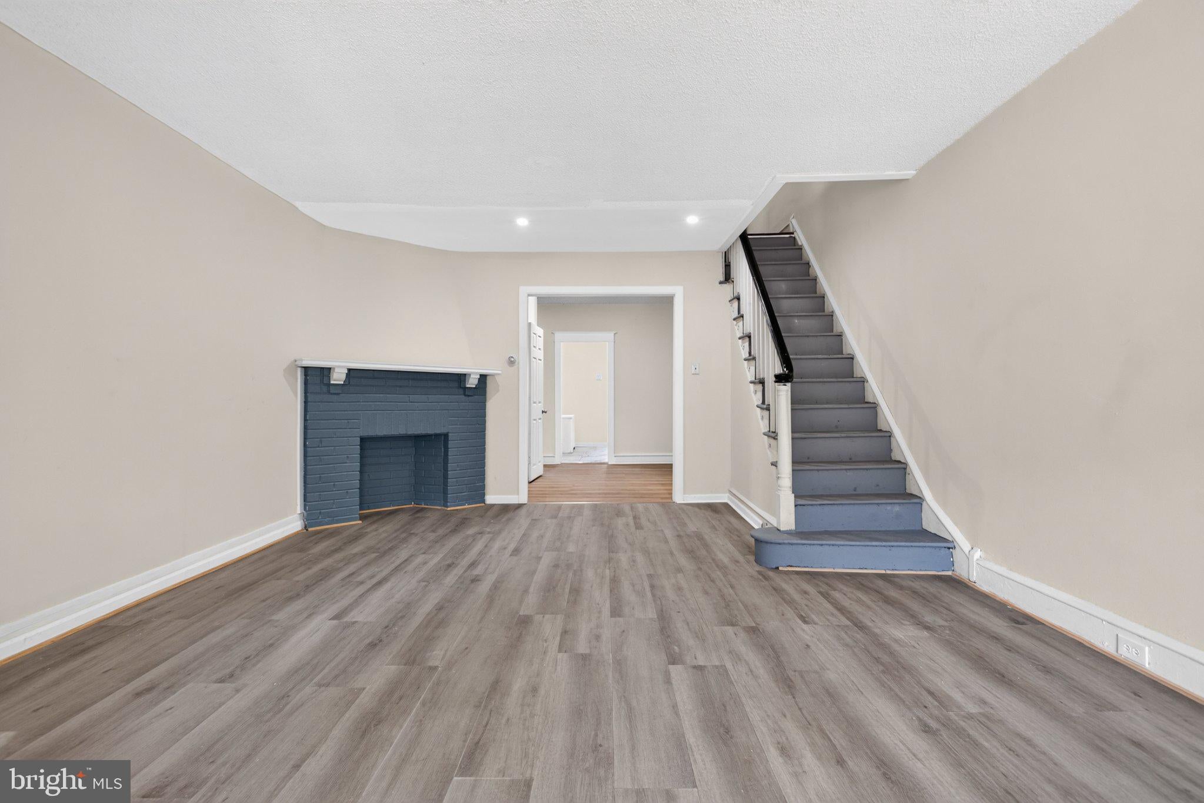
Welcome to 5540 Miriam Road, a brick home offering three bedrooms, three full bathrooms, a finished lower level, and something most Philadelphia homes cannot promise: your own off-street parking spot out back. A fenced front garden and patio set it apart before you reach the door. Inside, the living room features luxury vinyl plank flooring, recessed lighting, a bright front window, and a decorative fireplace with mantel that gives the room a natural focal point. The dining area continues the same flooring and includes a built-in cove alcove, a nice spot for a hutch, a bar, or a reading chair. The kitchen has been updated with white shaker cabinetry, dark granite countertops, a glass tile backsplash, and large format tile flooring, with a door leading out to the rear balcony. A full bathroom on this level is a genuine convenience that homes this size rarely offer. Upstairs, three bedrooms all feature hardwood floors, two with ceiling fans and lights, and the front bedroom pulls in light from a wide triple window. The full hall bath is nicely updated with large format tile floors, a tiled step-in shower, partial tile walls, and a single sink vanity. The finished lower level adds real living space, finished in parquet hardwood with a painted brick accent wall running alongside the stairs. Down here you will also find a third full bathroom with tile floors, a step-in shower, and a single sink vanity, plus the laundry area and a door leading directly out to your parking spot. Three bedrooms, three full baths, a finished basement, and off-street parking. That combination is hard to find at this price point. Schedule your showing today.
Save
Ask
Tour
Hide
Share
Listing Snapshot
Price
$265,000
Days On Site
42 Days
Bedrooms
3
Inside Area (SqFt)
1,328 sqft
Total Baths
3
Full Baths
3
Partial Baths
N/A
Lot Size
0.03 Acres
Year Built
1955
MLS Number
PAPH2667718
Status
Active
Property Tax
$2,711
HOA/Condo/Coop Fees
N/A
Sq Ft Source
Assessor
Friends & Family
React
Invite
Recent Activity
4 days ago
Price changed to $265,000
4 days ago
Listing updated with changes from the MLS
a month ago
Status changed to Active
a month ago
Listing first seen on site
General Features
Acres
0.03
Foundation
Concrete Perimeter
Levels
Two
Parking
Other
Property Sub Type
Townhouse
Sewer
Public Sewer
Special Circumstances
Standard
SqFt Above
1328
SqFt Total
1328
Style
Straight ThruTraditional
Water Source
Public
Zoning
RSA5
Interior Features
Appliances
Electric Water Heater
Basement
FullPartially Finished
Cooling
Window Unit(s)Electric
Heating
Natural GasHot Water
Save
Ask
Tour
Hide
Share
Exterior Features
Pool Features
None
Community Features
MLS Area
19124 (19124)
School District
PHILADELPHIA CITY
Schools
School District
PHILADELPHIA CITY
Elementary School
Unknown
Middle School
Unknown
High School
Unknown
Listing courtesy of RE/MAX Main Line - West Chester