Built from the ground up in 2023, this one-bedroom residence at The Jessup House brings something rare to Center City: a home no one has lived in before you, designed with the details that actually shape your day.
Step inside Unit 612 and the open floor plan immediately earns its description. At 518 square feet, the layout makes intelligent use of every inch — the kitchen flows directly into the living area without walls interrupting the sense of space, and recessed lighting keeps the whole room feeling clean and intentional. Upgraded countertops anchor the kitchen, paired with a full suite of appliances: refrigerator with ice maker, stove, microwave, self-cleaning oven, dishwasher, and disposal. Cooking a weeknight dinner here is easy. Cleaning up afterward is easier.
The bedroom carries the same thoughtfulness. A walk-in closet offers the kind of storage that rarely appears in a city apartment at this square footage, and the ceiling fan adds quiet comfort year-round. Window treatments are already in place, so the first night you sleep here, the room is already yours.
Back out in the living area, the open layout is flexible enough to arrange around your habits rather than the other way around. Whether you work from home at a desk by the window or spread across the couch on a slow Sunday, the space adapts. And because the washer and dryer are in-unit, the shared-laundry calculus — quarters, timing, four flights of stairs — simply disappears from your life.
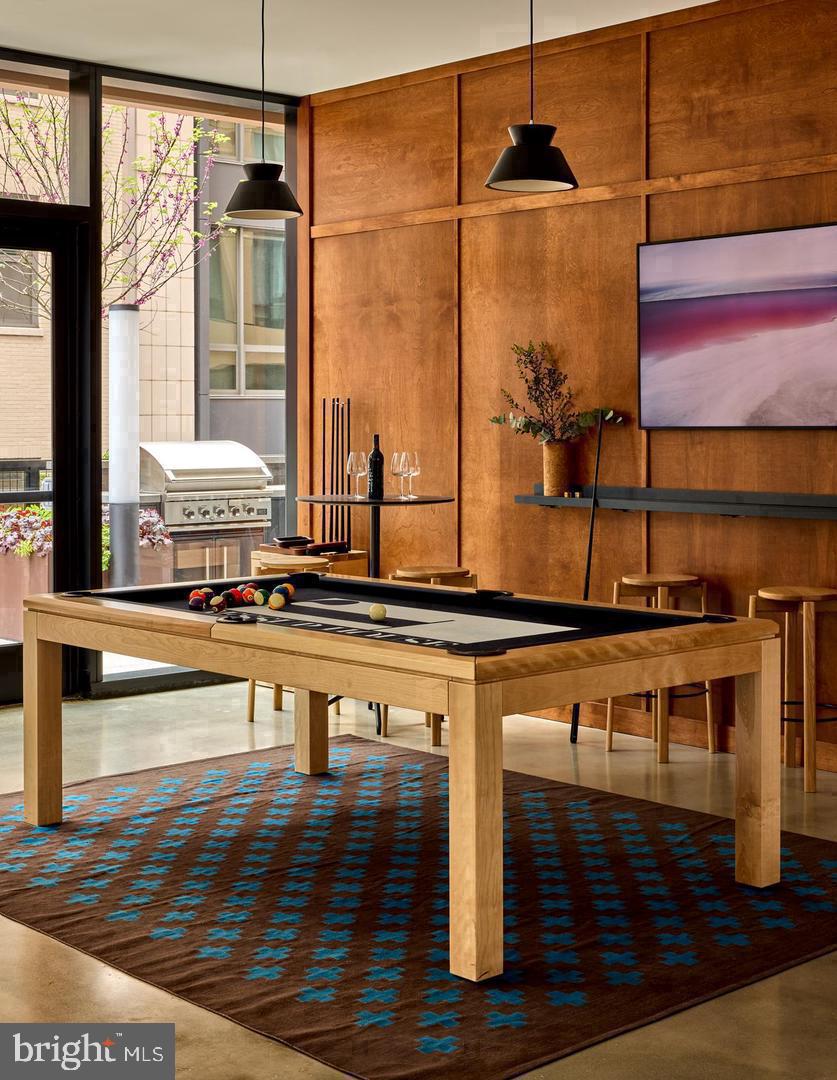
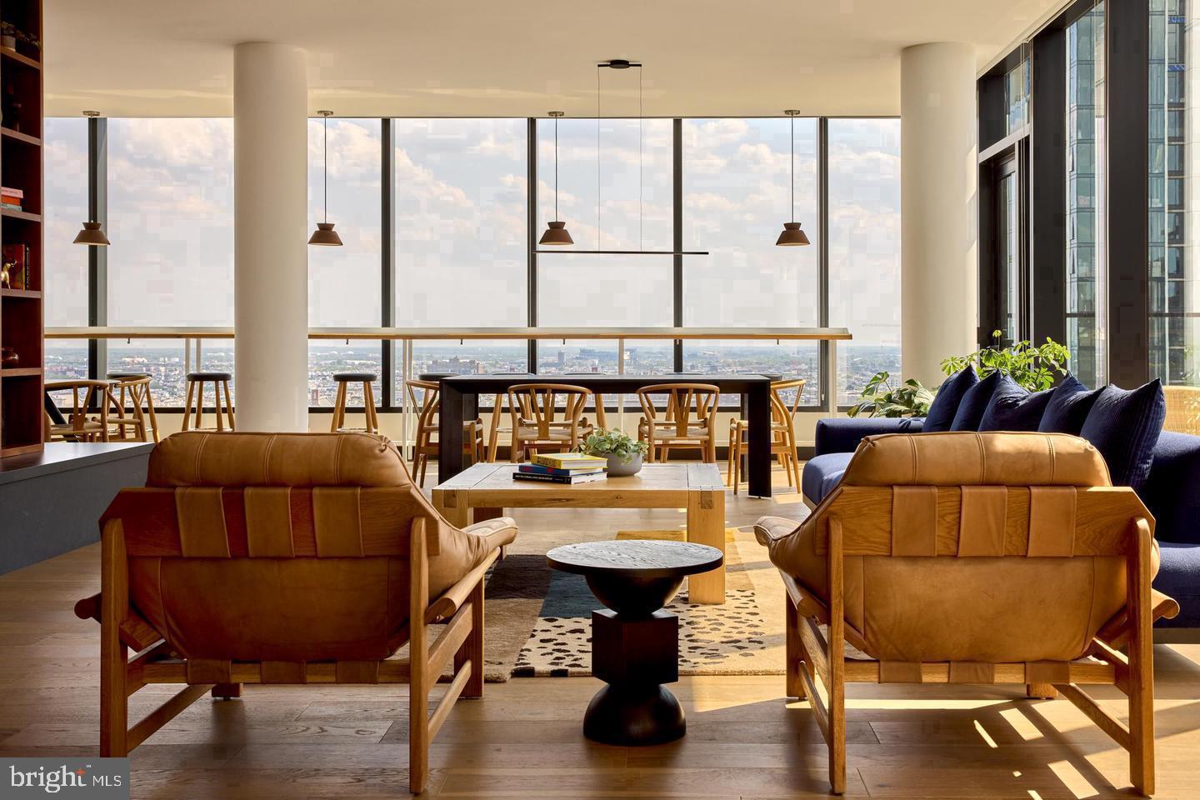
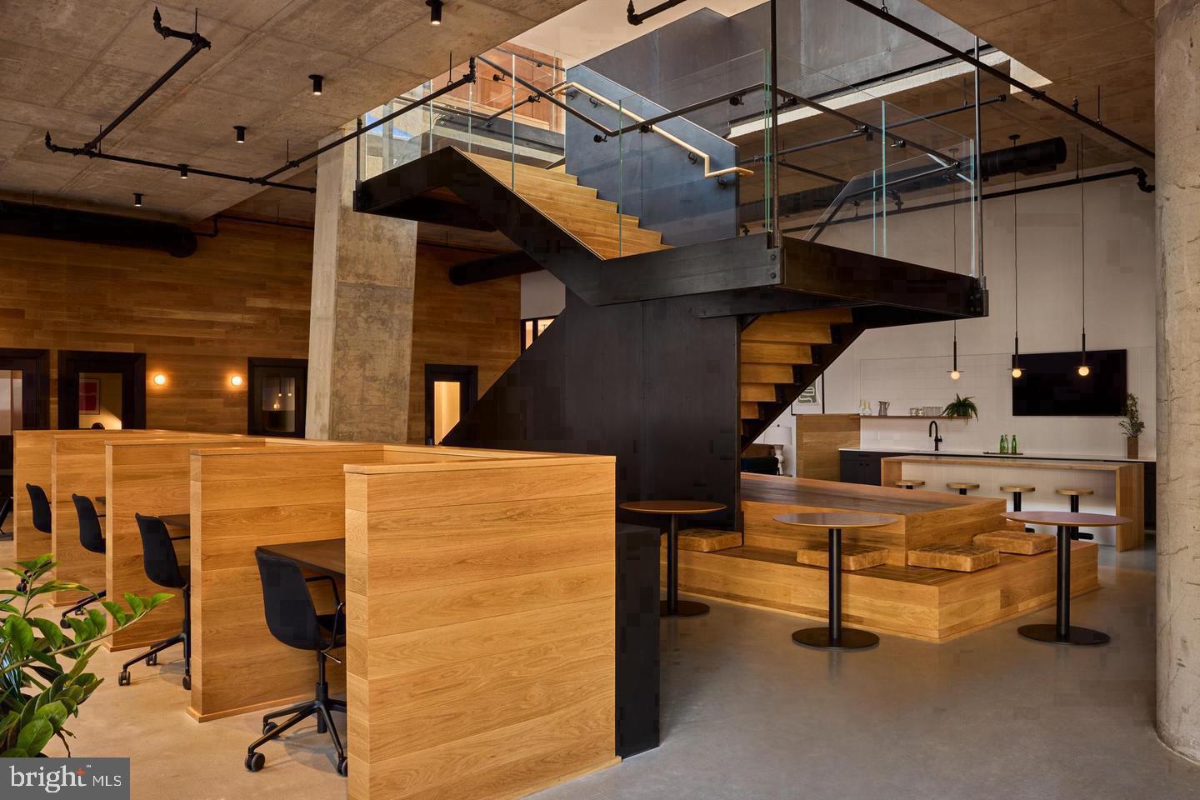
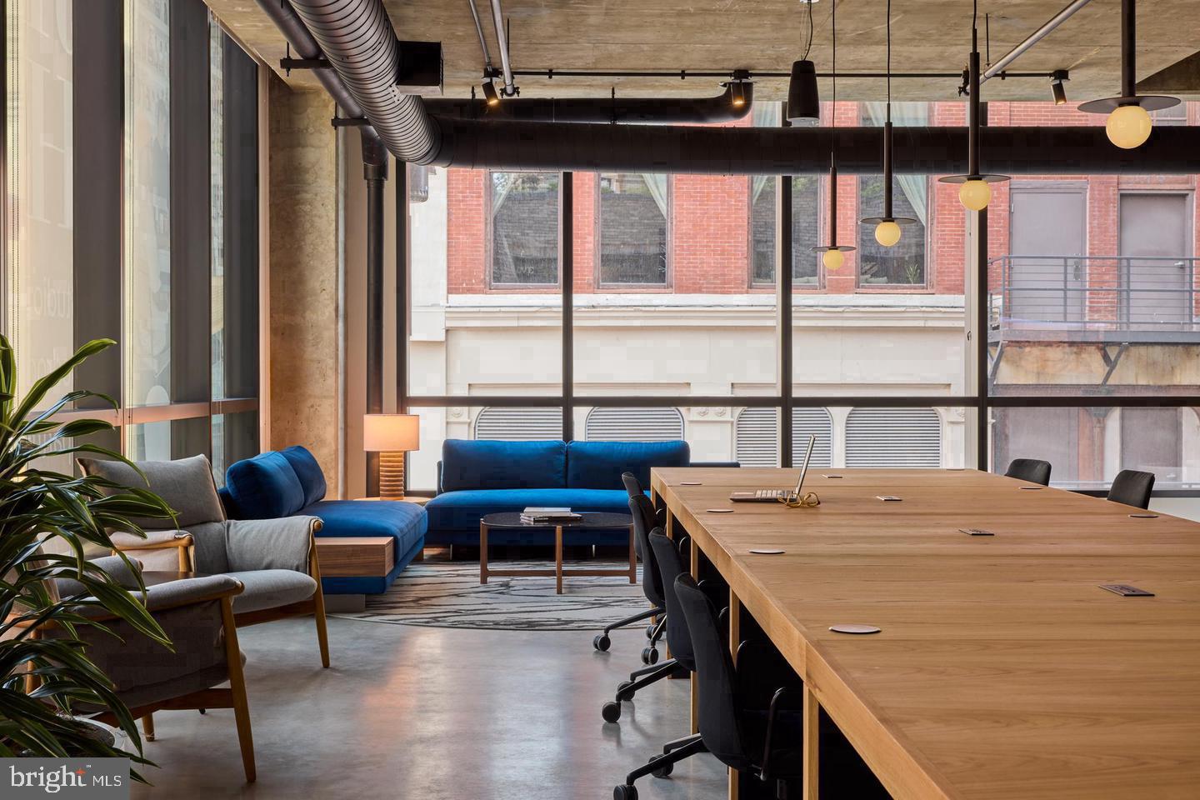
Beyond the front door, the building matches the quality of the apartments themselves. A staffed concierge and gated access mean you don't spend energy thinking about security. The fitness center is there when you want to avoid a gym membership. The roof deck gives you an outdoor space with Philadelphia spread out beneath it, useful on a clear evening in any season. There's also a pool, a game room, a meeting room for when you need a professional space without leaving the building, a picnic area, and a parking garage for residents who keep a car. These aren't amenities that get photographed and ignored — they're the kind that quietly improve the texture of daily life.
Sansom Street in 2023 is not the same block it was five years ago. The energy along this stretch of Center City reflects a neighborhood mid-momentum: new construction rising beside century-old facades, independent businesses planting flags, the kind of street-level activity that makes a neighborhood feel like it's becoming something rather than standing still. From here, the rest of the city is genuinely close — the walkable grid of Center City puts restaurants, coffee, groceries, parks, and transit within reach in minutes.
Pets are welcome with some restrictions on size, weight, and breed, so if you have a cat or a well-tempered dog, this can be their home too.
The daily routine works here. Coffee made in your own kitchen, no coin laundry to manage, a roof deck when you need air, a concierge when you need help, and a city that starts right outside the door. Pricing and availability subject to change on a daily basis. Photos are of model units. Parking may be available subject to availability and may be an additional fee.
Save
Ask
Tour
Hide
Share
Listing Snapshot
Price
$2,058
Days On Site
49 Days
Bedrooms
1
Inside Area (SqFt)
518 sqft
Total Baths
1
Full Baths
1
Partial Baths
N/A
Lot Size
N/A
Year Built
2024
MLS Number
PAPH2667788
Status
Pending
Property Tax
N/A
HOA/Condo/Coop Fees
N/A
Sq Ft Source
Estimated
Friends & Family
React
Comment
Invite
No Comments Yet
Did you know? You can invite friends and family to your search. They can join your search, rate and discuss listings with you.
Electric RangeElectric OvenWasherDishwasherDisposalDryerFreezerIce MakerRefrigeratorStainless Steel Appliance(s)MicrowaveENERGY STAR Qualified Appliances



Did you know? You can invite friends and family to your search. They can join your search, rate and discuss listings with you.