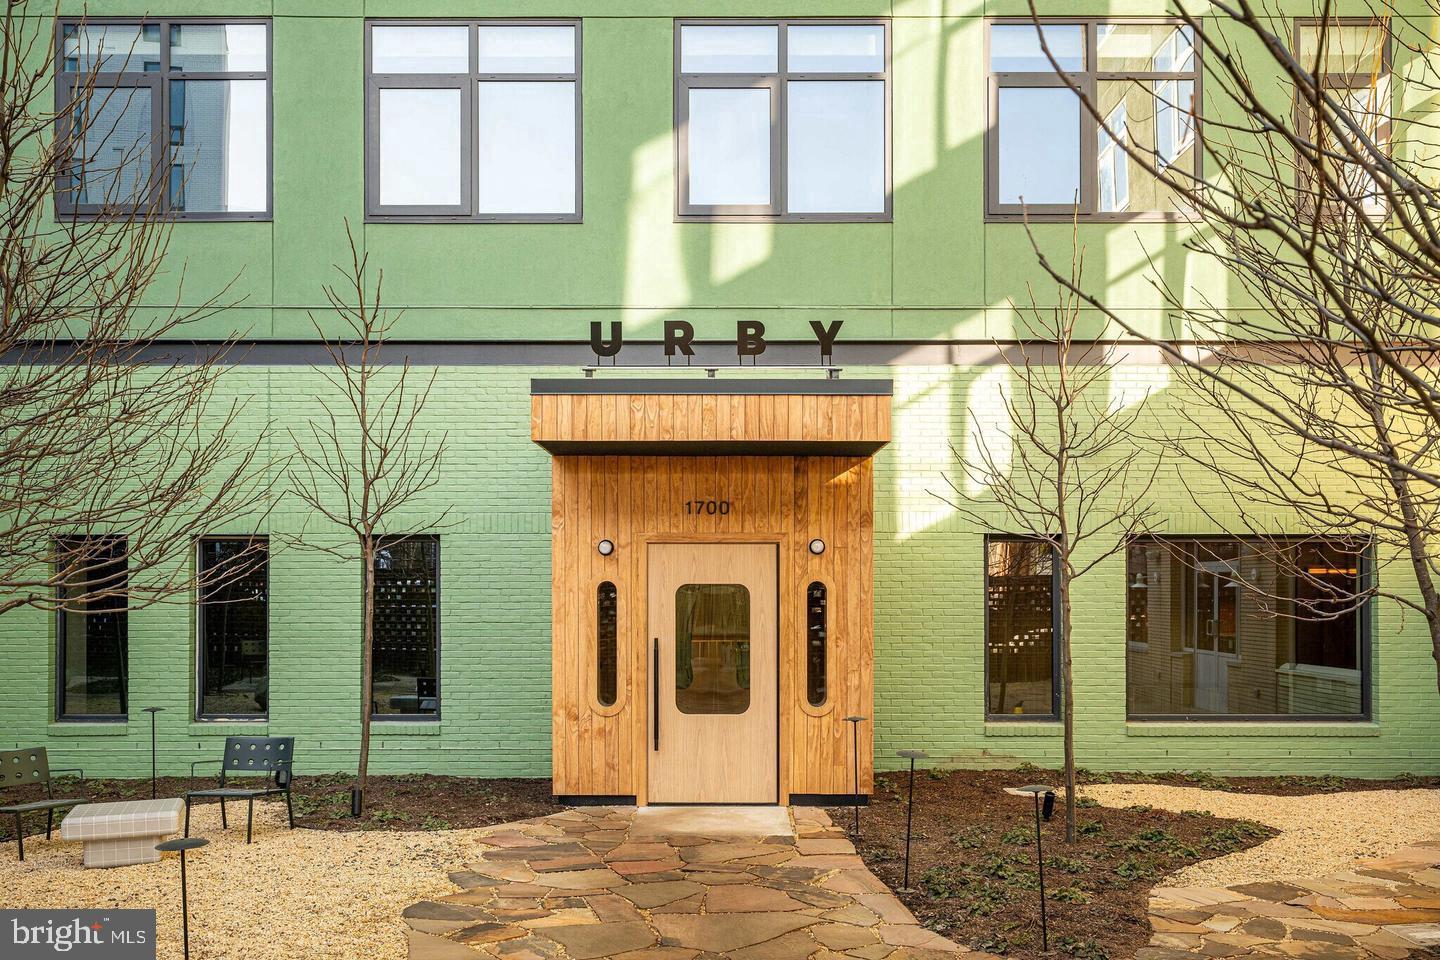
Constructed from the ground up and never before occupied, this two-bedroom, two-bathroom residence at Urby Fishtown represents Fishtown living at its most current — fresh walls, clean lines, and a layout that has never absorbed anyone else's story but is ready to hold yours. At 880 square feet, the open floor plan allows the living space and kitchen to breathe together, creating a natural gathering point whether you are cooking for one or hosting the neighbors you have not yet met.
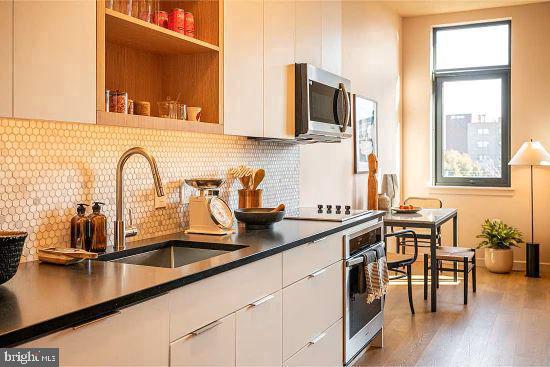
The kitchen is outfitted with upgraded countertops and a full suite of stainless steel appliances, including a refrigerator with ice maker, dishwasher, disposal, microwave, self-cleaning oven, and stove. Everything is ready and unused, still carrying that new-home quality that makes even routine meals feel a little more considered. The counter space invites you to actually cook, and the open flow into the living area means conversations carry easily from the kitchen into the room beyond.
Each bedroom is designed with real living in mind. Walk-in closets keep things organized without asking for compromise, and window treatments are already in place so your first evening here does not require a hardware store run. The entry-level bedroom placement adds a layer of flexibility for guests or for anyone who prefers their space a little more separated from the main living zone. Two full bathrooms mean mornings move at their own pace, without coordination or negotiation.
The in-unit washer and dryer is the kind of amenity that sounds modest until the first rainy Sunday when you realize you have not left the apartment and the laundry is already done. That ease runs through the whole unit — the conveniences are built in, not bolted on.
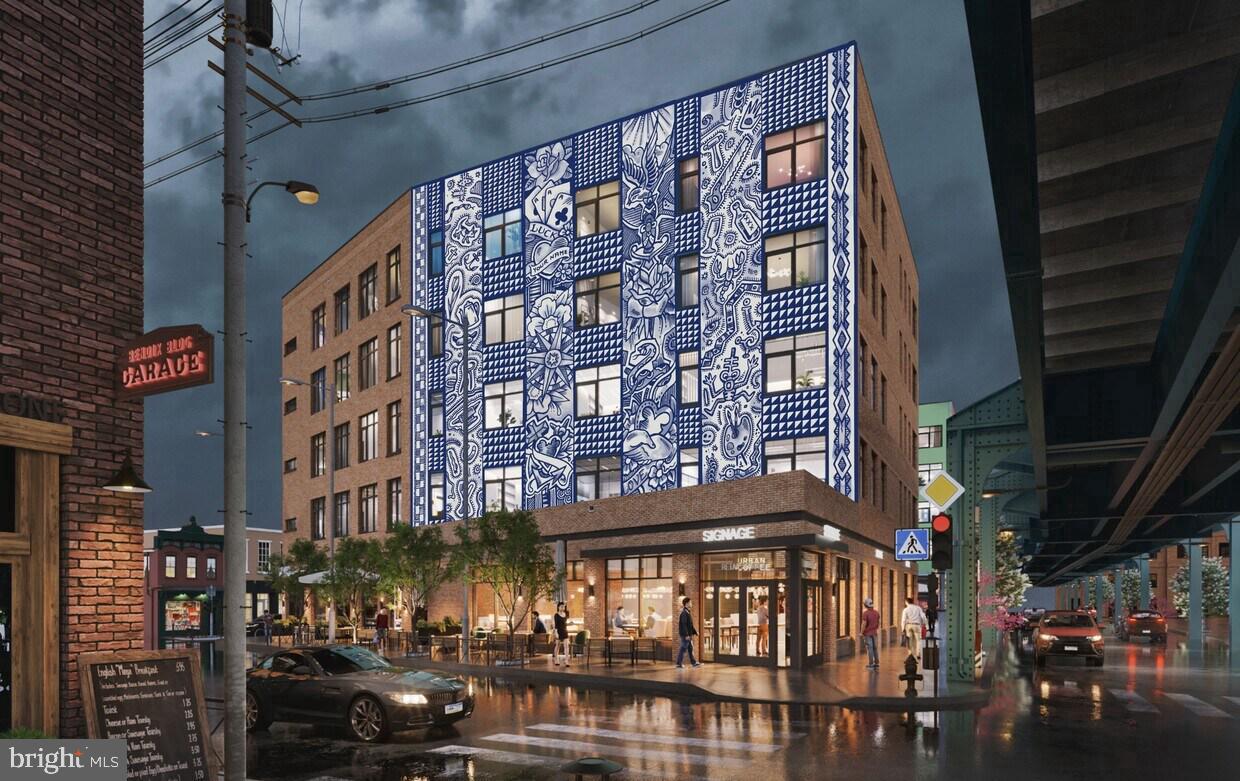
Beyond your front door, the building offers a fitness center for the mornings you want to move before the neighborhood wakes up, a roof deck for the evenings when the city skyline earns your full attention, and a dog park for the four-legged residents who are very much welcome here. Cats and dogs are both permitted, with number, size, weight, and breed restrictions applying, so the community stays comfortable for everyone. A clubhouse, meeting room, picnic area, and elevator round out the shared spaces, giving the building a genuine sense of place rather than just a collection of units.
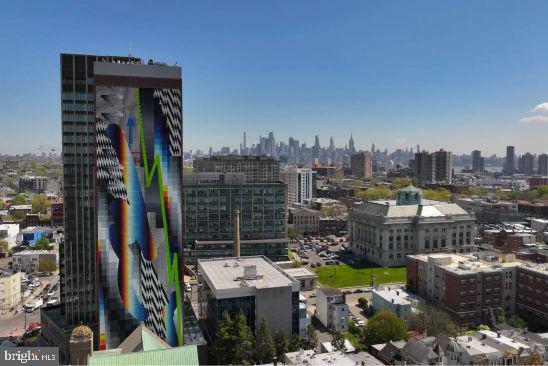
Fishtown itself does the rest. The neighborhood has spent the last decade becoming one of Philadelphia's most talked-about corridors, and the stretch surrounding North Front Street reflects that energy without losing its edge. Independent cafes, local restaurants ranging from breakfast counters to dinner destinations, bars that feel like they belong to the block, and shops that reward a slow weekend stroll — all of it sits within easy reach. The mix of longtime neighborhood character and newer establishments gives Fishtown a texture that is hard to manufacture and impossible to replicate. Living here means the walk to coffee is short, the walk to dinner is shorter, and the decision of where to go is the most pleasant problem you will have.
A new building, a neighborhood at full stride, and a home that has never been anyone else's — that combination does not stay unclaimed for long. Pricing and availability subject to change on a daily basis. Photos are of model units. Parking may be available subject to availability and may be an additional fee.
Save
Ask
Tour
Hide
Share
Listing Snapshot
Price
$3,295
Days On Site
7 Days
Bedrooms
2
Inside Area (SqFt)
880 sqft
Total Baths
2
Full Baths
2
Partial Baths
N/A
Lot Size
N/A
Year Built
2025
MLS® Number
PAPH2667792
Status
Active
Property Tax
N/A
HOA/Condo/Coop Fees
N/A
Sq Ft Source
Estimated
Friends & Family
React
Comment
Invite
No Comments Yet
Did you know? You can invite friends and family to your search. They can join your search, rate and discuss listings with you.
Recent Activity
a week ago
Listing first seen on site
a week ago
Listing updated with changes from the MLS®
General Features
Attached Garage
Yes
Available on
2026-11-19
Garage
Yes
Garage Spaces
1
Levels
One
Parking
Garage Door OpenerGarageAssignedAttached
Parking Spaces
1
Pets
Dogs OKCats OKBreed RestrictionsNumber LimitYes
Property Condition
New Construction
Property Sub Type
Condominium
Security
Smoke Detector(s)24 Hour SecuritySecurity Guard
Sewer
Public Sewer
SqFt Above
880
SqFt Total
880
Style
TraditionalContemporaryUnit/Flat
Water Source
Public
Zoning
N/A
Interior Features
Appliances
Electric RangeElectric OvenWasherDishwasherDisposalDryerFreezerMicrowaveRefrigeratorStainless Steel Appliance(s)ENERGY STAR Qualified Appliances



Did you know? You can invite friends and family to your search. They can join your search, rate and discuss listings with you.