Tucked into a century-old building on one of University City's most storied blocks, this studio at Chestnut Hall offers something increasingly rare in a dense, energetic neighborhood — a quiet sense of enclosure paired with effortless access to everything outside the door. Built in 1922, the building carries that particular kind of architectural gravity you feel the moment you step into the lobby, where concierge service and on-site security set a tone of attentiveness that follows you all the way up to the seventh floor.
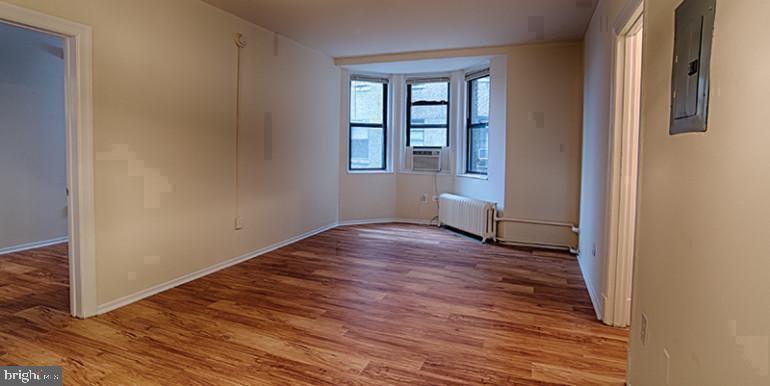
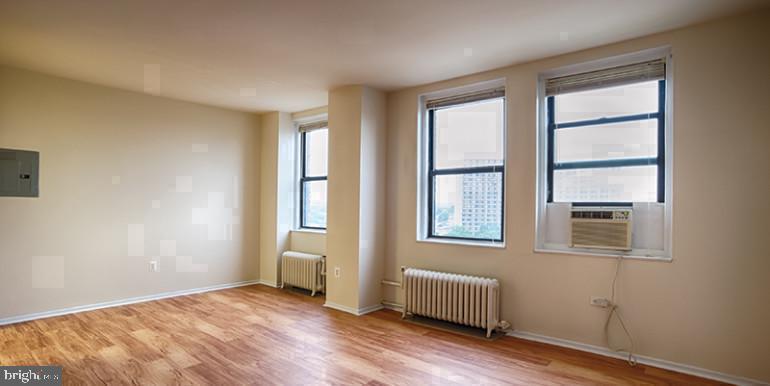
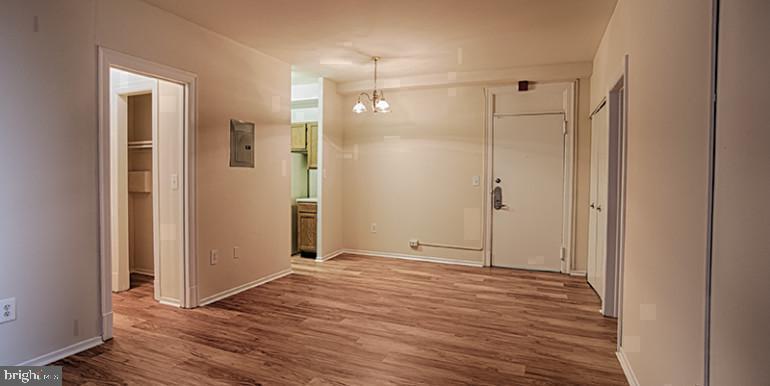
Inside, the open floor plan makes the most of four hundred square feet, letting the kitchen serve as the true anchor of daily life. Upgraded countertops give the prep area a finished, substantive feel — a surface you actually want to use, whether you are rolling out dough on a Sunday morning or setting down grocery bags after a quick run to the market two blocks away. Stainless steel appliances, including a refrigerator with an ice maker, a microwave, and a disposal, keep the space both practical and clean-lined. The in-unit washer and dryer mean laundry becomes a background errand rather than an expedition, tucked neatly into the routine without demanding an afternoon.
The walk-in closet resolves one of the perennial challenges of studio living, giving you genuine storage so that the main room can remain what it should be — a space for living, not organizing. The open layout encourages you to arrange it on your own terms, whether that means a dedicated work-from-home corner or a generously sized seating area. The entry-level bedroom configuration keeps the flow logical, with sleeping, cooking, and gathering areas that transition naturally rather than competing for the same footprint.
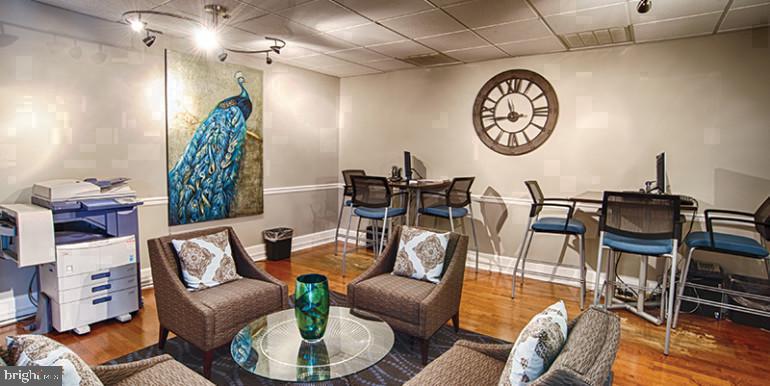
When the day winds down or the weekend opens up, the building's shared spaces become a real extension of home. The roof deck is the kind of place where an evening can stretch longer than planned, with the Philadelphia skyline doing the work of entertainment. The fitness center is steps away when motivation strikes at an inconvenient hour. The game room and meeting room give you options for hosting that don't require rearranging your furniture, and the picnic area and dog park round out the outdoor amenities for residents with four-legged companions — cats and dogs are both welcome here.
Getting around without a car is genuinely manageable from this address. The location along Chestnut Street places you within the University City corridor, where transit connections feed into Center City efficiently and the surrounding neighborhood keeps most everyday errands on foot. The concierge desk handles the friction of package deliveries and building logistics so that your attention stays on the parts of the day that actually matter.
What takes hold after a week or two of living here is a rhythm. Morning coffee while the city outside is still warming up. A short walk to wherever the day begins. An evening on the roof deck watching the light change over the rooftops. In four hundred square feet, when everything is placed well and the building around you functions the way it should, that rhythm has room to settle in and stay. Pricing and availability subject to change on a daily basis. Photos are of model units. Parking may be available subject to availability and may be an additional fee.
Save
Ask
Tour
Hide
Share
Listing Snapshot
Price
$1,114
Days On Site
47 Days
Bedrooms
N/A
Inside Area (SqFt)
400 sqft
Total Baths
1
Full Baths
1
Partial Baths
N/A
Lot Size
N/A
Year Built
1925
MLS Number
PAPH2667812
Status
Active
Property Tax
N/A
HOA/Condo/Coop Fees
N/A
Sq Ft Source
Estimated
Friends & Family
React
Comment
Invite
No Comments Yet
Did you know? You can invite friends and family to your search. They can join your search, rate and discuss listings with you.



Did you know? You can invite friends and family to your search. They can join your search, rate and discuss listings with you.