Tucked into the heart of Washington Square West, where century-old rowhouses share the streetscape with polished new construction, this two-bedroom, two-bathroom residence at 210 South 12th offers 1,140 square feet of thoughtfully designed living space that feels simultaneously connected to the city and set apart from its pace. Finding a home like this in a neighborhood this layered takes a little luck — and a little knowing where to look.
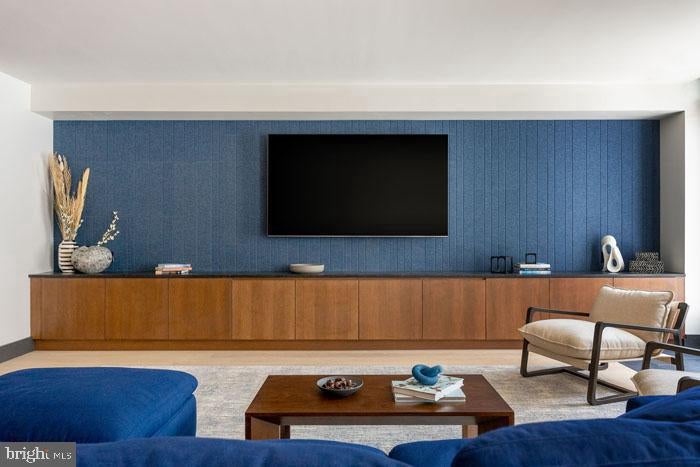
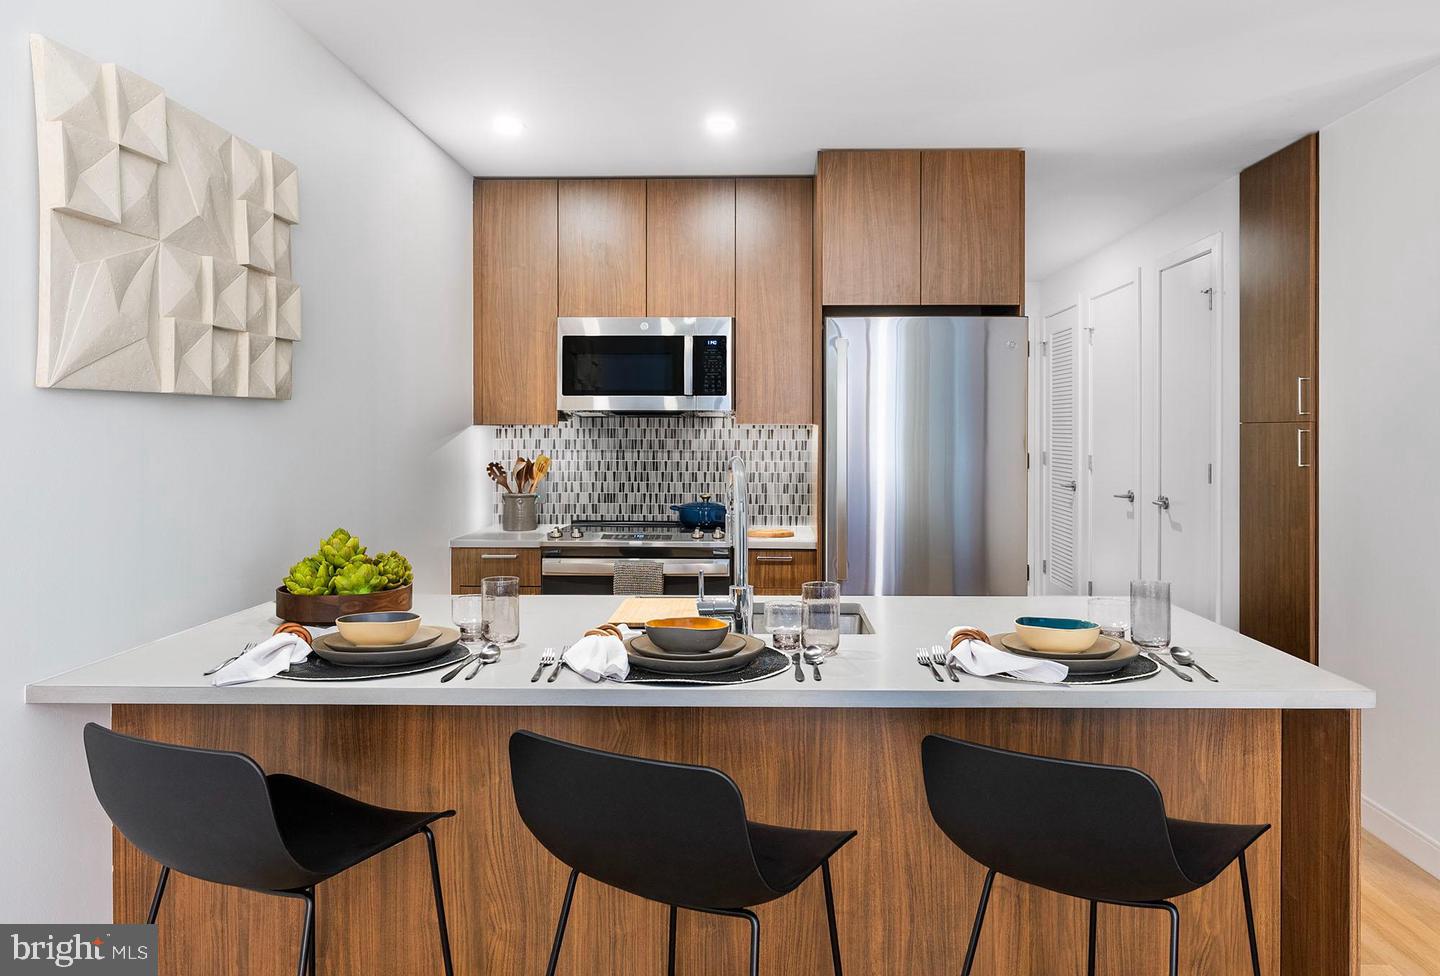
Step inside and the open floor plan announces itself immediately. The living area stretches with a generosity that is easy to underestimate from the outside, drawing you forward into a space that has room for a proper sofa arrangement, a reading corner, and still enough breathing room to feel unhurried. Light moves across the interior throughout the day, shifting with the hours, warming the space in the morning and softening into something quieter by evening. It is the kind of room that rewards simply being in it. The kitchen sits in natural conversation with the living space — upgraded countertops, stainless steel appliances including a refrigerator, stove, oven, microwave, dishwasher, and range hood — a setup that makes cooking feel less like a chore and more like a reasonable way to spend a Tuesday night. A self-cleaning oven and built-in ice maker handle the small conveniences, and in-unit washer and dryer mean laundry stays where it belongs: at home.
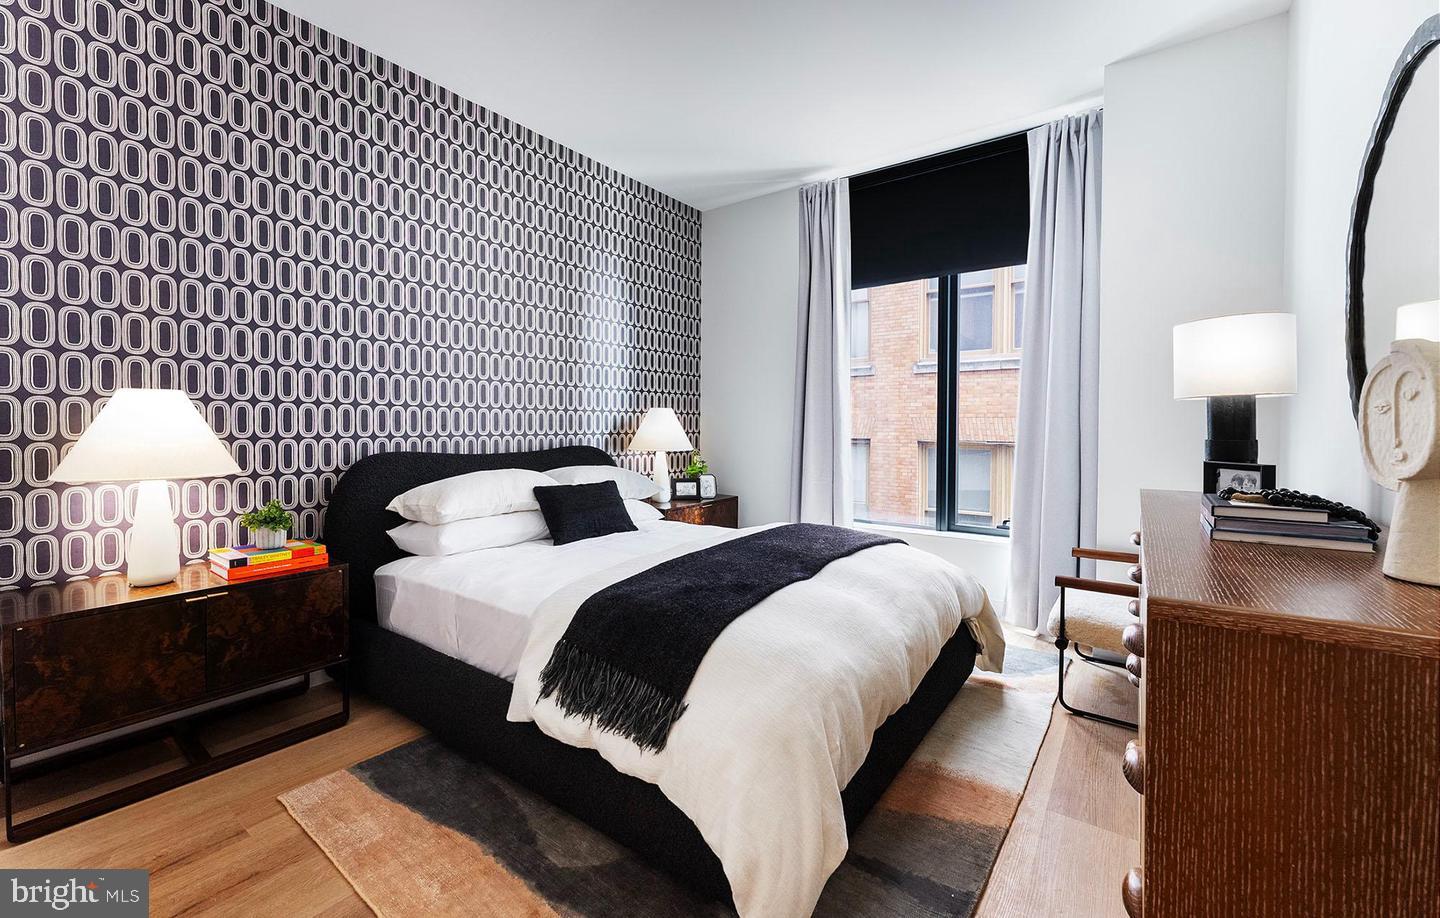
Both bedrooms are well-proportioned, each with its own full bathroom, and the walk-in closets offer the kind of storage that actually changes how a space feels to live in day to day. One bedroom is situated at entry level, offering flexibility for guests, a home office, or simply a quieter retreat from the main living area. The layout gives two people genuine privacy without the unit ever feeling divided or cramped.
Washington Square West is one of those Philadelphia neighborhoods where the personality sneaks up on you. It is not one big landmark or a single famous block — it is the accumulation of the corner café you start to claim as yours, the dog walker you recognize by name after a week, the way the streets feel like they were designed for people rather than cars. Built in 2024, 210 South 12th brings new construction into that existing fabric without erasing it, giving residents the reliability of a modern building alongside the texture of a neighborhood that has been doing its own thing for a long time.
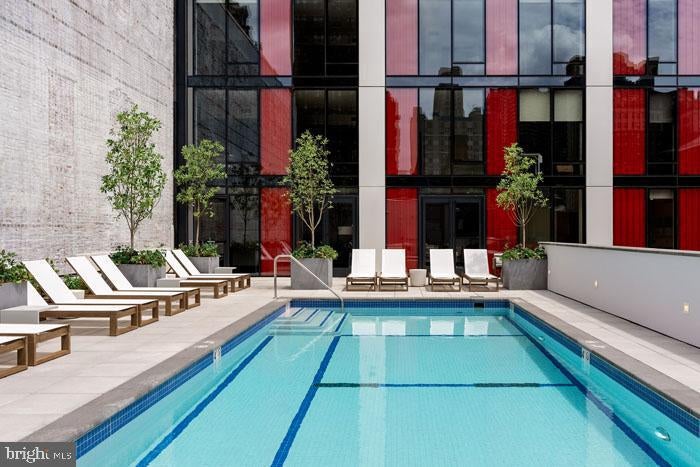
The building itself reflects a commitment to resident life that extends well beyond the apartment door. A rooftop deck offers a perspective on the city that rewards a slow evening. A fitness center, sauna, and pool handle the wellness side of things without requiring a separate membership. A clubhouse, game room, and meeting room give the building a social infrastructure that does not force community but makes it easy. Concierge service and gated access provide a layer of attentiveness and security, and an attached garage means the car question is answered before it becomes a problem. A dog park on-site means four-legged residents are genuinely welcome — and cats are, too.
Daily life here has a particular rhythm: coffee from somewhere close, a building that takes care of the infrastructure, a neighborhood that offers new details the longer you look for them, and an apartment that is large enough to feel like a home rather than a stop along the way. Pricing and availability subject to change on a daily basis. Photos are of model units. Parking may be available subject to availability and may be an additional fee.
Save
Ask
Tour
Hide
Share
Listing Snapshot
Price
$5,339
Days On Site
28 Days
Bedrooms
2
Inside Area (SqFt)
1,140 sqft
Total Baths
2
Full Baths
2
Partial Baths
N/A
Lot Size
N/A
Year Built
2024
MLS® Number
PAPH2667816
Status
Active
Property Tax
N/A
HOA/Condo/Coop Fees
N/A
Sq Ft Source
Estimated
Friends & Family
React
Comment
Invite
No Comments Yet
Did you know? You can invite friends and family to your search. They can join your search, rate and discuss listings with you.
Recent Activity
4 weeks ago
Listing first seen on site
4 weeks ago
Listing updated with changes from the MLS®
General Features
Attached Garage
Yes
Available on
2026-09-10
Garage
Yes
Garage Spaces
1
Levels
One
Parking
GarageAssignedOtherAttached
Parking Spaces
1
Pets
Cats OKDogs OKNumber LimitYes
Property Condition
New Construction
Property Sub Type
Condominium
Security
24 Hour SecuritySecurity SystemSecurity Guard
Sewer
Public Sewer
SqFt Above
1140
SqFt Total
1140
Style
ContemporaryTraditionalUnit/FlatOther
Water Source
Public
Zoning
N/A
Interior Features
Appliances
Electric RangeElectric OvenWasherDishwasherDisposalDryerExhaust FanFreezerIce MakerMicrowaveRefrigeratorRange HoodStainless Steel Appliance(s)ENERGY STAR Qualified Appliances



Did you know? You can invite friends and family to your search. They can join your search, rate and discuss listings with you.