Tucked into a sun-warmed corner of Fairmount, this one-bedroom residence at NorthXNorthwest reveals itself gradually — open floor plan unfolding into a living space where natural light moves across the room as the day turns. At 768 square feet, the layout breathes. There is room to live here, not just sleep and leave.
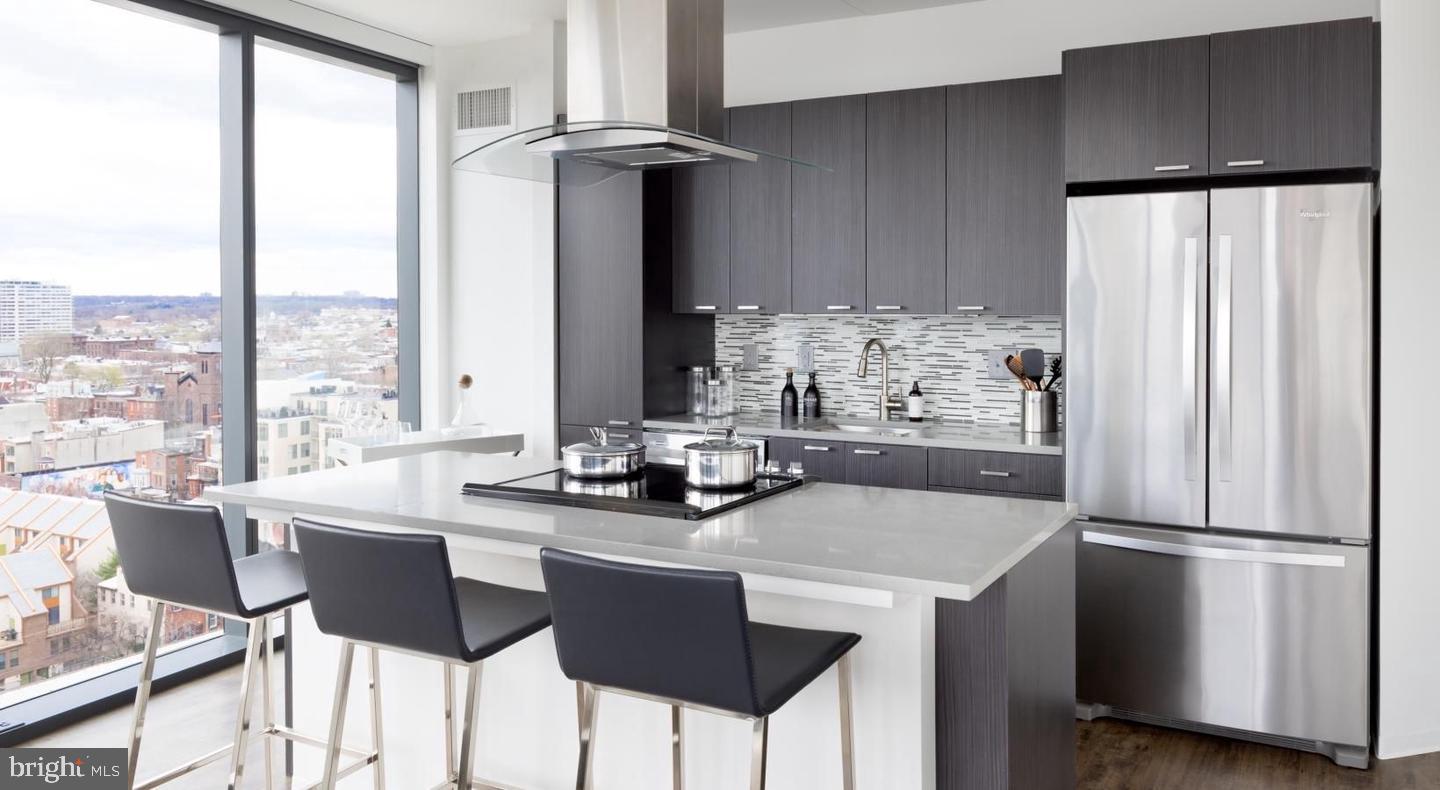
The kitchen earns its place at the center of your mornings. Upgraded countertops provide generous workspace, and stainless steel appliances — including a dishwasher, built-in microwave, and refrigerator — make the routine feel less like a chore and more like a rhythm you actually look forward to. A disposal keeps things clean and simple, and because the washer and dryer live right inside the unit, you will never renegotiate your schedule around a shared laundry room again. Window treatments are already in place, so the first evening you spend here, the light is already yours to control.
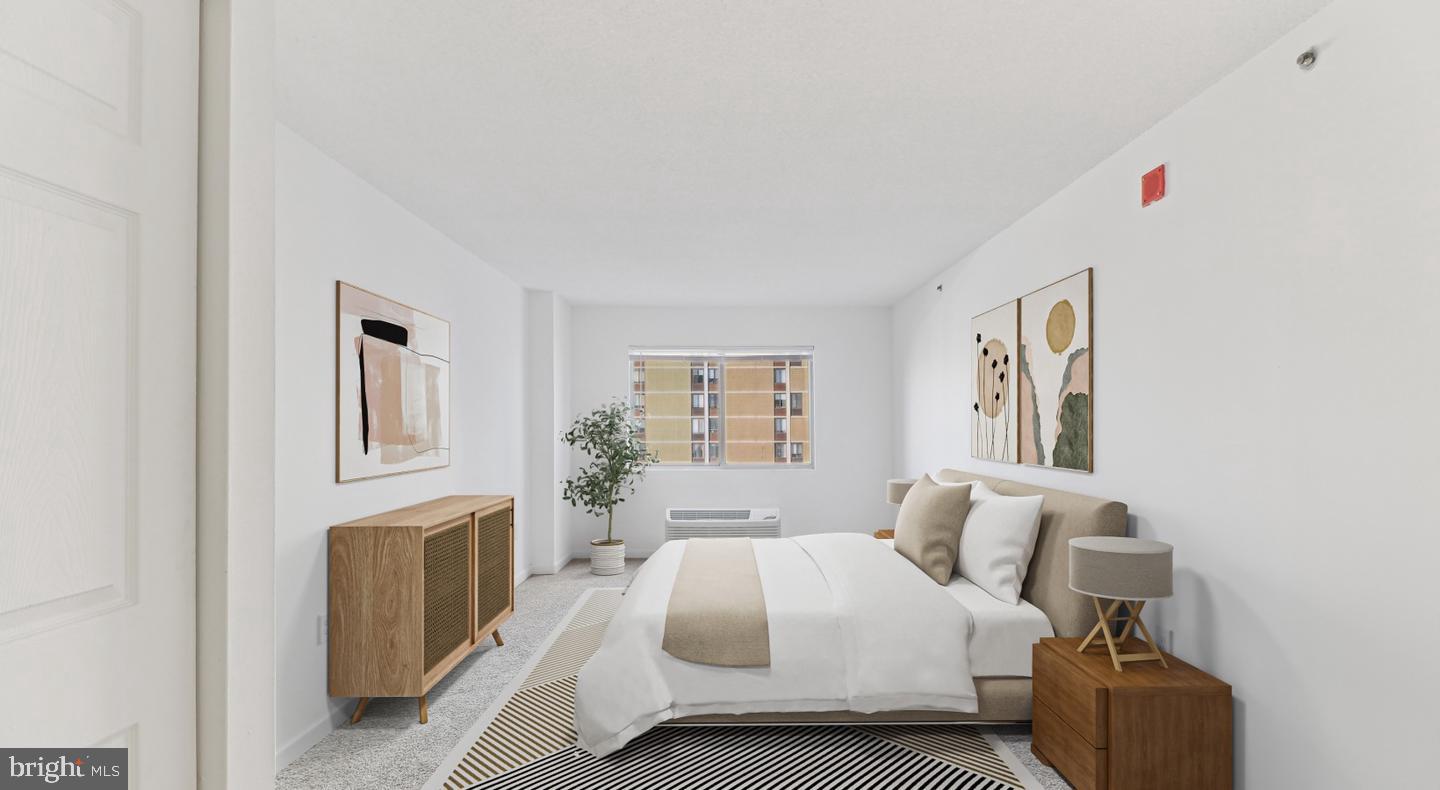
The bedroom is anchored by a walk-in closet that gives clothing, gear, and the occasional forgotten box a real home. Storage here is not an afterthought. The open floor plan keeps the space feeling connected without sacrificing the sense that each area has its own purpose — a place to cook, a place to settle in, a place to close the door on the day.
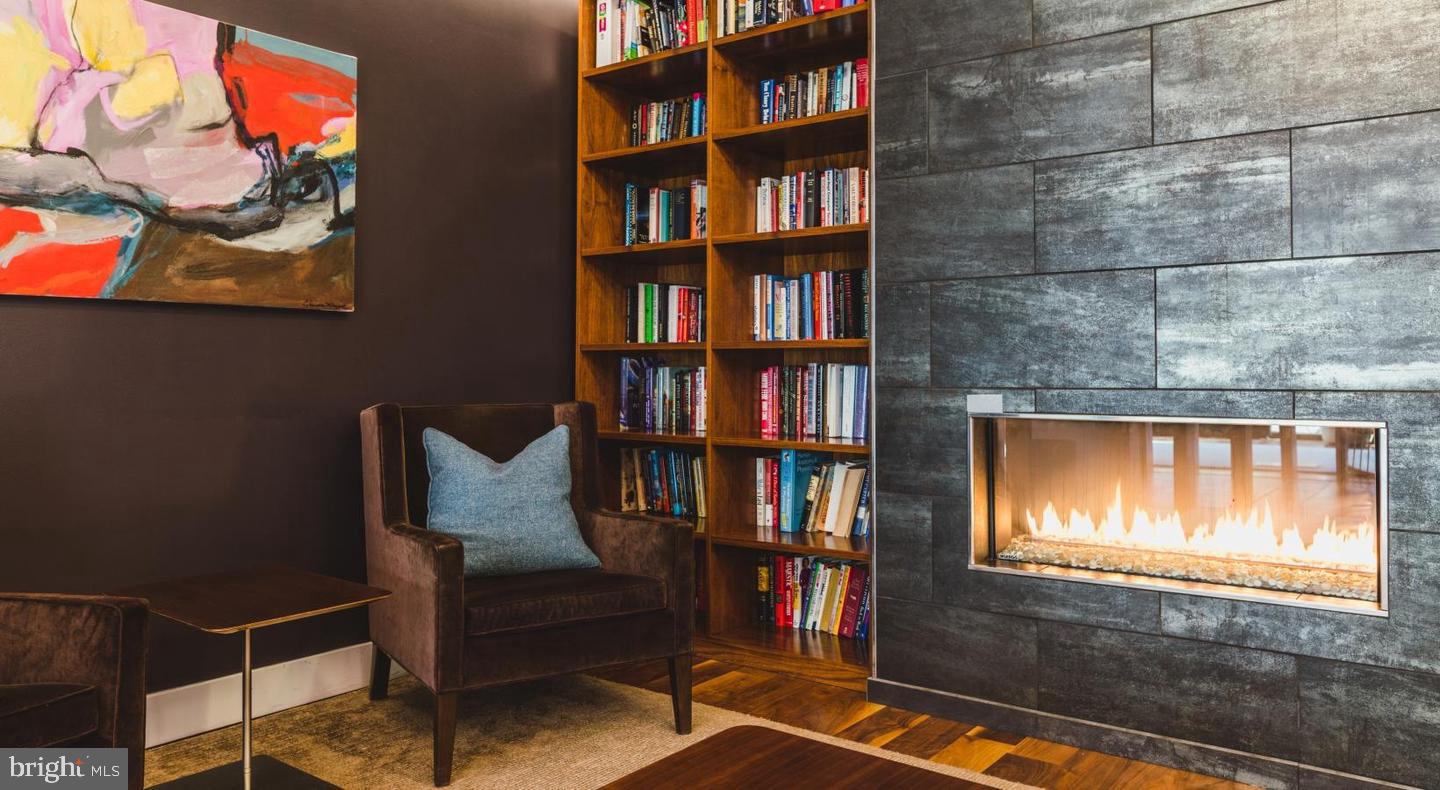
Step outside your unit and the building itself becomes part of the experience. A staffed concierge desk means questions get answered and packages don't disappear. Gated access and on-site security provide a quiet layer of reassurance that fades into the background once you've settled in. The fitness center is close enough that excuses become harder to maintain. When the week calls for something looser, the game room and clubhouse offer a change of pace without leaving the building. Need a space that functions like a real conference room? The meeting room is available for exactly that. The elevator keeps everything accessible, and garage parking means your car is protected and close.
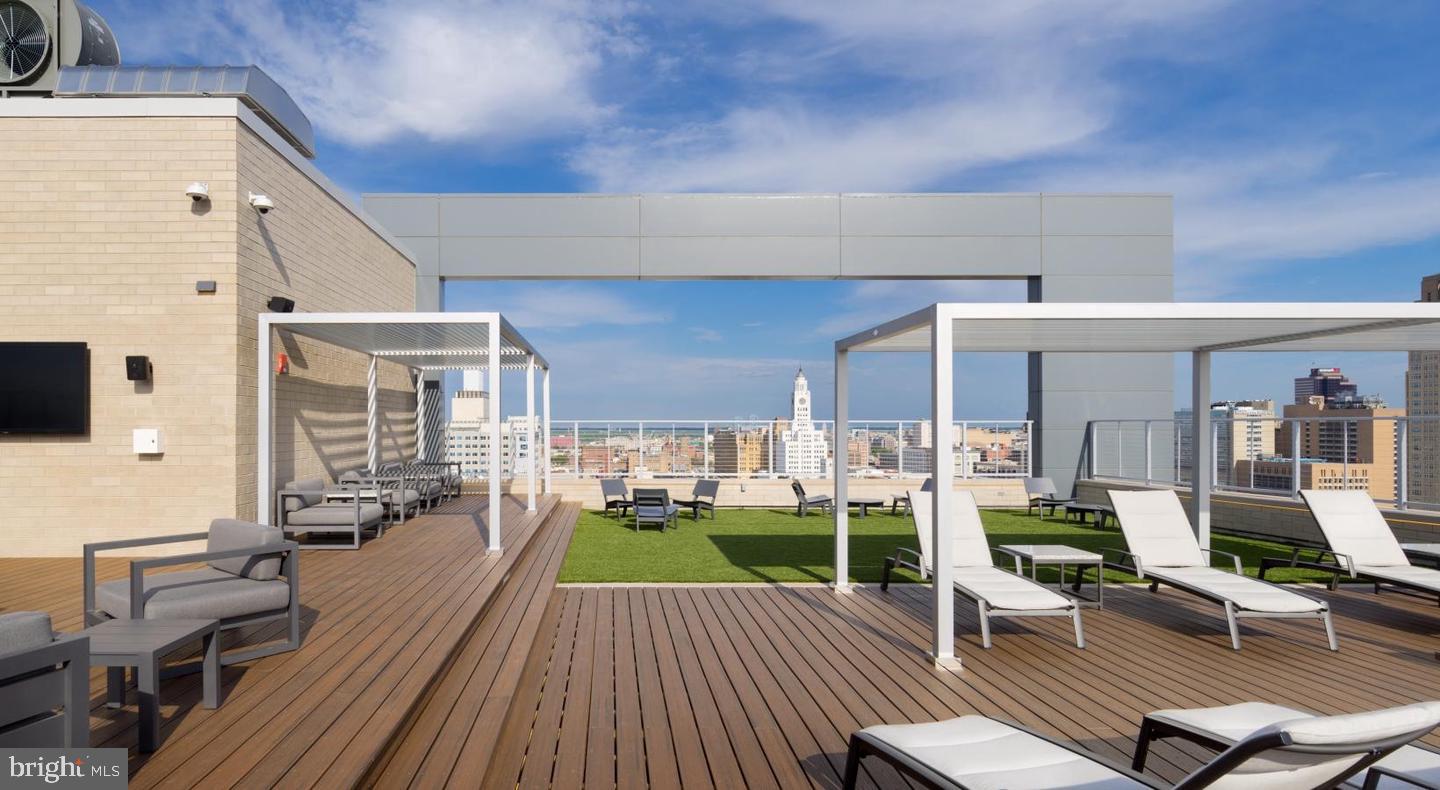
But the roof deck is where the building earns its place in Fairmount's skyline. On a clear evening, the city opens up in every direction — a reminder that you chose a neighborhood, not just an address.
And what a neighborhood it is. Fairmount has been writing its next chapter for years now, and the momentum is unmistakable. Established rowhouses and corner institutions sit comfortably alongside newer businesses, coffee shops, and restaurants that have quietly made this stretch of Philadelphia one of its most livable. The parkway is close. The energy of the Art Museum district drifts in from one side while the quieter, tree-lined blocks of the neighborhood hold their own on the other. Pets are welcome here, which means your mornings may include a walk through streets that reward the unhurried pace.
This is a neighborhood that knows what it is — and is still becoming something more. A well-designed one-bedroom in the middle of all of it is not a compromise. It is a considered choice. Pricing and availability subject to change on a daily basis. Photos are of model units. Parking may be available subject to availability and may be an additional fee.
Save
Ask
Tour
Hide
Share
Listing Snapshot
Price
$1,896
Days On Site
7 Days
Bedrooms
1
Inside Area (SqFt)
768 sqft
Total Baths
1
Full Baths
1
Partial Baths
N/A
Lot Size
N/A
Year Built
1987
MLS® Number
PAPH2667818
Status
Active
Property Tax
N/A
HOA/Condo/Coop Fees
N/A
Sq Ft Source
Estimated
Friends & Family
React
Comment
Invite
No Comments Yet
Did you know? You can invite friends and family to your search. They can join your search, rate and discuss listings with you.



Did you know? You can invite friends and family to your search. They can join your search, rate and discuss listings with you.