Hardwood floors and nearly a thousand square feet of open, thoughtfully arranged living space set this one-bedroom apart from the moment you step through the door. In a building where smart design and modern convenience meet at every turn, Unit 0235 offers a sense of scale that is rare for a one-bedroom — room enough to spread out, settle in, and genuinely make it yours.
The kitchen is where that spaciousness becomes most apparent. Upgraded countertops stretch across a layout designed for more than just reheating leftovers — this is a kitchen built for a Sunday morning fritatta, a weeknight pasta, a slow pour of coffee before the rest of the city wakes up. Stainless steel appliances line the space with a clean, cohesive look, and the dishwasher, disposal, and microwave mean that cleanup is as effortless as the cooking. The refrigerator is full-sized and well-positioned, and because the floor plan flows openly from kitchen into living area, whoever is cooking never has to leave the conversation. You are always part of the room.
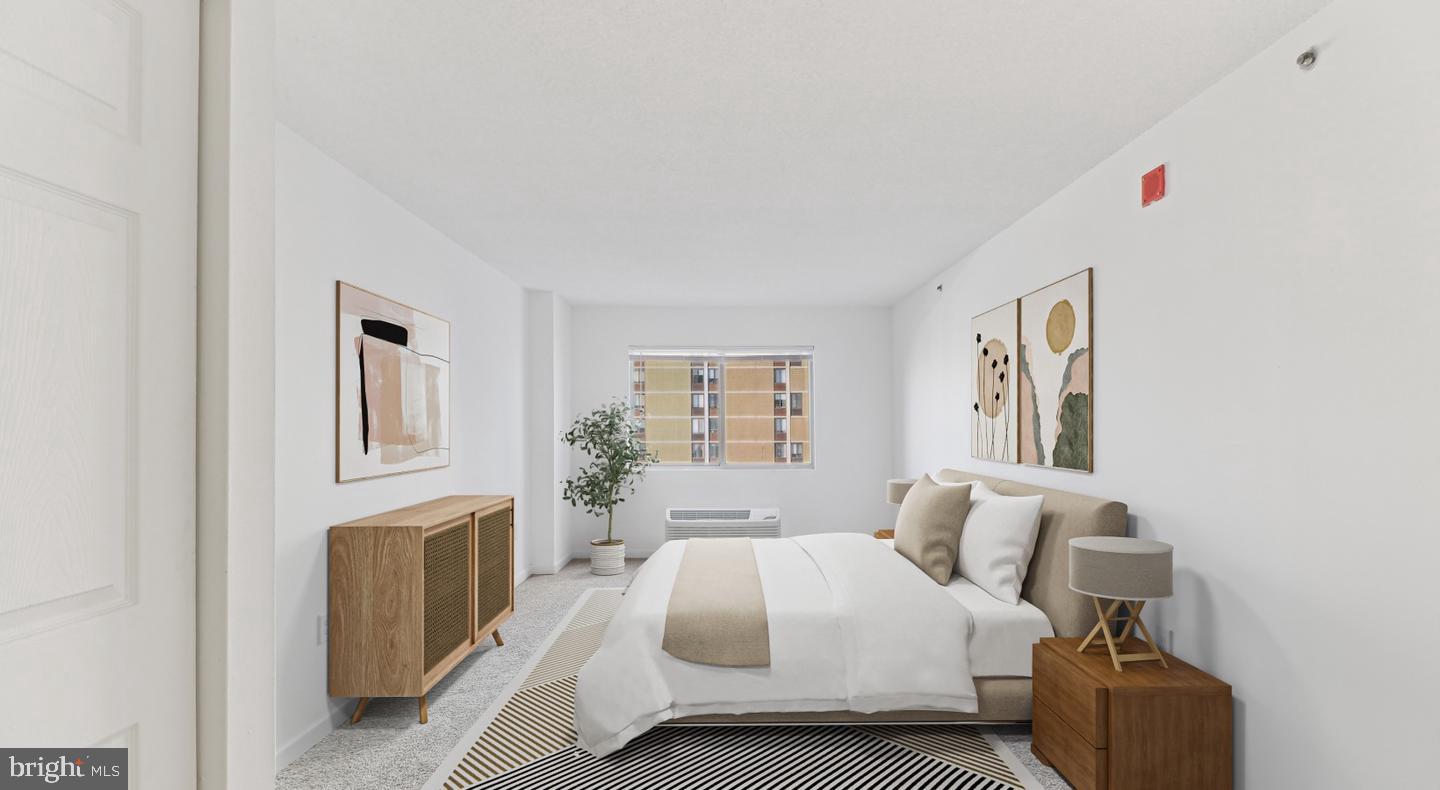
The living space beyond the kitchen is framed by window treatments that let you calibrate exactly how much of the outside world you want in on any given morning. Natural light moves through the apartment across the day, and at 975 square feet, there is space for a proper sofa arrangement, a desk if you work from home, and still room left over. The bedroom is comfortably sized with an entry-level layout that makes daily life feel effortless, and the walk-in closet is the kind of detail you notice most on the day you move in and quietly appreciate every day after. The bathroom is clean and complete, and with an in-unit washer and dryer tucked into the apartment, laundry day becomes something you simply do rather than plan around.
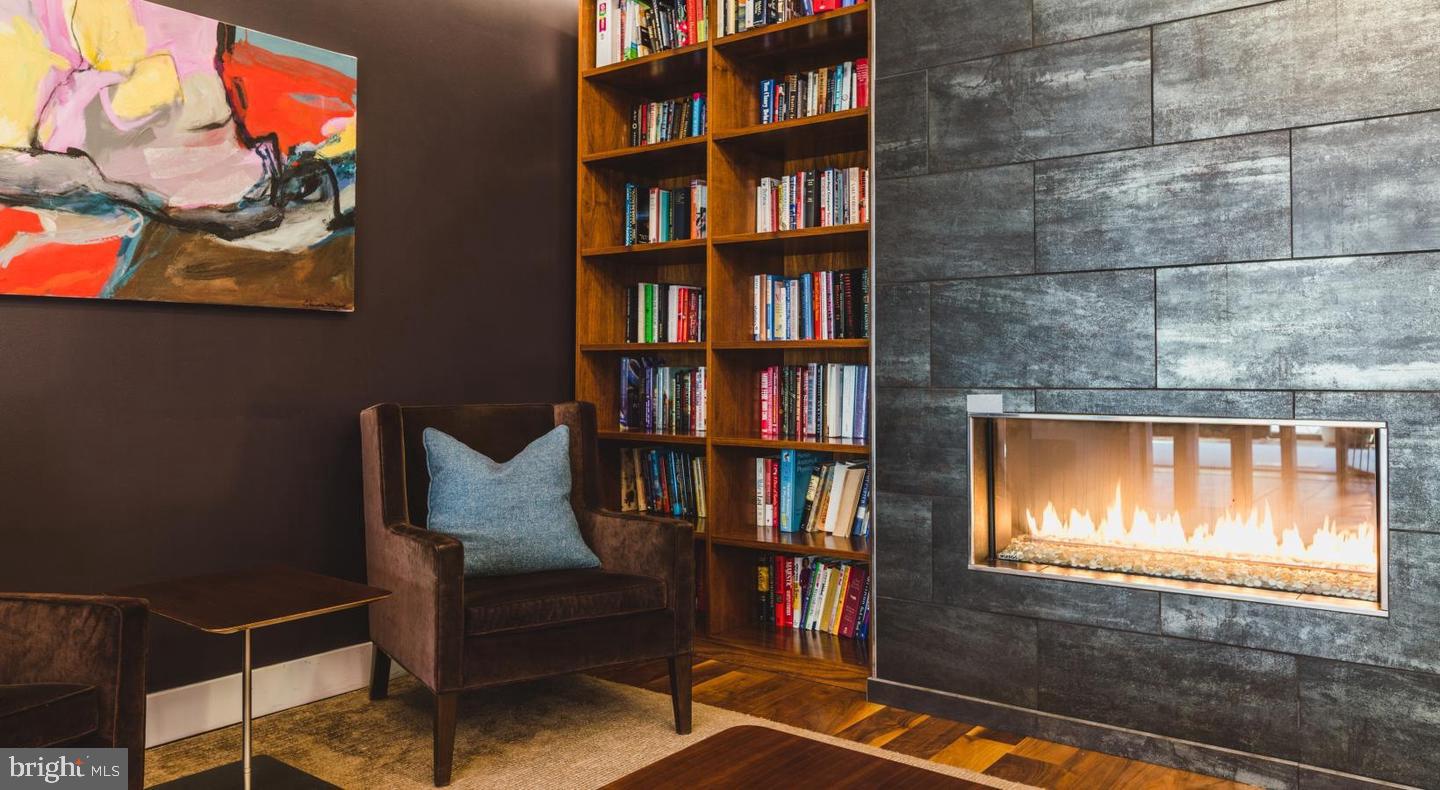
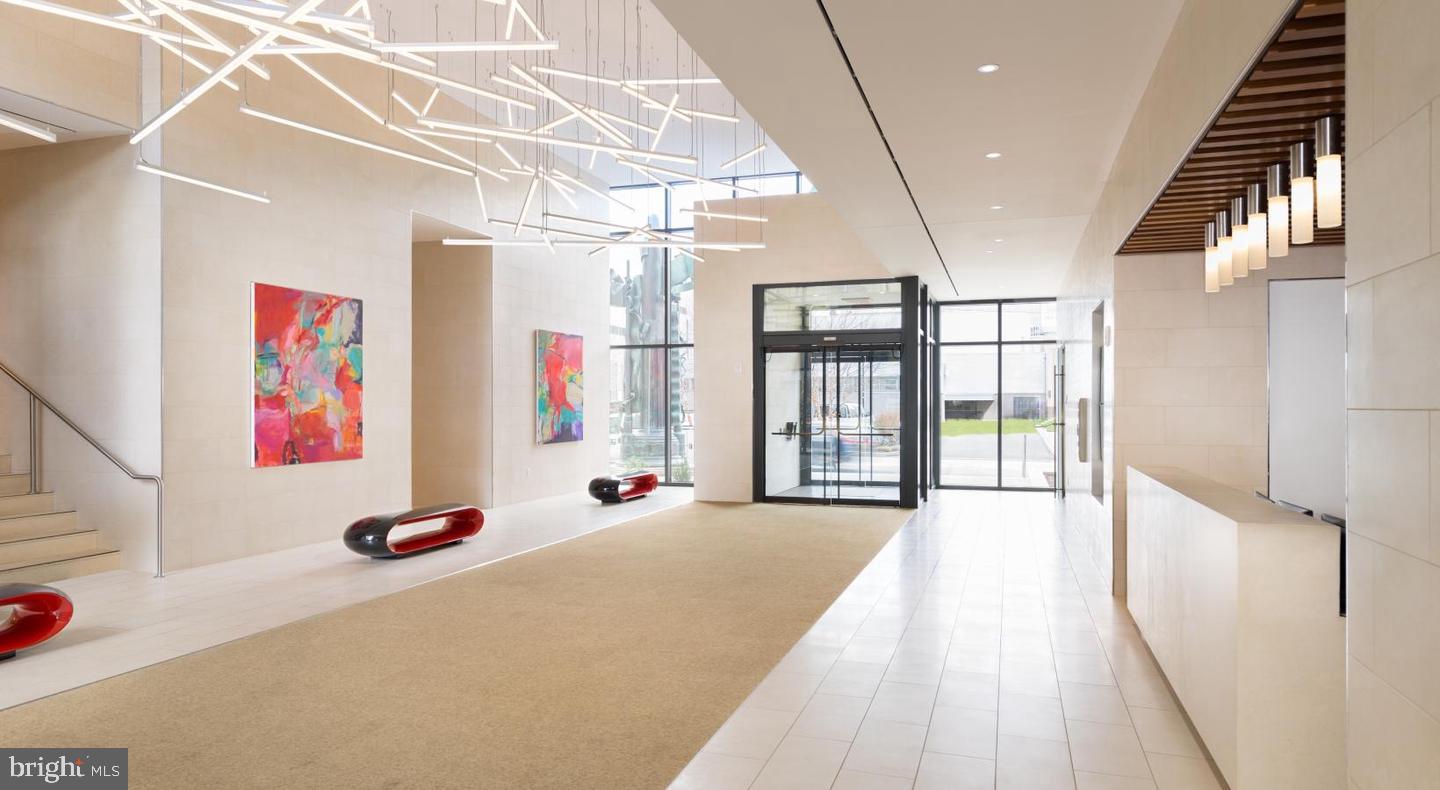
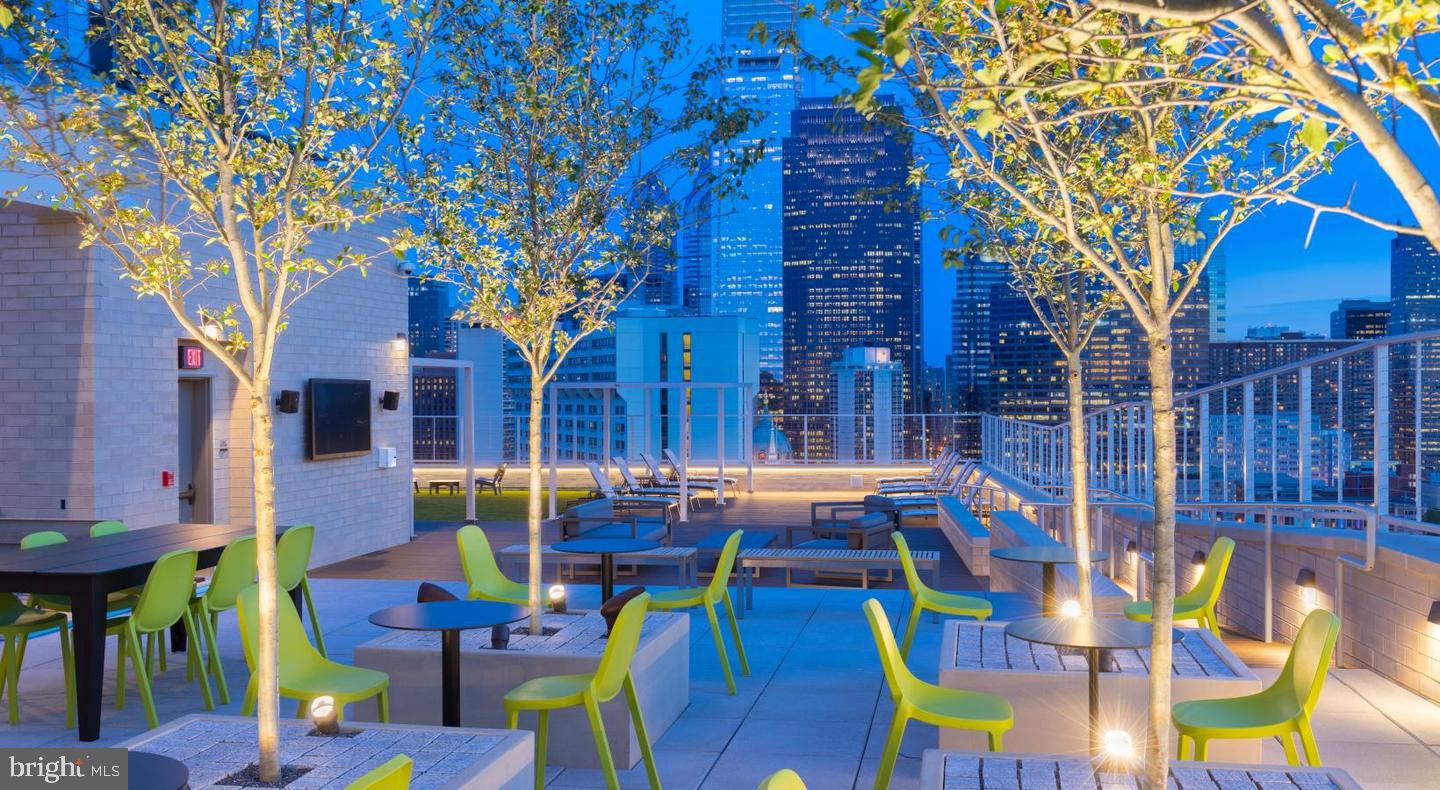
NorthXNorthwest, built in 2017, was designed with the full spectrum of resident life in mind. The fitness center is ready whenever motivation strikes. The roof deck gives you the skyline and open air without leaving the building — the kind of amenity that turns an ordinary Tuesday evening into something worth looking forward to. A clubhouse, game room, and meeting room mean the building functions as an extension of your home rather than just the walls around your apartment. Concierge service and on-site security bring a layer of ease and peace of mind to daily comings and goings, and the gated access reinforces that this is a community that takes its residents seriously. Garage parking and elevator access round out a building experience that is genuinely convenient from the ground floor up. Pets are welcome here, too.
Outside, Fairmount earns its reputation block by block. This is a neighborhood of tree-lined streets, neighborhood regulars at corner spots, and a community that feels established without feeling static. The Fairmount corridor brings together longtime residents and newcomers in the easy, unpretentious way that only certain Philadelphia neighborhoods manage — where the coffee shop knows your order and the weekend farmers market feels like a social event as much as an errand. The Philadelphia Museum of Art, Kelly Drive, and the green expanse of Fairmount Park sit within comfortable reach, offering the kind of everyday access to open space and culture that defines life here. This is not just a convenient address — it is a neighborhood with a genuine character, one that tends to get into people and stay there. Pricing and availability subject to change on a daily basis. Photos are of model units. Parking may be available subject to availability and may be an additional fee.
Save
Ask
Tour
Hide
Share
Listing Snapshot
Price
$2,518
Days On Site
47 Days
Bedrooms
1
Inside Area (SqFt)
975 sqft
Total Baths
1
Full Baths
1
Partial Baths
N/A
Lot Size
N/A
Year Built
1987
MLS Number
PAPH2667822
Status
Active
Property Tax
N/A
HOA/Condo/Coop Fees
N/A
Sq Ft Source
Estimated
Friends & Family
React
Comment
Invite
No Comments Yet
Did you know? You can invite friends and family to your search. They can join your search, rate and discuss listings with you.



Did you know? You can invite friends and family to your search. They can join your search, rate and discuss listings with you.