Hardwood floors and oversized windows set this one-bedroom, one-bath residence apart, drawing natural light deep into an open layout where 697 square feet feel thoughtfully arranged rather than simply measured. From the moment you step inside, the flow between kitchen and living space makes sense — the kind of sense that only reveals itself once you've lived somewhere long enough to know how you actually move through a home.
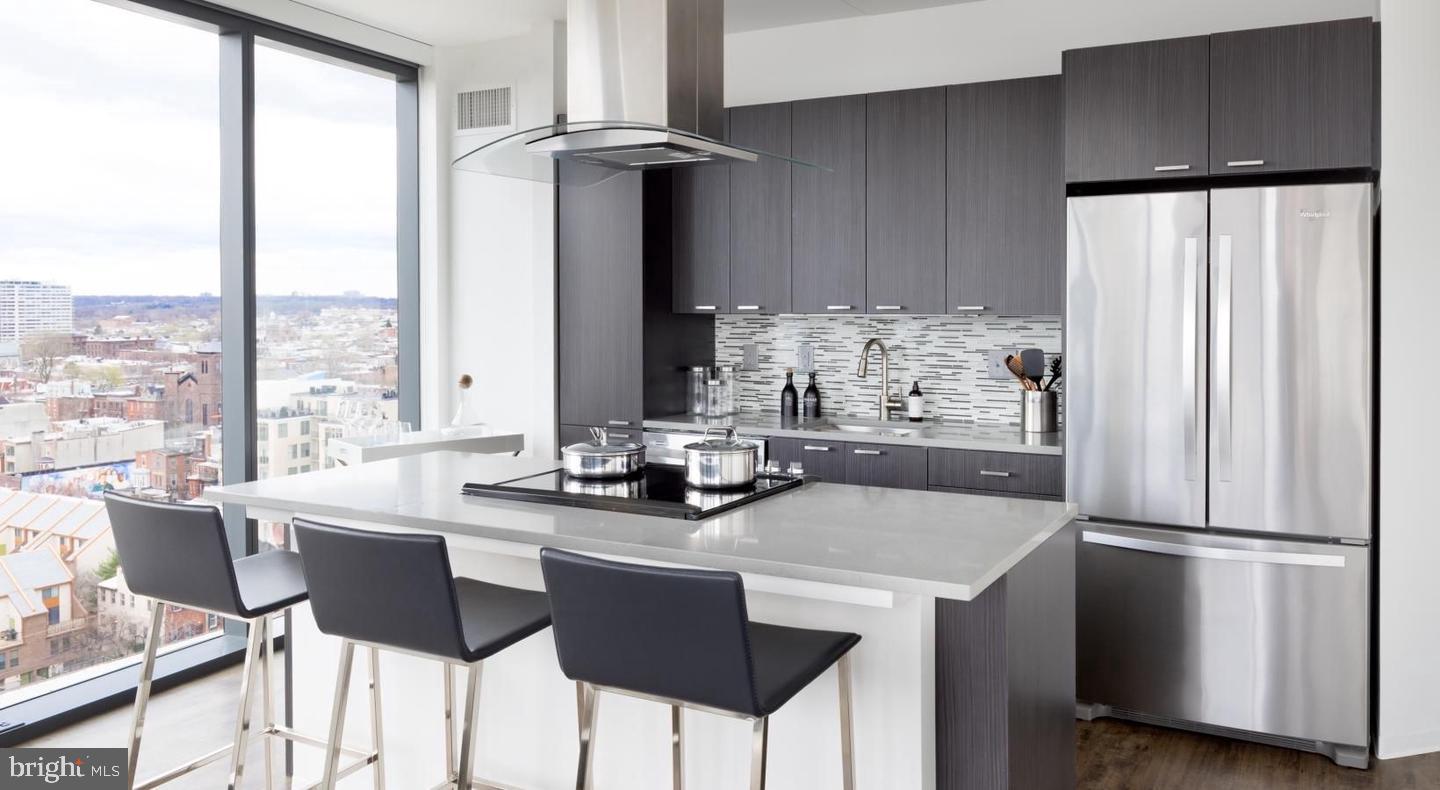
The kitchen earns its place at the center of daily life here. Upgraded countertops provide generous surface area for cooking or simply spreading out a weekend's worth of tasks, while stainless steel appliances — refrigerator, dishwasher, microwave, and disposal — handle the practical side of things without demanding attention. The clean, considered finishes carry through without feeling over-designed, leaving room for you to make the space your own.
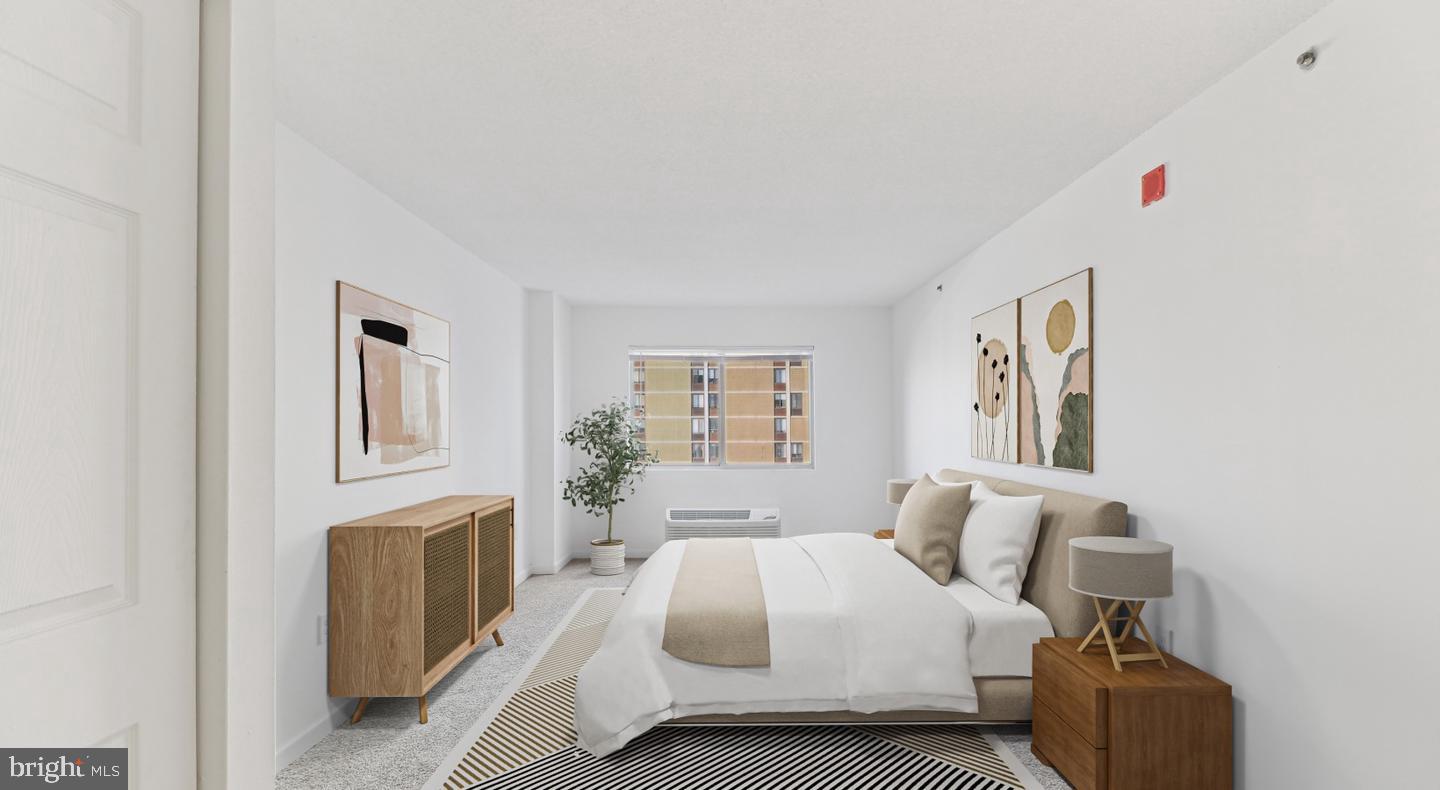
In the bedroom, a walk-in closet offers the kind of storage that actually changes how you live — no rotating seasonal boxes, no awkward workarounds. Window treatments are already in place, so your first night here is yours to settle into rather than manage. The open floor plan means the living area breathes comfortably, adapting to a quiet evening alone or a low-key dinner with friends just as naturally.
What quietly elevates the everyday is what you don't have to think about. An in-unit washer and dryer means laundry happens on your schedule, folded and finished before the afternoon runs out. The building's elevator access keeps the commute from door to street effortless, and gated entry along with on-site security means you leave each morning and return each evening without a second thought about what's behind you.
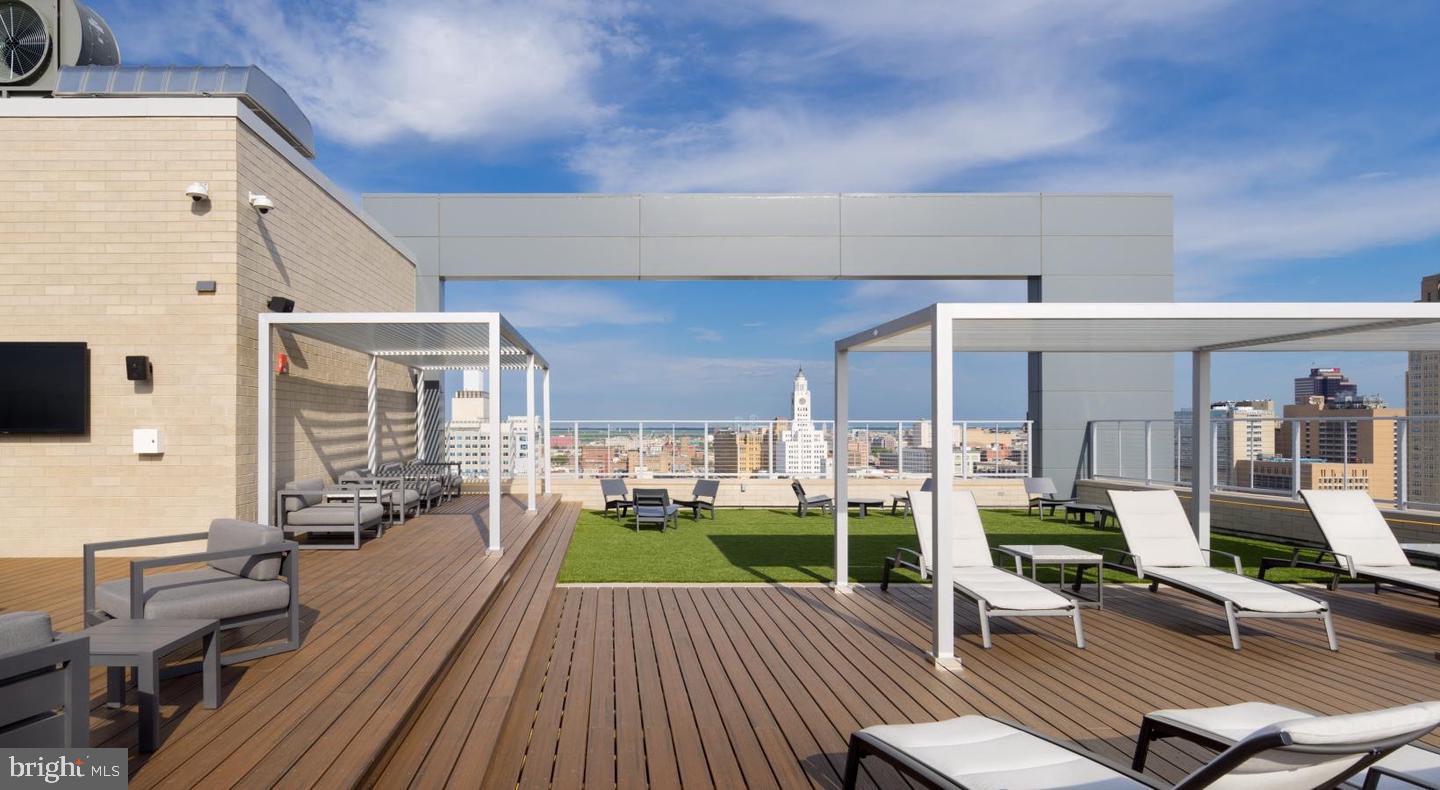
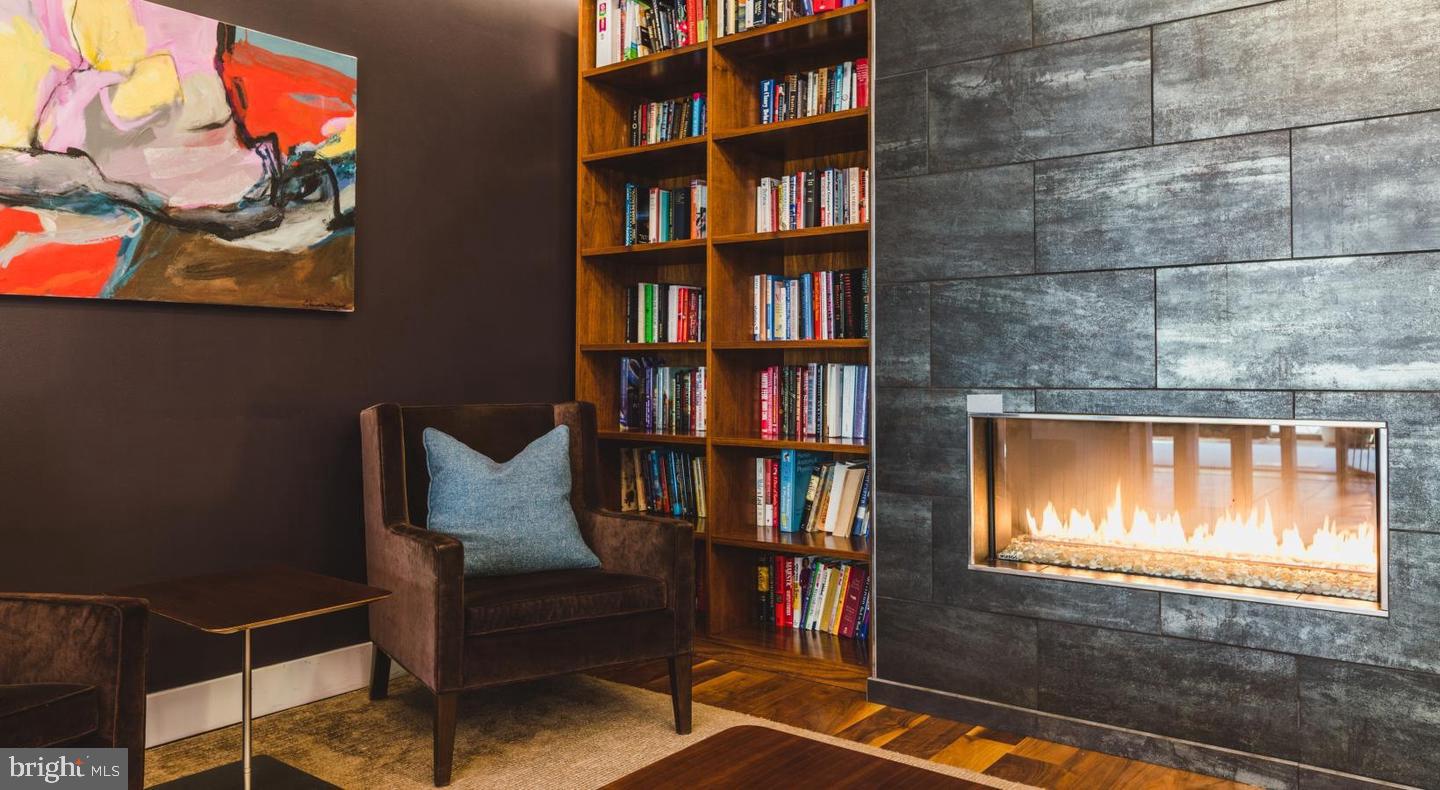
NorthXNorthwest, completed in 2017, was built for residents who want full-building amenities without sacrificing the feeling of a home that's actually theirs. The roof deck offers a place to decompress above the rooflines, with the Philadelphia skyline filling in the view as the city shifts from afternoon to evening. The fitness center handles the workout before the workday starts. The clubhouse, game room, and meeting room round out the social and professional infrastructure for those moments when your apartment isn't quite the right backdrop. Garage parking is available for residents who keep a car in the city, and the building's concierge adds a layer of daily ease that's hard to quantify until you actually have it. Pets are welcome here, too.
The Fairmount neighborhood surrounding the building is a study in momentum. Long defined by its proximity to the Philadelphia Museum of Art, Kelly Drive, and the Fairmount Park system, the corridor along North 18th Street has continued to attract new energy — neighborhood restaurants, local cafés, and the kind of foot traffic that makes a block feel alive at most hours. The transition from established Fairmount character to newer development creates a texture that rewards those who pay attention to where a neighborhood is headed, not just where it's been. Eastern access toward Broad Street and the broader Center City grid is straightforward from here, putting commuting options within easy reach whether you're on foot, by bike, or heading for a bus line that connects to the rest of the city. Pricing and availability subject to change on a daily basis. Photos are of model units. Parking may be available subject to availability and may be an additional fee.
Save
Ask
Tour
Hide
Share
Listing Snapshot
Price
$1,964
Days On Site
7 Days
Bedrooms
1
Inside Area (SqFt)
697 sqft
Total Baths
1
Full Baths
1
Partial Baths
N/A
Lot Size
N/A
Year Built
1987
MLS® Number
PAPH2667826
Status
Active
Property Tax
N/A
HOA/Condo/Coop Fees
N/A
Sq Ft Source
Estimated
Friends & Family
React
Comment
Invite
No Comments Yet
Did you know? You can invite friends and family to your search. They can join your search, rate and discuss listings with you.



Did you know? You can invite friends and family to your search. They can join your search, rate and discuss listings with you.