Hardwood floors and oversized windows set this fifth-floor one-bedroom apart from the moment you cross the threshold. Natural light drifts in generous, unhurried waves across an open floor plan that feels larger than its 768 square feet — a quality that becomes most apparent on a slow weekend morning, when the living room settles into a kind of quiet that is rare in a city neighborhood as alive as Fairmount.
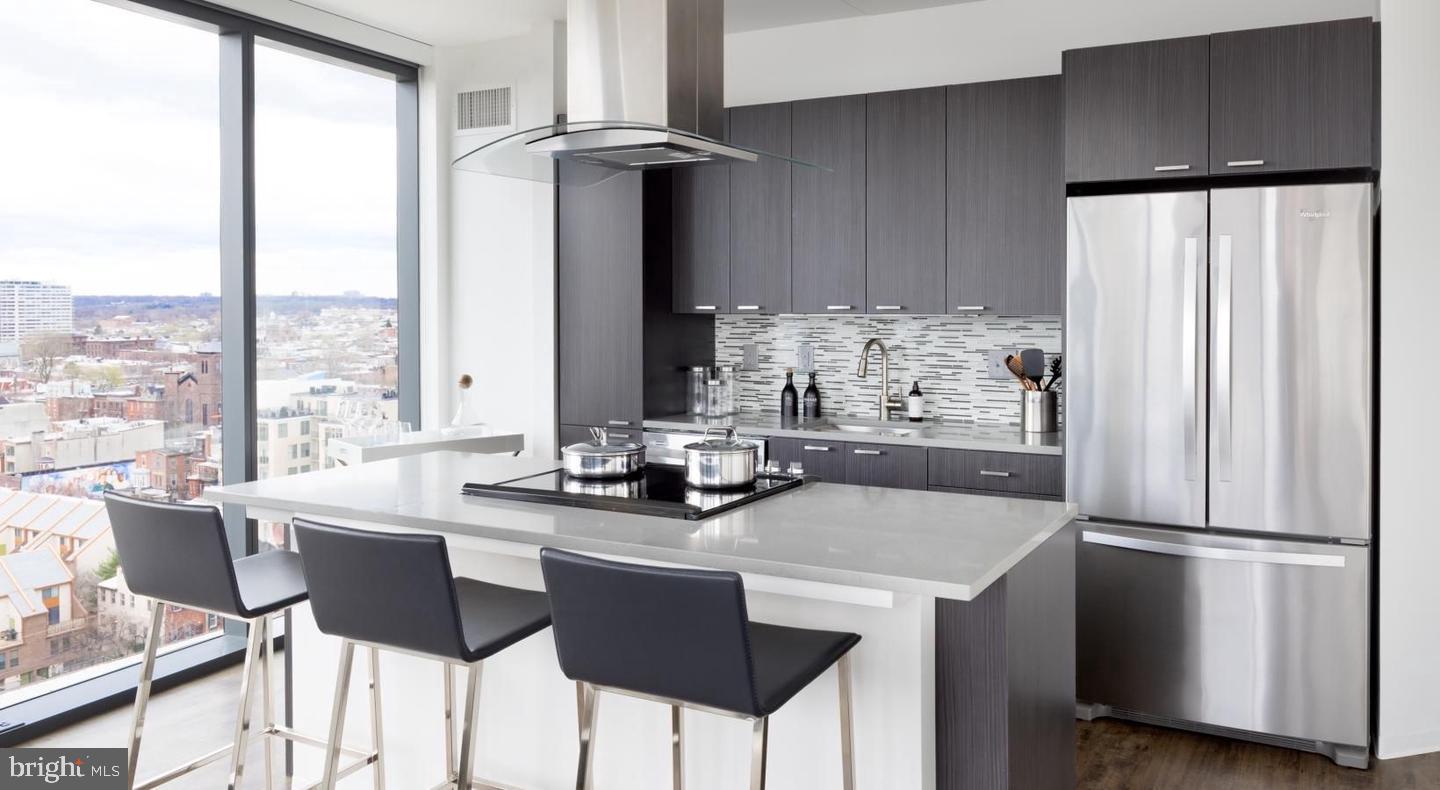
The kitchen is positioned to stay in conversation with whoever is in the living space, the way a well-designed open layout should work. Upgraded countertops give the prep area a finished, considered look, and stainless steel appliances — refrigerator, dishwasher, microwave, and disposal all included — make the daily rhythm of cooking and cleaning feel low-effort. A washer and dryer in the unit means laundry fits into the routine instead of interrupting it, and a walk-in closet off the bedroom keeps everyday life organized without any creative storage solutions required.
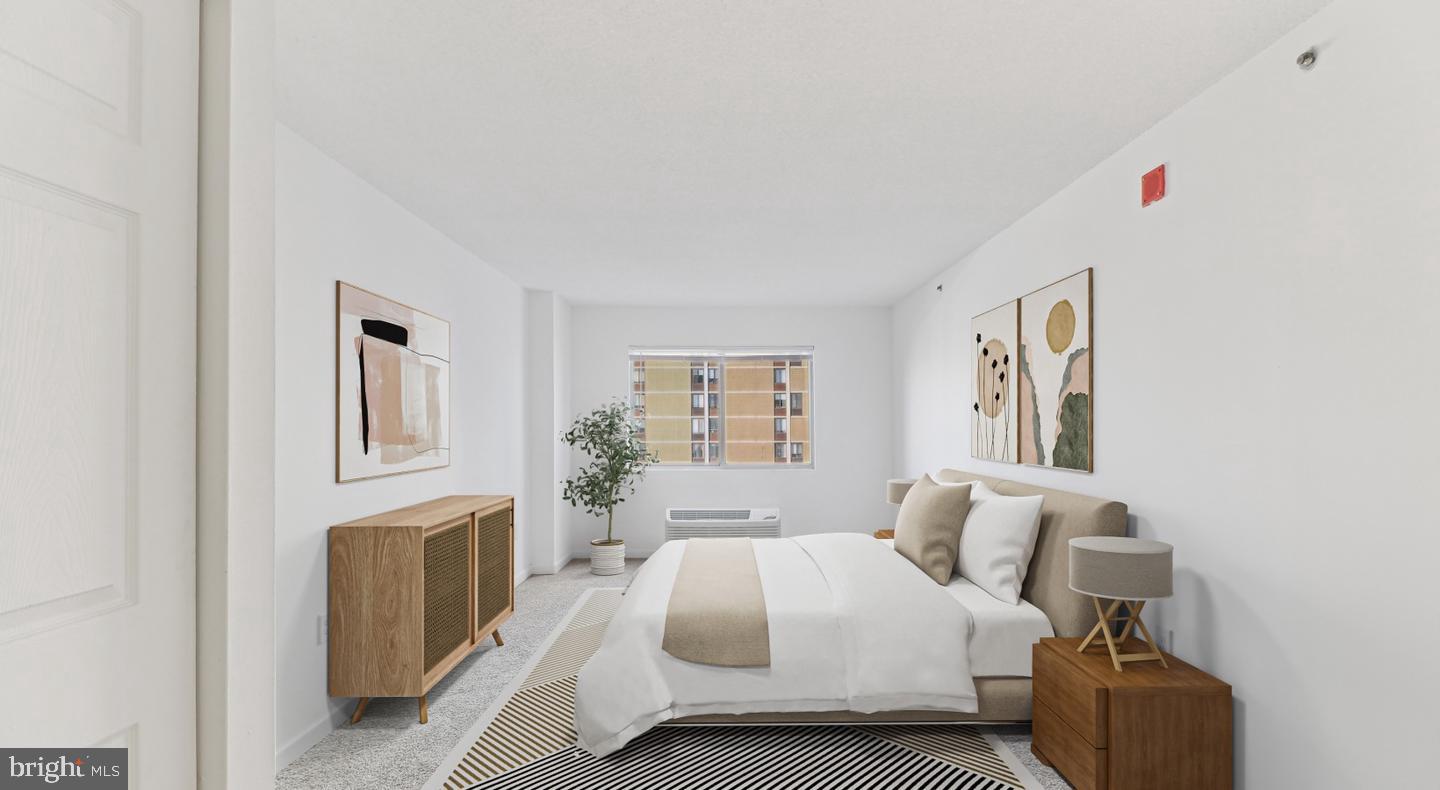
Window treatments are already in place, so the light is yours to manage from the first night forward. The bedroom is accessible from the entry level, and the open floor plan means the transition from kitchen to living area to rest happens without the chopped-up feeling that older Philadelphia row homes sometimes carry. This was a building designed with contemporary living in mind, opened in 2017 and still carrying that sense of intentional construction that newer buildings bring to a neighborhood with real architectural character.
Fairmount is a neighborhood where the coffee shop regulars and the dog-walk crowd tend to overlap, where independent restaurants hold their own alongside the institutions that have been here for decades. The Philadelphia Museum of Art is a short walk north, the restaurants and bars along Fairmount Avenue are closer still, and the grid of residential streets surrounding the building carries that particular Fairmount texture — rowhouses, stoop conversations, the feeling that you are in a city but not consumed by it.
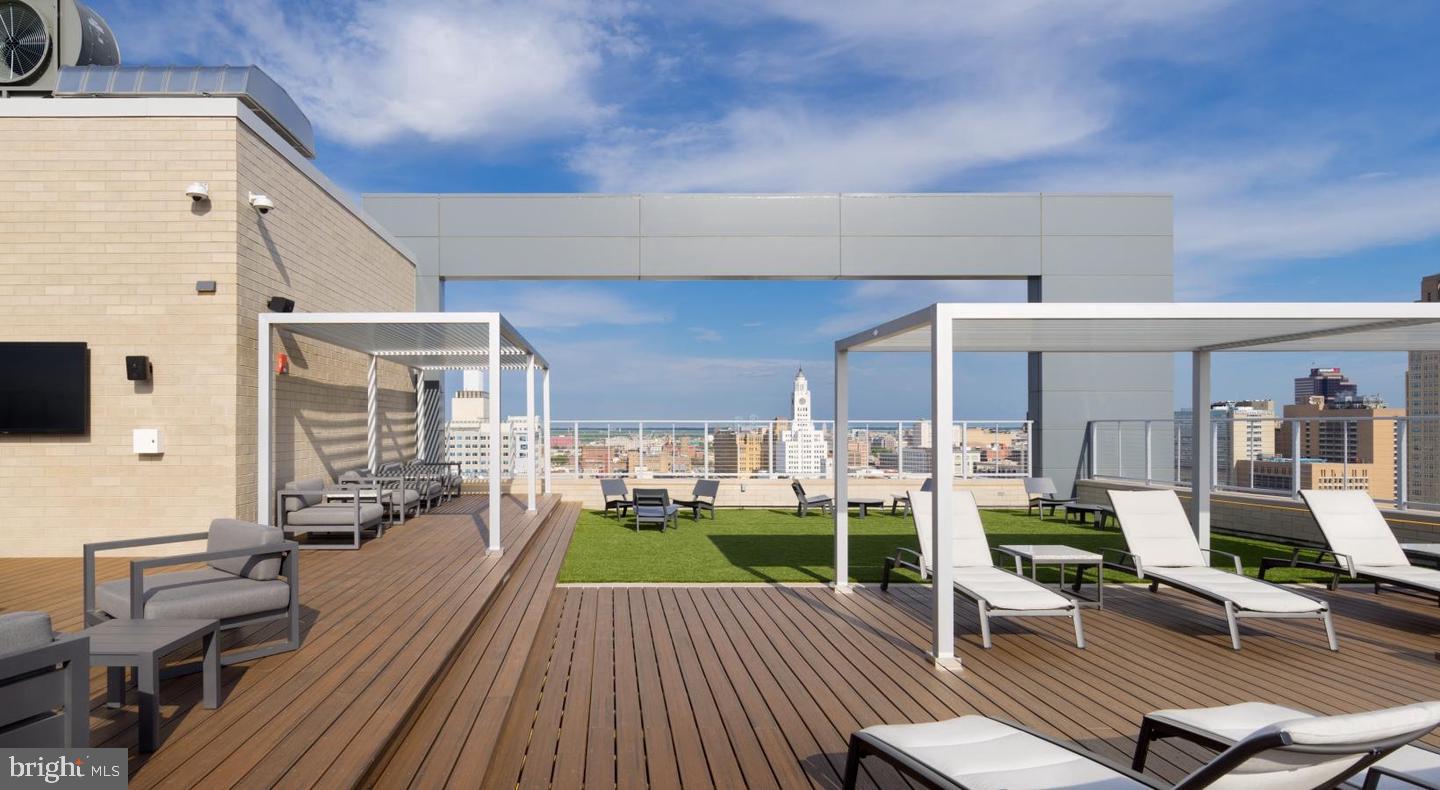
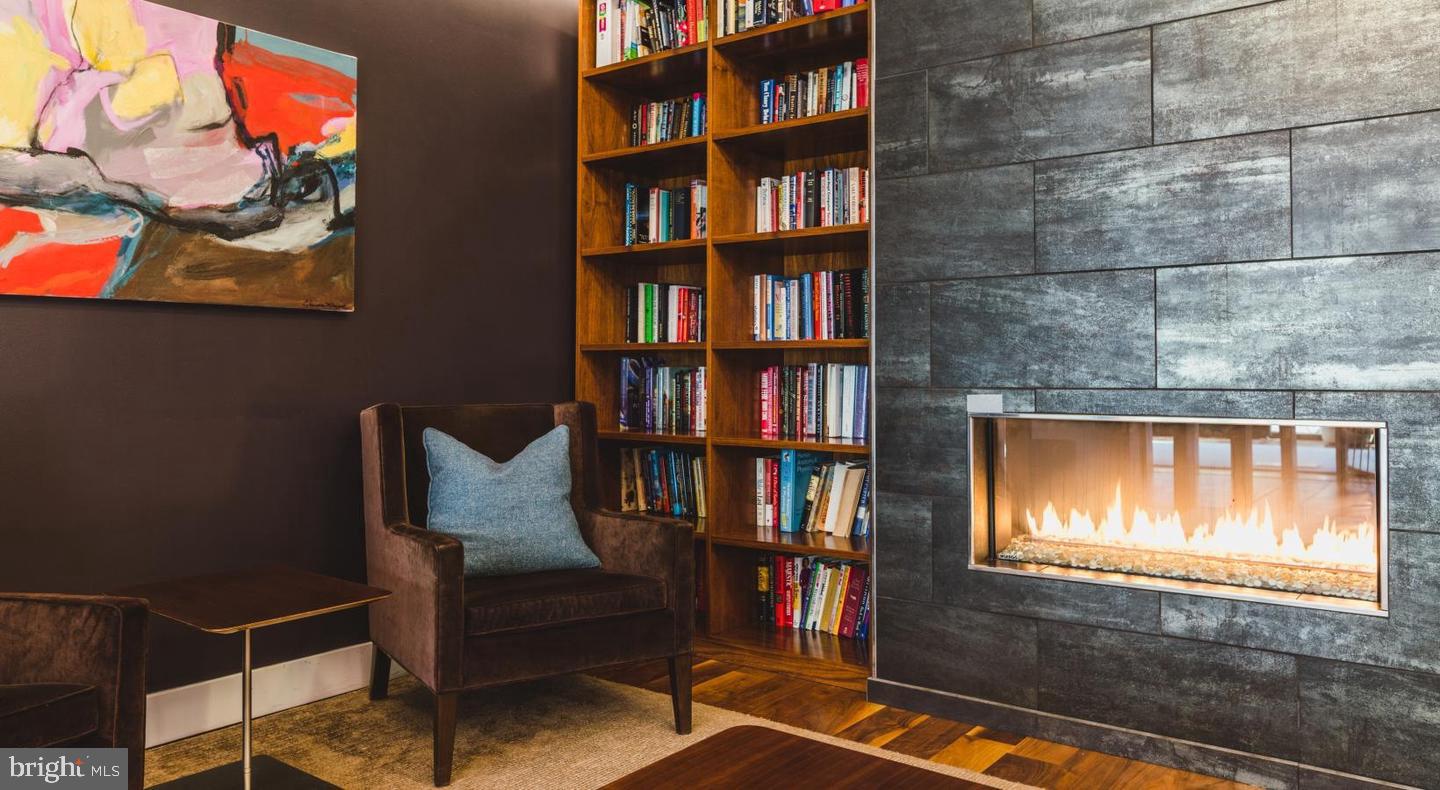
Back inside the building, the amenities at NorthXNorthwest extend the livable footprint of the unit considerably. The roof deck is the obvious draw — a place to decompress above the roofline with views that remind you exactly where you are. The fitness center means a morning workout stays local, and the clubhouse, meeting room, and game room give the building a range of social spaces that function well whether you need a quiet place to take a call or somewhere to gather with people from the building. Concierge service and on-site security are part of the daily fabric here, as are elevator access and a gated entry that keeps the building feeling calm and controlled. Garage parking is available for residents who drive, and the building is pet-friendly for those whose routines include a four-legged companion.
Life at NorthXNorthwest in Fairmount settles into a particular rhythm — city energy when you want it, a real neighborhood when you need it, and a home that handles the practical details quietly enough that you stop noticing them. Pricing and availability subject to change on a daily basis. Photos are of model units. Parking may be available subject to availability and may be an additional fee.
Save
Ask
Tour
Hide
Share
Listing Snapshot
Price
$2,009
Days On Site
49 Days
Bedrooms
1
Inside Area (SqFt)
768 sqft
Total Baths
1
Full Baths
1
Partial Baths
N/A
Lot Size
N/A
Year Built
1987
MLS Number
PAPH2667830
Status
Active
Property Tax
N/A
HOA/Condo/Coop Fees
N/A
Sq Ft Source
Estimated
Friends & Family
React
Comment
Invite
No Comments Yet
Did you know? You can invite friends and family to your search. They can join your search, rate and discuss listings with you.



Did you know? You can invite friends and family to your search. They can join your search, rate and discuss listings with you.